CUSTOM-BUILT - 3-YEARS NEW - PRISTINE MOVE-IN READY! A home with a vision - and every box is checked!!
This meticulously maintained, custom-built 3-bedroom (could be 4 BDR by adding divider wall to extra large bedroom designed for live-in family member), 3 full baths residence on 4 ACRES offers quality craftsmanship and thoughtful design throughout. Immaculate and truly move-in ready * All You Need To Do Is Make It Home.
INTERIOR HIGHLIGHTS: Exquisite chef's kitchen featuring a ZLINE 6-burner gas cooktop, All-gas stainless steel appliance package, Custom range hood and convenient pot filler, Tankless water heater for energy efficiency and endless hot water. Built to discerning standards with quality finishes throughout.
DREAM GARAGE / SHOP - 3200 SQ. FT. 49'X80' The shop you and your spouse have always dreamed of building: Massive 4,000 sq. ft., Full bathroom, Open truss construction, 30 feet wall-to-wall work bench & 6-inch reinforced concrete slab designed to support substantial weight and heavy equipment. Plus, an expansive 4-car tandem attached garage thoughtfully equipped for an electric vehicle charging station.
GARDEN: Charming gardening shack anchors this flourishing garden oasis, where fresh spinach, artichokes and crisp lettuce grow just steps from your kitchen. Thoughtfully arranged garden beds and a dedicated composting area create a sustainable, self-sufficient space designed for true farm-to-table living.
ADDITIONAL FEATURES: 300 sq. ft. recreation cabin on the corner of the lot. Drive-over septic cover rated for maximum weight. Apple Valley Foothill County Water District - highly regarded water source, avg. $65/mo. SPECTACULAR views of the Marianas' Mountains.
This property offers the perfect blend of refined living and serious workspace - ideal for hobbyists, business owners, collectors, family and anyone who values space and quality!
Sold for $803,900
Listed by: Coldwell Banker Home Source • Theresa Riggs • Contact: 3109475076
Bought with: Best Realty Partners
$803,900
22820 Via Seco St, Apple Valley, CA 92308
3beds
2,692sqft
Single Family Residence
Built in 2020
4.01 Acres Lot
$797,900 Zestimate®
$299/sqft
$3,151 Estimated rent
Home value
$797,900
$726,000 - $878,000
$3,151/mo
Zestimate® history
Owner options
List your home for rent
$3,151/mo
Rent Zestimate®
Find your next renter with Zillow Rental Manager. Plus, with online applications, you can quickly screen prospective tenants – for free.
$3,151/mo
Rent Zestimate®
Refinance and save
$5,486/mo
Est. payment
Refinancing to a lower rate could help reduce your monthly payments and save thousands over the life of the loan.
$5,486/mo
Est. payment
Explore your selling options
Work with a Zillow partner agent
Leverage their expertise and Zillow's premium Showcase listings to get your home seen by more buyers.
Get startedList with your own agent
Get your home in front of millions of buyers by listing it on Zillow.
Learn how to do itSell it yourself
Take full control of how buyers see your home on Zillow by listing For Sale by Owner (FSBO).
List your homeWhat's special
Quality craftsmanshipOpen truss constructionThoughtful design throughoutFlourishing garden oasisConvenient pot fillerCharming gardening shackThoughtfully arranged garden beds
Zillow last checked:
Listing updated:
Listed by:
Theresa Riggs DRE #02089701 3109475076,
Coldwell Banker Home Source
Bought with:
Jessica DeGuchy, DRE #01335535
Best Realty Partners
Source: CRMLS,MLS#: HD26024276 Originating MLS: California Regional MLS
Originating MLS: California Regional MLSFacts & features
Interior
Bedrooms & bathrooms
- Bedrooms: 3
- Bathrooms: 3
- Full bathrooms: 3
- Main level bathrooms: 4
- Main level bedrooms: 3
Rooms
- Room types: Bedroom, Family Room, Great Room, Kitchen, Laundry, Living Room, Primary Bathroom, Primary Bedroom, Other, Workshop, Dining Room
Primary bedroom
- Features: Main Level Primary
Bedroom
- Features: Bedroom on Main Level
Bedroom
- Features: All Bedrooms Down
Bathroom
- Features: Bathroom Exhaust Fan, Bathtub, Closet, Dual Sinks, Granite Counters, Low Flow Plumbing Fixtures, Tub Shower, Vanity
Kitchen
- Features: Granite Counters, Kitchen Island, Kitchen/Family Room Combo, Self-closing Cabinet Doors, Self-closing Drawers, Utility Sink
Other
- Features: Walk-In Closet(s)
Heating
- Central, Electric, Forced Air, Fireplace(s), Humidity Control, High Efficiency, Natural Gas
Cooling
- Central Air, Dual, Electric, High Efficiency
Appliances
- Included: 6 Burner Stove, Built-In Range, Barbecue, Convection Oven, Dishwasher, ENERGY STAR Qualified Appliances, ENERGY STAR Qualified Water Heater, Exhaust Fan, Gas Cooktop, Gas Oven, Gas Range, Gas Water Heater, High Efficiency Water Heater, Ice Maker, Microwave, Refrigerator, Range Hood, Water Softener, Tankless Water Heater, VentedExhaust Fan, Water To Refrigerator
- Laundry: Washer Hookup, Gas Dryer Hookup, Inside, Laundry Room
Features
- Breakfast Bar, Ceiling Fan(s), Cathedral Ceiling(s), Separate/Formal Dining Room, Granite Counters, High Ceilings, In-Law Floorplan, Open Floorplan, Pantry, Recessed Lighting, Storage, All Bedrooms Down, Bedroom on Main Level, Main Level Primary, Primary Suite, Walk-In Closet(s), Workshop
- Flooring: Laminate, Tile
- Windows: ENERGY STAR Qualified Windows, Plantation Shutters
- Has fireplace: Yes
- Fireplace features: Electric, Family Room, Gas
- Common walls with other units/homes: No Common Walls
Interior area
- Total interior livable area: 2,692 sqft
Property
Parking
- Total spaces: 35
- Parking features: Boat, Door-Multi, Direct Access, Electric Vehicle Charging Station(s), Garage Faces Front, Garage, Garage Door Opener, Oversized, Private, Pull-through, RV Garage, RV Hook-Ups, RV Access/Parking, Storage, Workshop in Garage
- Attached garage spaces: 10
- Uncovered spaces: 25
Accessibility
- Accessibility features: Grab Bars, No Stairs, Accessible Hallway(s)
Features
- Levels: One
- Stories: 1
- Entry location: Level
- Patio & porch: Rear Porch, Concrete, Covered, Front Porch, Open, Patio, Porch
- Pool features: None
- Spa features: None
- Fencing: Chain Link,Excellent Condition
- Has view: Yes
- View description: Desert, Mountain(s), Panoramic
Lot
- Size: 4.01 Acres
- Features: 2-5 Units/Acre, Back Yard, Corner Lot, Desert Back, Desert Front, Front Yard, Garden, Horse Property, Rectangular Lot, Ranch, Street Level, Yard
Details
- Additional structures: Second Garage, Outbuilding, Shed(s), Storage, Workshop
- Additional parcels included: 0434144170000
- Parcel number: 3080161200000
- Special conditions: Standard
- Horses can be raised: Yes
- Horse amenities: Riding Trail
Construction
Type & style
- Home type: SingleFamily
- Architectural style: Custom,Ranch
- Property subtype: Single Family Residence
Materials
- Asphalt, Drywall, Stucco
- Foundation: Slab
- Roof: Asphalt
Condition
- Turnkey
- New construction: No
- Year built: 2020
Utilities & green energy
- Electric: Electricity - On Property, 220 Volts in Garage, 220 Volts in Laundry
- Sewer: Public Sewer
- Water: Public, Well
- Utilities for property: Electricity Connected, Natural Gas Connected, Phone Available, Sewer Connected, Water Connected, Overhead Utilities
Green energy
- Energy efficient items: Appliances, Water Heater
Community & HOA
Community
- Features: Foothills, Hiking, Horse Trails, Rural, Fishing
- Security: Carbon Monoxide Detector(s), Fire Detection System, Fire Sprinkler System, Smoke Detector(s)
Location
- Region: Apple Valley
Financial & listing details
- Price per square foot: $299/sqft
- Tax assessed value: $656,292
- Date on market: 2/12/2026
- Cumulative days on market: 70 days
- Listing terms: Cash,Conventional,FHA,Submit,VA Loan
- Inclusions: Refrigerator in Kitchen, Washer/Dryer
- Exclusions: Refrigerator in Garage & Freezer in Laundry Room
- Road surface type: Unimproved
Price history
| Date | Event | Price |
|---|---|---|
| 5/27/2026 | Sold | $803,900-7.6%$299/sqft |
Source:  CRMLS #HD26024276 Report a problem CRMLS #HD26024276 Report a problem | ||
| 4/27/2026 | Pending sale | $869,900$323/sqft |
Source: CRMLS #HD26024276 Report a problem | ||
| 2/12/2026 | Listed for sale | $869,900+1142.7%$323/sqft |
Source: CRMLS #HD26024276 Report a problem | ||
| 12/27/2018 | Sold | $70,000+18.6%$26/sqft |
Source: Public Record Report a problem | ||
| 6/15/2018 | Sold | $59,000$22/sqft |
Source: Public Record Report a problem | ||
Public tax history
| Year | Property taxes | Tax assessment |
|---|---|---|
| 2026 | -- | $656,292 +2% |
| 2025 | $7,339 +1.2% | $643,423 +2% |
| 2024 | $7,251 +0.9% | $630,806 +2% |
| 2023 | $7,189 +12.4% | $618,437 +15% |
| 2022 | $6,396 +96.6% | $537,683 +112.4% |
| 2021 | $3,253 +171.6% | $253,140 +254.5% |
| 2020 | $1,198 +1.6% | $71,400 +2% |
| 2019 | $1,179 +37.4% | $70,000 +23.4% |
| 2018 | $858 -13.9% | $56,724 +2% |
| 2017 | $996 | $55,612 +2% |
| 2016 | $996 +7.7% | $54,522 +1.5% |
| 2015 | $925 +1.1% | $53,703 +2% |
| 2014 | $915 | $52,651 +0.5% |
| 2013 | -- | $52,413 +2% |
| 2012 | -- | $51,385 +2% |
| 2011 | -- | $50,377 |
Find assessor info on the county website
Neighborhood: 92308
Nearby homes
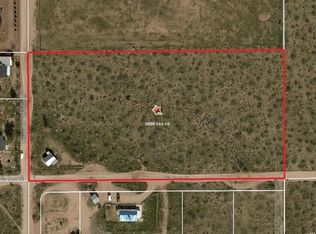
- $40,6225 acres22812 Via Seco St, Apple Valley, CA 92308Off Market
- $493,1002 bd2 ba1.5k sqft10821 Matilija Rd, Apple Valley, CA 92308Off Market
- $266,8001 bd1 ba925 sqft22827 Via Seco Rd, Apple Valley, CA 92308Off Market
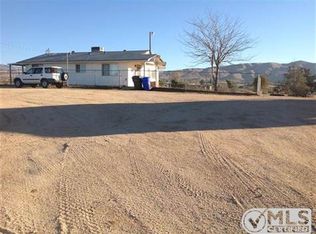
- $---- bd-- ba-- sqft22827 Via Seco St, Apple Valley, CA 92308Off Market
- $40,0500.9 acres22867 Via Seco St, Apple Valley, CA 92308Off Market
- $335,0003 bd2 ba1.3k sqft22790 Via Seco St, Apple Valley, CA 92308Sold
- $53,9405 acresCentral Rd, Apple valley, CA 92308Off Market
- $404,4003 bd2 ba1.7k sqft10661 Matilija Rd, Apple Valley, CA 92308Off Market
Nearby schools
GreatSchools rating
- 1/10Mariana AcademyGrades: K-8Distance: 1.3 mi
- 5/10Apple Valley High SchoolGrades: 9-12Distance: 2 mi
Get a cash offer in 3 minutes
Find out how much your home could sell for in as little as 3 minutes with a no-obligation cash offer.
Estimated market value
$797,900
Get a cash offer in 3 minutes
Find out how much your home could sell for in as little as 3 minutes with a no-obligation cash offer.
Estimated market value
$797,900
- California
- San Bernardino County
- Apple Valley
- 92308
- 22820 Via Seco St
