Skip main navigation
Sold for $968,795
  • $968,795

    22821 61st St E, Buckley, WA 98321

    4beds
    3,019sqft
    Single Family Residence
    Built in 2026
    0.33 Acres Lot
    $967,000 Zestimate®
    $321/sqft
    $4,384 Estimated rent

    Home value

    $967,000

    $919,000 - $1.02M

    $4,384/mo

    Zestimate® history
    Loading
    Loading...

    Owner options

    List your home for rent

    $4,384/mo

    Rent Zestimate®

    Find your next renter with Zillow Rental Manager. Plus, with online applications, you can quickly screen prospective tenants – for free.

    Learn more

    $4,384/mo

    Rent Zestimate®

    Refinance and save

    $6,381/mo

    Est. payment

    Refinancing to a lower rate could help reduce your monthly payments and save thousands over the life of the loan.

    See today's rates

    $6,381/mo

    Est. payment

    Explore your selling options

    Work with a Zillow partner agent

    Leverage their expertise and Zillow's premium Showcase listings to get your home seen by more buyers.

    Get started

    List with your own agent

    Get your home in front of millions of buyers by listing it on Zillow.

    Learn how to do it

    Sell it yourself

    Take full control of how buyers see your home on Zillow by listing For Sale by Owner (FSBO).

    List your home

    What's special

    Stylish coffee barStainless steel kitchenaid appliancesPrivate main-floor guest en-suiteLuxurious primary suitePeaceful greenbelt surroundingsStunning designer finishes throughoutSprawling leisure room
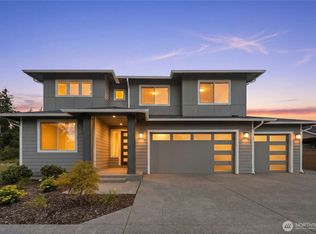
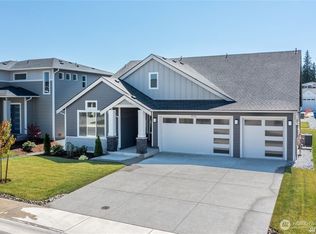
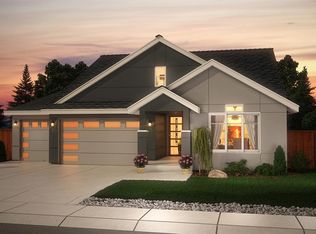
    Welcome to Elk Run at Chinook Meadows by Soundbuilt Homes, where luxury living meets peaceful greenbelt surroundings! Introducing the Cedar Plan on a beautiful private greenbelt lot, offering 3,019 sq. ft. of thoughtfully designed living space and an impressive MASSIVE 4-CAR GARAGE. This signature floor plan is beloved for its elevated flow, functionality, and timeless design. For a limited time, enjoy a $23,000 Buyer Bonus with the use of the Preferred Lender, an exciting opportunity to lower your monthly payment, personalize your home, or maximize your purchasing power! Inside, you'll find stunning designer finishes throughout, including a gourmet chef's kitchen featuring stainless steel KitchenAid appliances, a 36" gas cooktop, luxurious 3CM quartz slab surfaces, designer lighting, a spacious walk-in pantry, and a stylish coffee bar. The private main-floor guest en-suite creates the ideal retreat for guests or multigenerational living, while the mudroom off the oversized 4-car garage adds everyday convenience. Upstairs, enjoy a sprawling leisure room, three additional bedrooms, a full bath, and a luxurious primary suite designed for relaxation with a spa-inspired 5-piece bath. Conveniently located near Bonney Lake amenities with easy access to Hwy 410 & 167. Estimated for early Summer 2026 completion. Furnished Model Homes Open Daily from 11am-5pm.

    Zillow last checked:

    Listing updated:

    Source: Soundbuilt HomesMLS Logo

    Facts & features

    Interior

    Bedrooms & bathrooms
    • Bedrooms: 4
    • Bathrooms: 3
    • Full bathrooms: 2
    • 3/4 bathrooms: 1
    Heating
    • Natural Gas, Electric, Heat Pump
    Features
    • Walk-In Closet(s)
    • Windows: Double Pane Windows
    • Has fireplace: Yes
    Interior area
    • Total interior livable area: 3,019 sqft

    Property

    Parking
    • Total spaces: 3
    • Parking features: Attached
    • Attached garage spaces: 3
    Features
    • Levels: 2.0
    • Stories: 2
    • Patio & porch: Patio
    • Has view: Yes
    • View description: Mountain(s), Territorial
    Lot
    • Size: 0.33 Acres
    Details
    • Parcel number: 7003092880

    Construction

    Type & style
    • Home type: SingleFamily
    • Architectural style: Contemporary
    • Property subtype: Single Family Residence
    Materials
    • Concrete, Stucco, Other
    • Roof: Composition
    Condition
    • New Construction
    • New construction: Yes
    • Year built: 2026
    Details
    • Builder name: Soundbuilt Homes

    Community & HOA

    Community
    • Security: Fire Sprinkler System
    • Subdivision: Elk Run at Chinook Meadows
    HOA
    • Has HOA: Yes
    • HOA fee: $53 monthly
    Location
    • Region: Buckley

    Financial & listing details

    • Price per square foot: $321/sqft
    • Tax assessed value: $194,700
    • Annual tax amount: $2,075
    • Date on market: 7/19/2026

    Price history

    DateEventPrice
    9/8/2026Sold$968,795$321/sqft
    Source: Public Record Report a problem
    8/16/2026Pending sale$968,795$321/sqft
    Source: Soundbuilt Homes Report a problem
    7/19/2026Listed for sale$968,795$321/sqft
    Source: Soundbuilt Homes Report a problem

    Public tax history

    YearProperty taxesTax assessment
    2025$2,075 -4.4%$194,700 -3.1%
    2024$2,170 +12.3%$200,900 +7.8%
    2023$1,932 +2113.7%$186,400 +2289.7%
    2022$87 $7,800
    Find assessor info on the county website

    Neighborhood: 98321

    Nearby schools

    GreatSchools rating
    Schools provided by the MLS
    • Elementary: Mountain Meadow Elementary School
    • Middle: Glacier Middle School
    • High: White River High School
    • District: White River School District

    Source: Soundbuilt Homes. This data may not be complete. We recommend contacting the local school district to confirm school assignments for this home.

    Get a cash offer in 3 minutes
    Find out how much your home could sell for in as little as 3 minutes with a no-obligation cash offer.
    Estimated market value
    $967,000
    Get a cash offer in 3 minutes
    Find out how much your home could sell for in as little as 3 minutes with a no-obligation cash offer.
    Estimated market value
    $967,000