Welcome to an exceptional lifestyle on the prestigious Tanglewood Golf Course, where this stunning 4,700+ sq ft of living space brings unmatched luxury, comfort, and entertainment. Overlooking the 1st tee and adjacent to the clubhouse/banquet center, this home is a true retreat for golf lovers and entertainers alike.
Inside, you’ll discover a world of upscale amenities including a fully finished basement with designer cocktail lounge vibes. Entertain your guests with a full bar complete with a two-tap kegerator, built-in espresso machine & so much more. Recharge in the custom sauna, or stay active in your private home gym outfitted with premium equipment. A secondary laundry and locker room ensures convenience after a workout or a round on the course.
The heart of the home is a chef’s kitchen designed to impress, featuring high-end appliances, custom cabinetry, and ample space for culinary creativity. The open layout seamlessly connects the kitchen to expansive living and dining areas, ideal for both everyday living and grand entertaining.
Step onto your two-story deck, a show-stopping outdoor escape, with panoramic golf course views perfect for summer gatherings or peaceful mornings.
The three-car garage provides ample space for vehicles, golf carts, and more!
Whether you're relaxing in luxury or hosting unforgettable events, this home brings resort-style living right to your doorstep!
Sold for $975,000
$975,000
22821 Country Club Dr, South Lyon, MI 48178
4beds
4,762sqft
Single Family Residence
Built in 2019
0.29 Acres Lot
$1,003,200 Zestimate®
$205/sqft
$7,425 Estimated rent
Home value
$1,003,200
$943,000 - $1.07M
$7,425/mo
Zestimate® history
Owner options
List your home for rent
$7,425/mo
Rent Zestimate®
Find your next renter with Zillow Rental Manager. Plus, with online applications, you can quickly screen prospective tenants – for free.
$7,425/mo
Rent Zestimate®
Refinance and save
$7,676/mo
Est. payment
Refinancing to a lower rate could help reduce your monthly payments and save thousands over the life of the loan.
$7,676/mo
Est. payment
Explore your selling options
Work with a Zillow partner agent
Leverage their expertise and Zillow's premium Showcase listings to get your home seen by more buyers.
Get startedList with your own agent
Get your home in front of millions of buyers by listing it on Zillow.
Learn how to do itSell it yourself
Take full control of how buyers see your home on Zillow by listing For Sale by Owner (FSBO).
List your homeWhat's special
Zillow last checked:
Listing updated:
Listed by:
Lindsay Lewis 734-740-7607,
EXP Realty
Bought with:
Allison Maher, 6501457472
Century 21 Curran & Oberski
Source: Realcomp II,MLS#: 20251023597
Facts & features
Interior
Bedrooms & bathrooms
- Bedrooms: 4
- Bathrooms: 5
- Full bathrooms: 4
- 1/2 bathrooms: 1
Primary bedroom
- Level: Second
- Area: 306
- Dimensions: 18 X 17
Bedroom
- Level: Second
- Area: 110
- Dimensions: 10 X 11
Bedroom
- Level: Second
- Area: 156
- Dimensions: 13 X 12
Bedroom
- Level: Second
- Area: 168
- Dimensions: 12 X 14
Primary bathroom
- Level: Second
- Area: 169
- Dimensions: 13 X 13
Other
- Level: Second
- Area: 40
- Dimensions: 8 X 5
Other
- Level: Second
- Area: 80
- Dimensions: 10 X 8
Other
- Level: Basement
- Area: 54
- Dimensions: 9 X 6
Other
- Level: Entry
- Area: 48
- Dimensions: 8 X 6
Bonus room
- Level: Basement
- Area: 1104
- Dimensions: 48 X 23
Other
- Level: Entry
- Area: 130
- Dimensions: 13 X 10
Dining room
- Level: Entry
- Area: 150
- Dimensions: 10 X 15
Flex room
- Level: Entry
- Area: 168
- Dimensions: 12 X 14
Kitchen
- Level: Entry
- Area: 195
- Dimensions: 13 X 15
Laundry
- Level: Entry
- Area: 60
- Dimensions: 6 X 10
Living room
- Level: Entry
- Area: 408
- Dimensions: 17 X 24
Other
- Level: Basement
- Area: 330
- Dimensions: 22 X 15
Heating
- Forced Air, Natural Gas
Cooling
- Central Air
Appliances
- Included: Bar Fridge, Dishwasher, Disposal, Dryer, Free Standing Gas Oven, Free Standing Gas Range, Free Standing Refrigerator, Gas Cooktop, Microwave, Other, Range Hood, Refrigerator Under Counter Drawer, Washer, Wine Refrigerator, Water Softener Owned
- Laundry: Electric Dryer Hookup
Features
- Sound System, Wet Bar
- Basement: Daylight,Finished
- Has fireplace: Yes
- Fireplace features: Electric, Gas
Interior area
- Total interior livable area: 4,762 sqft
- Finished area above ground: 3,402
- Finished area below ground: 1,360
Property
Parking
- Total spaces: 3
- Parking features: Three Car Garage, Attached, Basement, Electricityin Garage, Garage Door Opener, Garage Faces Side
- Garage spaces: 3
Features
- Levels: Two
- Stories: 2
- Entry location: GroundLevel
- Patio & porch: Deck, Patio
- Exterior features: Balcony, Lighting
- Pool features: None
Lot
- Size: 0.29 Acres
- Dimensions: 90 x 140
- Features: On Golf Course, Sprinklers
Details
- Parcel number: 2126405037
- Special conditions: Short Sale No,Standard
- Other equipment: Dehumidifier
Construction
Type & style
- Home type: SingleFamily
- Architectural style: Colonial,Contemporary,Craftsman
- Property subtype: Single Family Residence
Materials
- Brick, Other
- Foundation: Basement, Poured
- Roof: Asphalt
Condition
- New construction: No
- Year built: 2019
Utilities & green energy
- Sewer: Public Sewer
- Water: Public
Community & HOA
Community
- Features: Clubhouse, Golf
- Subdivision: TANGLEWOOD GREENBRIER OCCPN 2082
HOA
- Has HOA: Yes
- HOA fee: $1,288 annually
Location
- Region: South Lyon
Financial & listing details
- Price per square foot: $205/sqft
- Tax assessed value: $345,970
- Annual tax amount: $10,836
- Date on market: 8/7/2025
- Cumulative days on market: 8 days
- Listing agreement: Exclusive Right To Sell
- Listing terms: Cash,Conventional
Price history
| Date | Event | Price |
|---|---|---|
| 9/16/2025 | Sold | $975,000-4.4%$205/sqft |
Source:  Realcomp II #20251023597 Report a problem Realcomp II #20251023597 Report a problem | ||
| 8/12/2025 | Pending sale | $1,020,000$214/sqft |
Source: Realcomp II #20251023597 Report a problem | ||
| 8/7/2025 | Listed for sale | $1,020,000+48.3%$214/sqft |
Source: Realcomp II #20251023597 Report a problem | ||
| 9/3/2019 | Sold | $687,905$144/sqft |
Source: Public Record Report a problem | ||
| 2/18/2019 | Listing removed | -- |
Source: Pulte Homes Report a problem | ||
| 1/16/2019 | Listed for sale | -- |
Source: Pulte Homes Report a problem | ||
Public tax history
| Year | Property taxes | Tax assessment |
|---|---|---|
| 2025 | $10,836 +5.9% | $383,790 +5.2% |
| 2024 | $10,231 +5% | $364,860 +2.9% |
| 2023 | $9,744 +8% | $354,560 +13% |
| 2022 | $9,021 +0.2% | $313,810 +1.9% |
| 2021 | $9,005 | $307,870 +0.8% |
| 2020 | -- | $305,390 +516.9% |
| 2019 | $2,404 -2.6% | $49,500 |
| 2018 | $2,467 -0.8% | $49,500 |
| 2017 | $2,487 | $49,500 |
| 2016 | $2,487 | $49,500 |
Find assessor info on the county website
Neighborhood: 48178
Nearby homes
- $928,000-- bd3 ba2.3k sqft22833 Country Club Dr, South Lyon, MI 48178Off Market
- $964,5005 bd5 ba5.7k sqft22811 Country Club Dr, South Lyon, MI 48178Off Market
- $890,0005 bd4 ba3.8k sqft22797 Country Club Dr, South Lyon, MI 48178Sold

- $881,2004 bd3 ba4.1k sqft22820 Country Club Dr, South Lyon, MI 48178Off Market
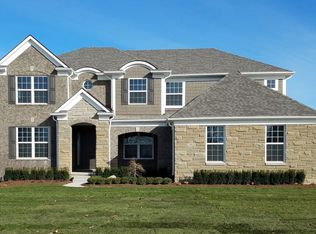
- $845,7004 bd3 ba3.8k sqft22832 Country Club Dr, South Lyon, MI 48178Off Market
- $777,5004 bd3 ba3.4k sqft22812 Country Club Dr, South Lyon, MI 48178Off Market
- $930,0004 bd5 ba4.2k sqft22844 Country Club Dr, South Lyon, MI 48178Off Market
- $797,4006 bd4 ba3.2k sqft22798 Country Club Dr, South Lyon, MI 48178Off Market
Nearby schools
GreatSchools rating
- 8/10Sharon J. Hardy Elementary SchoolGrades: K-5Distance: 1 mi
- 9/10Millennium Middle SchoolGrades: 6-8Distance: 3.9 mi
- 8/10South Lyon East High SchoolGrades: 9-12Distance: 0.9 mi
Get a cash offer in 3 minutes
Find out how much your home could sell for in as little as 3 minutes with a no-obligation cash offer.
Estimated market value
$1,003,200
Get a cash offer in 3 minutes
Find out how much your home could sell for in as little as 3 minutes with a no-obligation cash offer.
Estimated market value
$1,003,200
- Michigan
- Oakland County
- South Lyon
- 48178
- 22821 Country Club Dr
Nearby cities
Nearby zip codes
Other South Lyon Topics
