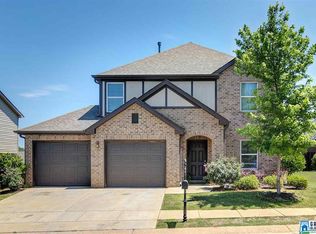
All brick one level in Downing Park Reserve Tannehill. Huge family room-dining room area. Lots of hardwoods. Split bedrooms with large Master suite. Custom kitchen with all appliances remaining. 2 car main level garage. Covered patio. Community pool and walking trails. Fenced backyard
For sale by owner
Street View
$275,000
22821 Downing Park Cir, Mc Calla, AL 35111
3beds
1,773sqft
SingleFamily
Built in 2008
0.3 Acres Lot
$-- Zestimate®
$155/sqft
$44/mo HOA
What's special
All brick one levelFenced backyardLarge master suiteLots of hardwoodsCovered patio
- 85 days
- 244
- 8
Listed by:
Property Owner
Facts & features
Interior
Bedrooms & bathrooms
- Bedrooms: 3
- Bathrooms: 2
- Full bathrooms: 2
Heating
- Forced air, Gas
Cooling
- Central
Appliances
- Included: Dishwasher, Garbage disposal, Microwave, Range / Oven, Refrigerator
- Laundry: Laundry Room, Washer Hookup, Electric Dryer Hookup, Main Level
Features
- Pantry, Linen Closet, Walk-In Closet(s), Separate Shower, Laminate Counters, Eat-in Kitchen, Soaking Tub, Tub/Shower Combo, Smooth Ceilings, 9 Feet +, Separate Vanities, Split Bedrooms
- Flooring: Carpet, Hardwood, Linoleum / Vinyl
- Windows: Window Treatments
- Basement: None
- Attic: Pull Down Stairs
- Has fireplace: Yes
- Fireplace features: Gas, Family Room, Gas Starter
Interior area
- Structure area source: Per Tax Report
- Total interior livable area: 1,773 sqft
Property
Parking
- Total spaces: 2
- Parking features: Garage - Attached
Features
- Patio & porch: Covered
- Exterior features: Brick
Lot
- Size: 0.3 Acres
- Features: Interior Lot
Details
- Parcel number: 2509290001001018
Construction
Type & style
- Home type: SingleFamily
Materials
- brick
- Foundation: Slab
- Roof: Asphalt
Condition
- New construction: No
- Year built: 2008
Utilities & green energy
- Sewer: Septic Tank
- Water: Public
Green energy
- Energy efficient items: HVAC
Community & HOA
HOA
- Has HOA: Yes
- Amenities included: Park, Private Lake, Walking Paths
- Services included: Other
- HOA fee: $44 monthly
Location
- Region: Mc Calla
Financial & listing details
- Price per square foot: $155/sqft
- Tax assessed value: $267,000
- Annual tax amount: $781
- Date on market: 6/12/2026
Estimated market value
Not available
Estimated sales range
Not available
$1,878/mo
Price history
| Date | Event | Price |
|---|---|---|
| 6/12/2026 | Listed for sale | $275,000+31%$155/sqft |
Source: Owner Report a problem | ||
| 8/3/2020 | Listing removed | $209,900$118/sqft |
Source: RE/MAX Advantage #881478 Report a problem | ||
| 8/3/2020 | Listed for sale | $209,900+2.4%$118/sqft |
Source: RE/MAX Advantage #881478 Report a problem | ||
| 7/24/2020 | Sold | $205,000-2.3%$116/sqft |
Source: | ||
| 6/17/2020 | Pending sale | $209,900$118/sqft |
Source: RE/MAX Advantage #881478 Report a problem | ||
| 6/9/2020 | Listed for sale | $209,900$118/sqft |
Source: RE/MAX Advantage #881478 Report a problem | ||
| 5/11/2020 | Pending sale | $209,900$118/sqft |
Source: RE/MAX Advantage #881478 Report a problem | ||
| 4/27/2020 | Listed for sale | $209,900+19.4%$118/sqft |
Source: RE/MAX Advantage #881478 Report a problem | ||
| 7/19/2010 | Sold | $175,800$99/sqft |
Source: Public Record Report a problem | ||
Public tax history
| Year | Property taxes | Tax assessment |
|---|---|---|
| 2025 | $781 +7.4% | $25,860 +6.9% |
| 2024 | $727 +6.4% | $24,180 +6% |
| 2023 | $683 +15.8% | $22,810 |
| 2022 | $590 | -- |
| 2021 | $590 -3.1% | -- |
| 2020 | $608 +13.9% | $20,480 +12.8% |
| 2019 | $534 | $18,160 |
| 2018 | $534 | $18,160 |
| 2017 | $534 +60% | -- |
| 2016 | $334 +12.6% | -- |
| 2015 | $296 | -- |
| 2014 | $296 -13.8% | $14,480 |
| 2013 | $344 -25.7% | -- |
| 2012 | $463 | -- |
| 2011 | $463 -54.6% | -- |
| 2010 | $1,019 -2.3% | -- |
| 2009 | $1,043 | -- |
Find assessor info on the county website
Monthly payment
Est. payment
Payment breakdown
Explore the cost of this home by adjusting the details. Changes won't be saved.Climate risks
Neighborhood: 35111
Nearby schools
Schools provided by the listing agent
- Elementary: LAKE VIEW
- Middle: BROOKWOOD
- High: BROOKWOOD
Source: The MLS. This data may not be complete. We recommend contacting the local school district to confirm school assignments for this home.