Skip main navigation
Off market
  • $1,145,900

    22821 Larkin St, Lake Forest, CA 92630

    4beds
    1,540sqft
    SingleFamily
    Built in 1974
    4,133 Square Feet Lot
    $1,145,900 Zestimate®
    $744/sqft
    $4,620 Estimated rent

    Home value

    $1,145,900

    $1.09M - $1.20M

    $4,620/mo

    Zestimate® history
    Loading
    Loading...

    Owner options

    List your home for rent

    $4,620/mo

    Rent Zestimate®

    Find your next renter with Zillow Rental Manager. Plus, with online applications, you can quickly screen prospective tenants – for free.

    Learn more

    $4,620/mo

    Rent Zestimate®

    Refinance and save

    $7,076/mo

    Est. payment

    Refinancing to a lower rate could help reduce your monthly payments and save thousands over the life of the loan.

    See today's rates

    $7,076/mo

    Est. payment

    Explore your selling options

    Work with a Zillow partner agent

    Leverage their expertise and Zillow's premium Showcase listings to get your home seen by more buyers.

    Get started

    List with your own agent

    Get your home in front of millions of buyers by listing it on Zillow.

    Learn how to do it

    Sell it yourself

    Take full control of how buyers see your home on Zillow by listing For Sale by Owner (FSBO).

    List your home

    What's special

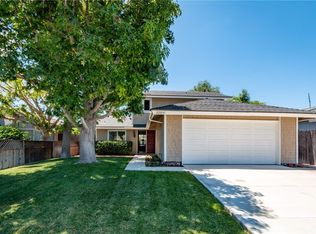
    This carefully crafted, upgraded 4 bedroom home is just what you've been waiting for! Enjoy the comfortable family room with fireplace, fashionable laminate flooring and a view to the spacious yard. The kitchen has been upgraded with beautiful cabinetry and a newer gas stove-top. The view at the kitchen sink overlooks the front yard. The dining area has a built-in banquette with added bench storage bins. The downstairs bathroom has been completely remodeled with custom finishes. There are two bedrooms downstairs, one which looks out to the backyard and has an extra-large closet and the other with a sliding door to the side yard which could alternately be a den. Upstairs, the spacious master suite has a double door entry, a large walk-in closet with custom organizers. The master bath has dual sinks with lovely cabinetry, and cool blue tiles accent the stylishly remodeled shower. Another nicely sized upstairs bedroom is currently used as an office. The backyard has an inviting patio and lawn, as well as custom garden planter boxes for your inner horticulturist. Decking has been added to the side yard. Upgrades include newer windows, water resistant laminate plank flooring throughout, upgraded kitchen and bathrooms. If you have been waiting for a unique home, a location with close proximity to shopping and freeways, no HOA's, excellent schools and a cul-de-sac setting, this is your new home sweet home!

    This property is off market, which means it's not currently listed for sale or rent on Zillow. This may be different from what's available on other websites or public sources.
    Facts & features

    Interior

    Bedrooms & bathrooms
    • Bedrooms: 4
    • Bathrooms: 2
    • Full bathrooms: 2
    Heating
    • Forced air
    Cooling
    • Central
    Appliances
    • Included: Dishwasher, Garbage disposal
    • Laundry: In Garage
    Features
    • Granite Counters
    • Flooring: Laminate
    • Has fireplace: Yes
    • Fireplace features: Family Room
    • Common walls with other units/homes: No Common Walls
    Interior area
    • Total interior livable area: 1,540 sqft

    Property

    Parking
    • Total spaces: 2
    • Parking features: Garage - Attached
    Features
    • Levels: Two
    • Patio & porch: Deck, Porch, Concrete, Patio
    • Has view: Yes
    • View description: None
    Lot
    • Size: 4,133 sqft
    • Features: Cul-De-Sac, Yard
    Details
    • Parcel number: 61740150
    • Special conditions: Standard

    Construction

    Type & style
    • Home type: SingleFamily
    • Architectural style: Traditional
    Materials
    • Roof: Composition
    Condition
    • Turnkey
    • Year built: 1974

    Utilities & green energy

    • Sewer: Public Sewer
    • Water: Public

    Community & neighborhood

    Location
    • Region: Lake Forest

    Other

    Other facts
    • CommonWalls: No Common Walls
    • EatingArea: Family Kitchen
    • PropertyType: Residential
    • Roof: Composition
    • StateOrProvince: CA
    • YearBuiltSource: Assessor
    • ParkingFeatures: Garage, Driveway
    • StandardStatus: Pending
    • ArchitecturalStyle: Traditional
    • CommunityFeatures: Sidewalks, Curbs, Street Lights
    • SpecialListingConditions: Standard
    • StreetSuffix: Street
    • PreviousStandardStatus: Active Under Contract
    • CountyOrParish: Orange
    • RoomType: Main Floor Bedroom, Entry
    • PropertyCondition: Turnkey
    • Appliances: Dishwasher, Disposal, Gas Cooktop
    • LotFeatures: Cul-De-Sac, Yard
    • PatioAndPorchFeatures: Deck, Porch, Concrete, Patio
    • FireplaceFeatures: Family Room
    • View: Neighborhood
    • City: Lake Forest
    • HighSchoolDistrict: Saddleback Valley Unified
    • MLSAreaMajor: LS - Lake Forest South
    • LaundryFeatures: In Garage
    • InteriorFeatures: Granite Counters
    • CommunityFeatures: Storm Drains
    • Levels: Two
    • ElevationUnits: Feet
    • LivingAreaUnits: Square Feet
    • WaterSource: Public
    • LotSizeSource: Assessor
    • Flooring: Laminate
    • AttachedGarageYN: 1
    • Country: US
    • RoomBathroomFeatures: Shower in Tub, Bathtub, Shower, Double Sinks In Master Bath, Remodeled, Upgraded, Walk-in shower, Granite Counters
    • RoomKitchenFeatures: Granite Counters
    • TaxTractNumber: 7994
    • Sewer: Public Sewer
    • ParcelNumber: 61740150
    • Cooling: Central Air
    • Heating: Central
    • SeniorCommunityYN: 0

    Price history

    DateEventPrice
    10/14/2020Sold$756,000+1.5%$491/sqft
    Source: CRMLS #OC20183536 Report a problem
    9/16/2020Pending sale$745,000$484/sqft
    Source: Berkshire Hathaway HomeService #OC20183536 Report a problem
    9/12/2020Listed for sale$745,000+8.8%$484/sqft
    Source: Berkshire Hathaway HomeService #OC20183536 Report a problem
    11/20/2018Sold$685,000+0.9%$445/sqft
    Source: Public Record Report a problem
    10/18/2018Pending sale$679,000$441/sqft
    Source: Re/Max Premier Realty #OC18244745 Report a problem
    10/9/2018Listed for sale$679,000$441/sqft
    Source: Re/Max Premier Realty #OC18244745 Report a problem
    9/1/2017Listing removed$2,950$2/sqft
    Source: Re/Max Premier Realty #OC17153793 Report a problem
    8/9/2017Price change$2,950-4.8%$2/sqft
    Source: Re/Max Premier Realty #OC17153793 Report a problem
    7/11/2017Listed for rent$3,100+10.7%$2/sqft
    Source: Re/Max Premier Realty #OC17153793 Report a problem
    7/14/2015Listing removed$2,800$2/sqft
    Source: Re/Max Premier Realty #OC15141516 Report a problem
    6/30/2015Listed for rent$2,800$2/sqft
    Source: Re/Max Premier Realty #OC15141516 Report a problem

    Public tax history

    YearProperty taxesTax assessment
    2025$8,620 +1.8%$818,317 +2%
    2024$8,464 +2.4%$802,272 +2%
    2023$8,267 +1.8%$786,542 +2%
    2022$8,119 +2%$771,120 +2%
    2021$7,958 +9.1%$756,000 +8.2%
    2020$7,292 $698,700 +2%
    2019$7,292 +2.1%$685,000 +213.5%
    2018$7,145 +218.2%$218,489 +2%
    2017$2,245 $214,205 +2%
    2016$2,245 +1.7%$210,005 +1.5%
    2015$2,208 +3.5%$206,851 +2%
    2014$2,134 $202,800 +0.5%
    2013-- $201,884 +2%
    2012-- $197,926 +2%
    2011-- $194,046 +0.8%
    2010-- $192,596 -0.2%
    2009-- $193,055 +2%
    2008-- $189,270 +2%
    2007-- $185,559 +2%
    2006-- $181,921 +2%
    2005-- $178,354 +2%
    2004-- $174,857 +1.9%
    2003-- $171,653 +2%
    2002-- $168,288 +2%
    2001$1,753 +1.2%$164,989 +2%
    2000$1,733 $161,754

    Find assessor info on the county website

    Neighborhood: 92630

    Nearby schools

    GreatSchools rating
    Schools provided by the listing agent
    • Elementary: Olivewood
    • Middle: Serrano
    • High: El Toro
    • District: Saddleback Valley Unified

    Source: The MLS. This data may not be complete. We recommend contacting the local school district to confirm school assignments for this home.

    Get a cash offer in 3 minutes
    Find out how much your home could sell for in as little as 3 minutes with a no-obligation cash offer.
    Estimated market value
    $1,145,900
    Get a cash offer in 3 minutes
    Find out how much your home could sell for in as little as 3 minutes with a no-obligation cash offer.
    Estimated market value
    $1,145,900