Skip main navigation
Off market
Street View
  • $1,217,600

    22821 Ridge Route Ln, Lake Forest, CA 92630

    3beds
    1,677sqft
    SingleFamily
    Built in 1968
    5,100 Square Feet Lot
    $1,217,600 Zestimate®
    $726/sqft
    $4,762 Estimated rent

    Home value

    $1,217,600

    $1.14M - $1.29M

    $4,762/mo

    Zestimate® history
    Loading
    Loading...

    Owner options

    List your home for rent

    $4,762/mo

    Rent Zestimate®

    Find your next renter with Zillow Rental Manager. Plus, with online applications, you can quickly screen prospective tenants – for free.

    Learn more

    $4,762/mo

    Rent Zestimate®

    Refinance and save

    $8,279/mo

    Est. payment

    Refinancing to a lower rate could help reduce your monthly payments and save thousands over the life of the loan.

    See today's rates

    $8,279/mo

    Est. payment

    Explore your selling options

    Work with a Zillow partner agent

    Leverage their expertise and Zillow's premium Showcase listings to get your home seen by more buyers.

    Get started

    List with your own agent

    Get your home in front of millions of buyers by listing it on Zillow.

    Learn how to do it

    Sell it yourself

    Take full control of how buyers see your home on Zillow by listing For Sale by Owner (FSBO).

    List your home

    What's special

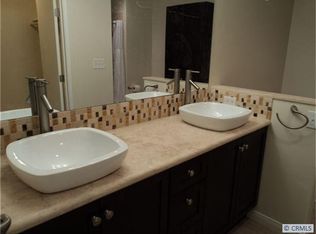
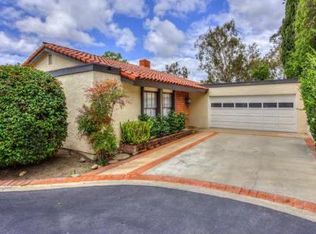
    Wow!~ Wait'll you see this knock down, drag out beautifully appointed single story home w/ a backyard that rivals the nicest boutique hotels in Palm Springs! The basics, 3 bedroom, 2 bath home w/ views from every window. Living room, dining room, kitchen & third bedroom are oriented towards the backyard, master bedroom & secondary bedroom orient towards the side yard replete w/ vines, custom painted floors & greenery. Who doesn't want privacy, that oh so elusive commodity in Cali living? Well, this home has it in spades! Huge master suite w/ double closets complete w/ custom built in organizers. Master bathroom ensuite with all new floor tile, backsplash & brand new custom glass shower door. Second bedroom is set up as an office w/ high end ribbed glass doors to mitigate noise & create privacy for that ever necessary in-home office. Third bedroom faces the pool & backyard w/ a built in murphy bed to maximize functional space. Wood floors throughout & recessed lighting in kitchen & hallway too. All doors & windows have been updated to the dual pane, high efficiency variety. Handy utility room created to include cabinetry for storage & a large sink conveniently added next to the washer/dryer. Well designed floor plan lives comfortably w/every last room being just the right size. And this backyard? Its your own private oasis, is what this is! Lovingly maintained by long term owners, you need not lift a finger. Seriously! Go see the competition, then come see this...

    This property is not currently displayed as for sale or rent on Zillow. This may be different from what's on other websites or public sources.

    Facts & features

    Interior

    Bedrooms & bathrooms
    • Bedrooms: 3
    • Bathrooms: 2
    • Full bathrooms: 2
    Heating
    • Forced air, Gas
    Cooling
    • Central, Solar
    Appliances
    • Included: Dishwasher, Dryer, Garbage disposal, Microwave, Range / Oven, Refrigerator, Washer
    • Laundry: Individual Room, Inside, Washer Hookup
    Features
    • Pantry
    • Flooring: Tile, Laminate
    • Windows: Screens, Skylight(s)
    • Basement: None
    • Has fireplace: Yes
    • Fireplace features: Living Room, Gas, Gas Starter, Wood Burning
    • Common walls with other units/homes: No Common Walls
    Interior area
    • Total interior livable area: 1,677 sqft

    Property

    Parking
    • Total spaces: 2
    • Parking features: Garage - Attached
    Accessibility
    • Accessibility features: No Interior Steps
    Features
    • Levels: One
    • Patio & porch: Concrete, Enclosed, Brick
    • Exterior features: Stucco, Wood, Cement / Concrete
    • Pool features: In Ground, Private, Fenced
    • Fencing: Stucco Wall, Vinyl
    Lot
    • Size: 5,100 Square Feet
    • Features: Back Yard, Front Yard, Cul-De-Sac, Corner Lot, Yard, Sprinkler System
    Details
    • Parcel number: 61728143
    • Special conditions: Standard

    Construction

    Type & style
    • Home type: SingleFamily
    • Architectural style: Bungalow
    Materials
    • Roof: Asphalt
    Condition
    • Turnkey
    • Year built: 1968

    Utilities & green energy

    • Sewer: Public Sewer
    • Water: Public
    • Utilities for property: Natural Gas Available, Electricity Connected

    Community & HOA

    Community
    • Features: Fitness Center
    HOA
    • Has HOA: Yes
    • Amenities included: Pool
    • HOA fee: $575 monthly
    Location
    • Region: Lake Forest

    Financial & listing details

    • Price per square foot: $726/sqft
    • Tax assessed value: $897,219
    • Annual tax amount: $9,350

    Price history

    DateEventPrice
    11/6/2020Sold$825,000+10%$492/sqft
    Source: CRMLS #OC20199278 Report a problem
    10/4/2020Pending sale$749,900$447/sqft
    Source: Re/Max Premier Realty #OC20199278 Report a problem
    9/28/2020Listed for sale$749,900+276.8%$447/sqft
    Source: Re/Max Premier Realty #OC20199278 Report a problem
    10/29/1993Sold$199,000$119/sqft
    Source: Public Record Report a problem

    Public tax history

    YearProperty taxesTax assessment
    2025$9,350 +1.9%$897,219 +2%
    2024$9,180 +2.4%$879,627 +2%
    2023$8,964 +2.3%$862,380 +2.5%
    2022$8,762 -25.8%$841,500 +2%
    2021$11,805 +272.2%$825,000 +166.8%
    2020$3,172 $309,272 +2%
    2019$3,172 +2.1%$303,208 +2%
    2018$3,107 +4.1%$297,263 +2%
    2017$2,986 $291,435 +2%
    2016$2,986 +1.7%$285,721 +1.5%
    2015$2,935 +3.6%$281,430 +2%
    2014$2,834 $275,918 +0.5%
    2013-- $274,671 +2%
    2012-- $269,286 +2%
    2011-- $264,006 +0.8%
    2010-- $262,033 -0.2%
    2009-- $262,656 +2%
    2008-- $257,506 +2%
    2007-- $252,457 +2%
    2006-- $247,507 +2%
    2005-- $242,654 +2%
    2004-- $237,897 +1.9%
    2003-- $233,537 +2%
    2002-- $228,958 +2%
    2001$2,339 +1.1%$224,469 +2%
    2000$2,315 $220,068
    Find assessor info on the county website

    Neighborhood: 92630

    Nearby schools

    GreatSchools rating
    Schools provided by the listing agent
    • Elementary: Santiago
    • Middle: Serrano
    • High: El Toro
    • District: Saddleback Valley Unified

    Source: The MLS. This data may not be complete. We recommend contacting the local school district to confirm school assignments for this home.

    Get a cash offer in 3 minutes
    Find out how much your home could sell for in as little as 3 minutes with a no-obligation cash offer.
    Estimated market value
    $1,217,600
    Get a cash offer in 3 minutes
    Find out how much your home could sell for in as little as 3 minutes with a no-obligation cash offer.
    Estimated market value
    $1,217,600