HUGE PRICE REDUCTION and SECRET ROOMS!! This family home sits on 3.47 acres and has soooo many details to cover, it's a MUST SEE!!! Secret rooms, attic spaces, storage everywhere, sunken living room, great front porch, deck out back, whole house generator, 650 square feet of covered porch/RV port AND a 700 square foot detached guest house with a full kitchen, bathroom and bedroom, this estate has it all!! 4 car garage, 2 extra storage spaces outside as well as a nice mudroom and interior craft room which could also be used as a nice office or game room, endless possibilities to make this home yours!!!! Set your private appt TODAY!!
Contingent
Price cut: $25K (4/30)
$474,000
22822 Hickey Ct, Zachary, LA 70791
4beds
3,242sqft
Single Family Residence, Residential
Built in 1993
3.47 Acres Lot
$-- Zestimate®
$146/sqft
$-- HOA
What's special
Nice mudroomStorage everywhereGreat front porchDeck out backAttic spacesHidden rooms
- 194 days |
- 90 |
- 1 |
Zillow last checked:
Listing updated:
Listed by:
Kim Trahan,
Roussel Real Estate 225-744-4222
Source: ROAM MLS,MLS#: 2026000324
Facts & features
Interior
Bedrooms & bathrooms
- Bedrooms: 4
- Bathrooms: 3
- Full bathrooms: 2
- Partial bathrooms: 1
Rooms
- Room types: Bathroom, Primary Bathroom, Primary Bedroom, Den, Dining Room, Foyer, Kitchen, Bedroom
Primary bedroom
- Features: En Suite Bath, 2 Closets or More, Ceiling 9ft Plus, Ceiling Fan(s), Walk-In Closet(s)
- Level: First
- Length: 13
Bedroom 1
- Level: Second
- Area: 128.62
- Width: 10.9
Bedroom 2
- Level: Second
- Area: 142.8
- Dimensions: 12 x 11.9
Bedroom 3
- Level: Second
- Area: 142.8
- Dimensions: 12 x 11.9
Primary bathroom
- Features: Double Vanity, Separate Shower, Water Closet
- Level: First
- Area: 96
- Dimensions: 12 x 8
Bathroom 1
- Level: First
- Area: 24.38
Bathroom 2
- Level: Second
- Area: 62.25
Dining room
- Level: First
- Area: 168.64
Kitchen
- Features: Laminate Counters, Kitchen Island, Pantry, Cabinets Custom Built
- Level: First
- Area: 119.84
Living room
- Level: BI-LEVEL
- Area: 175.2
- Width: 12
Heating
- Central
Cooling
- Central Air, Window Unit(s), Ceiling Fan(s)
Appliances
- Included: Gas Stove Con, Dishwasher, Disposal, Microwave, Range/Oven
- Laundry: Electric Dryer Hookup, Washer Hookup, Inside, Washer/Dryer Hookups, Laundry Room
Features
- Built-in Features, Ceiling 9'+, Ceiling Varied Heights, Pantry, Primary Closet
- Flooring: Carpet, Ceramic Tile, Wood
- Attic: Attic Access,Storage,Multiple Attics
- Number of fireplaces: 1
Interior area
- Total structure area: 5,890
- Total interior livable area: 3,242 sqft
Property
Parking
- Total spaces: 4
- Parking features: 4+ Cars Park, Garage, RV/Boat Port Parking, Concrete, Garage Door Opener
- Has garage: Yes
Features
- Stories: 2
- Patio & porch: Deck
- Exterior features: Outdoor Kitchen, Lighting
- Has spa: Yes
- Spa features: Bath
- Fencing: Chain Link,Partial,Wrought Iron
Lot
- Size: 3.47 Acres
- Dimensions: 177 x 73 x 466 x 451 x 540
- Features: Landscaped
Details
- Additional structures: Guest House
- Parcel number: 00211648
- Special conditions: Standard
- Other equipment: Generator
Construction
Type & style
- Home type: SingleFamily
- Architectural style: Traditional
- Property subtype: Single Family Residence, Residential
Materials
- Brick Siding, Brick, Frame
- Foundation: Pillar/Post/Pier
- Roof: Shingle
Condition
- New construction: No
- Year built: 1993
Utilities & green energy
- Gas: Other
- Sewer: Mechan. Sewer
- Water: Public
- Utilities for property: Cable Connected
Community & HOA
Community
- Security: Security System, Smoke Detector(s)
- Subdivision: Plainsland Estates
Location
- Region: Zachary
Financial & listing details
- Price per square foot: $146/sqft
- Tax assessed value: $372,000
- Annual tax amount: $3,784
- Price range: $474K - $474K
- Date on market: 1/7/2026
- Listing terms: Cash,Conventional,FHA,Private Financing Available
Estimated market value
Not available
Estimated sales range
Not available
Not available
Price history
| Date | Event | Price |
|---|---|---|
| 5/26/2026 | Contingent | $474,000$146/sqft |
Source:  ROAM MLS #2026000324 Report a problem ROAM MLS #2026000324 Report a problem | ||
| 4/30/2026 | Price change | $474,000-5%$146/sqft |
Source: ROAM MLS #2026000324 Report a problem | ||
| 3/11/2026 | Price change | $499,000-2.2%$154/sqft |
Source: ROAM MLS #2026000324 Report a problem | ||
| 2/13/2026 | Price change | $510,000-1%$157/sqft |
Source: ROAM MLS #2026000324 Report a problem | ||
| 1/17/2026 | Price change | $515,000-1%$159/sqft |
Source: ROAM MLS #2026000324 Report a problem | ||
| 1/7/2026 | Listed for sale | $520,000$160/sqft |
Source: ROAM MLS #2026000324 Report a problem | ||
| 8/28/2000 | Sold | -- |
Source: Public Record Report a problem | ||
Public tax history
| Year | Property taxes | Tax assessment |
|---|---|---|
| 2025 | $3,784 -2.7% | $37,200 |
| 2024 | $3,889 +18.8% | $37,200 +13.8% |
| 2023 | $3,274 -0.2% | $32,700 |
| 2022 | $3,281 | $32,700 |
| 2021 | $3,281 +0.6% | $32,700 |
| 2020 | $3,262 -18.3% | $32,700 +16% |
| 2019 | $3,990 -0.4% | $28,200 |
| 2018 | $4,004 +35.8% | $28,200 |
| 2017 | $2,948 | $28,200 |
| 2016 | $2,948 +2.1% | $28,200 +2.5% |
| 2015 | $2,887 +3.9% | $27,500 |
| 2014 | $2,779 | $27,500 |
| 2013 | $2,779 -27% | $27,500 |
| 2012 | $3,809 -0.7% | $27,500 |
| 2011 | $3,834 | $27,500 |
| 2010 | $3,834 +38.7% | $27,500 |
| 2009 | $2,765 -0.5% | $27,500 |
| 2008 | $2,778 +19.8% | $27,500 +8.7% |
| 2007 | $2,319 -1.2% | $25,300 |
| 2006 | $2,346 -1.4% | $25,300 |
| 2005 | $2,380 +3% | $25,300 |
| 2004 | $2,310 +35.7% | $25,300 |
| 2003 | $1,702 -0.3% | $25,300 |
| 2002 | $1,707 +0% | $25,300 |
| 2001 | $1,707 +69.5% | $25,300 +40.6% |
| 2000 | $1,007 | $18,000 |
Find assessor info on the county website
Monthly payment
Est. payment
Payment breakdown
Explore the cost of this home by adjusting the details. Changes won't be saved.Climate risks
Neighborhood: 70791
Nearby schools
GreatSchools rating
- 8/10Copper Mill Elementary SchoolGrades: 5-6Distance: 4.2 mi
- 8/10Northwestern Middle SchoolGrades: 7-8Distance: 5.9 mi
- 7/10Zachary High SchoolGrades: 9-12Distance: 5.5 mi
Schools provided by the listing agent
- District: East Baton Rouge
Source: ROAM MLS. This data may not be complete. We recommend contacting the local school district to confirm school assignments for this home.
- $527,600-- bd-- ba3k sqft22650 S Hickey Ct, Zachary, LA 70791Off Market
- $424,500-- bd-- ba2.5k sqft22832 Hickey Ct, Zachary, LA 70791Off Market
- $303,0003 bd2 ba1.6k sqft22731 Hickey Ct, Zachary, LA 70791Off Market
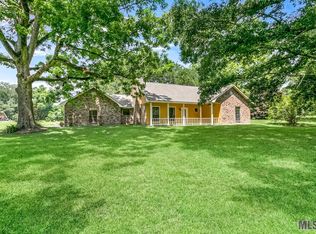
- $--4 bd2 ba2.2k sqft22735 Plainsland Dr, Zachary, LA 70791Sold

- $521,7004 bd2 ba3k sqft22640 S Hickey Ct, Zachary, LA 70791Off Market
- $488,700-- bd-- ba3.8k sqft22725 Plainsland Dr, Zachary, LA 70791Off Market
- $412,4004 bd3 ba2.5k sqft22721 Hickey Ct, Zachary, LA 70791Off Market
- $35,000-- bd-- ba-- sqft22721 Hickey Ct, Zachary, LA 70791Off Market
A local agent can set up tours, give advice and negotiate with sellers.
A local lender can help you make sure your offer is ready when you are.
Similar homes
- $545,0004 bd3 ba3k sqft23231 Sunnyside Ln, Zachary, LA 70791For Sale

 MLS ID #2026011369, Tamera Kleinpeter, Keller Williams Realty Premier Partners. ROAM MLS
 - $525,0003 bd4 ba3.6k sqft1433 Lakewood Dr, Zachary, LA 70791For Sale
 MLS ID #2026000171, Gaye Landry, Landry Team Real Estate, L.L.C.. ROAM MLS
 - $469,9004 bd4 ba3.2k sqft5047 Bozeman St, Zachary, LA 70791For Sale
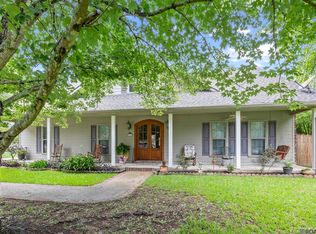 MLS ID #2026009426, Carrie Godbold, Carrie Godbold Real Estate Group. ROAM MLS
 - $574,9004 bd4 ba3.5k sqft1201 Mills Pointe Dr, Zachary, LA 70791For Sale
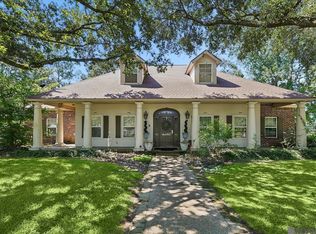 MLS ID #2026012535, Terry Wilks, Redfin Corporation. ROAM MLS
 - $695,0004 bd4 ba3.6k sqft22460 Sutter Ln, Zachary, LA 70791For SaleMLS ID #2026008403, Scott Delhom, Delhom Realty. ROAM MLS
- $410,0004 bd3 ba2.8k sqft25247 Shane Ct, Jackson, LA 70748For SaleMLS ID #2026005482, Mackenzie Rivet, Crystal Bonin Realty. ROAM MLS
- $589,9004 bd3 ba2.8k sqft447 Sandy Springs Ln, Jackson, LA 70748For SaleMLS ID #2026010686, Lizzie Blair Benzer, Geaux-2 Realty. ROAM MLS
- $250,0003 bd2 ba1.7k sqft342 E Flonacher Rd, Zachary, LA 70791For SaleMLS ID #2026009507, Karen Turner-Buckley, Goodwood Realty. ROAM MLS
- $307,4004 bd3 ba2k sqft4001 Moss Trail Dr, Zachary, LA 70791For SaleMLS ID #2026011223, James Hilliard, Goodwood Realty. ROAM MLS
- $450,0003 bd4 ba2.7k sqft13856 Beaver Bend Rd, Baton Rouge, LA 70818For SaleMLS ID #2026010965, Leslie Hattaway, RE/MAX Professional. ROAM MLS
- $244,9004 bd2 ba2.2k sqft6667 Martin Dr, Zachary, LA 70791For SaleMLS ID #2026010546, Lizzie Blair Benzer, Geaux-2 Realty. ROAM MLS
- $425,0003 bd3 ba2.3k sqft9958 Island Rd, Ventress, LA 70783For SaleMLS ID #2026012606, Hanna Chustz, LA Real Estate Group. ROAM MLS
- $415,0004 bd3 ba2.6k sqft3645 Turner Rd, Ethel, LA 70730For SaleMLS ID #2025023003, Katie Mondulick, Coldwell Banker ONE. ROAM MLS
- $385,0004 bd3 ba2.3k sqft14395 Grand Bay Rd, Jarreau, LA 70749For SaleMLS ID #2026010550, Gary Hollier, Hollier Real Estate. ROAM MLS
- $390,0004 bd3 ba2k sqft13616 Denham Rd, Baton Rouge, LA 70818For SaleMLS ID #2026012014, Larry Miller, Keller Williams Realty Red Stick Partners. ROAM MLS
- $254,9004 bd3 ba2.3k sqft4835 Newell St, Zachary, LA 70791For SaleMLS ID #2026007362, Scott Gaspard, Gaspard & Co Real Estate LLC. ROAM MLS
- $352,0003 bd2 ba2.3k sqft4117 Elizabeth Deborah Dr, Zachary, LA 70791For SaleMLS ID #2026004363, Alden Daniel, Daniel & Daniel Properties. ROAM MLS
- $495,0004 bd2 ba2.2k sqft7284 Island Rd, Jarreau, LA 70749For SaleMLS ID #2026010624, Dianne LeBlanc, Monte Real Estate LLC. ROAM MLS
- $320,0003 bd2 ba2.1k sqft11911 McCullough Rd, Zachary, LA 70791For SaleMLS ID #2026004915, Monique Watson, CHT Group Real Estate, LLC. ROAM MLS
- $350,0004 bd3 ba3k sqft13266 Ventress Rd, Ventress, LA 70783For SaleMLS ID #2026003200, Carondelet Lolis, Trinity Realty & Associates. ROAM MLS
