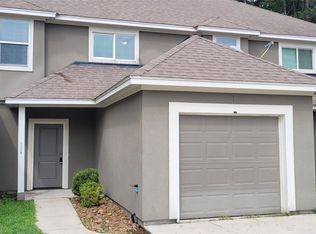
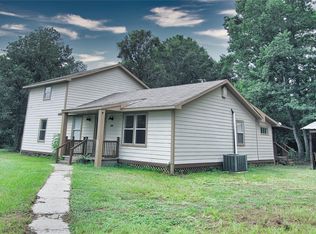
Brand-New & Move-In Ready in Townsend Reserve! Never lived in, and move-in ready! This beautiful two-story home in Townsend Reserve offers 3 bedrooms, a versatile flex room, 2.5 baths, and a 1-car garage. The open-concept floor plan features a modern kitchen with 42-inch cabinetry, Silestone countertops, and stainless-steel appliances. Even better, the refrigerator, washer, and dryer are included! Step outside to enjoy the fenced backyard with no back neighbors, providing added privacy and plenty of space to relax, entertain, or enjoy the outdoors. Townsend Reserve residents enjoy resort-style amenities, including a clubhouse, swimming pool, playground, pavilion, and walking trails. For even more weekend fun, Big Rivers Waterpark and Speedsportz Racing Park are just a short drive away. With modern finishes, included appliances, privacy, and fantastic community amenities, this home has so much to offer. Don't miss your opportunity schedule your showing today!
Copyright notice - Data provided by HAR.com 2022 - All information provided should be independently verified.
House for rent
Singlefamily
Available now
Air conditioner, electric
Electric dryer hookup laundry
1 Attached garage space parking
Natural gas
What's special
Modern finishesTwo-story homeStainless-steel appliancesOpen-concept floor planSilestone countertopsModern kitchenFenced backyard
- 62 days |
- -- |
- -- |
Zillow last checked:
Listing updated:
Travel times

Let’s turn your rent into credit progress
Build credit history with every on-time payment and get credit for the payment you’re already making.
Facts & features
Interior
Bedrooms & bathrooms
- Bedrooms: 3
- Bathrooms: 3
- Full bathrooms: 2
- 1/2 bathrooms: 1
Heating
- Natural Gas
Cooling
- Air Conditioner, Electric
Appliances
- Included: Dishwasher, Dryer, Garbage Disposal, Gas Oven, Gas Range, Microwave Oven, Washer
- Laundry: Electric Dryer Hookup, In Unit, Washer Hookup
Features
- All Bedrooms Up, Ceiling Fan(s), Primary Bed - 2nd Floor, Walk-In Closet(s)
- Flooring: Carpet, Vinyl
Interior area
- Total interior livable area: 1,841 sqft
Property
Parking
- Total spaces: 1
- Parking features: Attached, Driveway, Garage, Open
- Has attached garage: Yes
- Has uncovered spaces: Yes
- Details: Contact manager
Features
- Stories: 2
- Exterior features: All Bedrooms Up, Primary Bed - 2nd Floor, Sprinkler System
Lot
- Features: Cul-De-Sac, Subdivided
Details
- Additional structures: Garage(s)
- Parcel number: 93130031000
Construction
Type & style
- Home type: SingleFamily
- Property subtype: SingleFamily
Condition
- Year built: 2026
Community & HOA
Location
- Region: Splendora
Financial & listing details
- Lease term: Long Term,12 Months
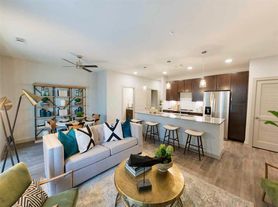
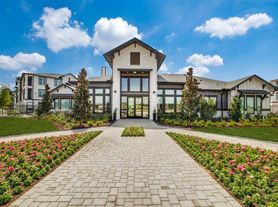
Nearby apartments for rent


Price history
| Date | Event | Price |
|---|---|---|
| 10/10/2026 | Price change | $1,950-2.3%$1/sqft |
Source:  HAR #19365250 Report a problem | ||
| 9/15/2026 | Listed for rent | $1,995$1/sqft |
Source: HAR #19365250 Report a problem | ||
| 9/4/2026 | Listing removed | $211,350$115/sqft |
Source:  HAR #69253114 Report a problem | ||
| 8/4/2026 | Pending sale | $211,350$115/sqft |
Source: HAR #69253114 Report a problem | ||
| 6/29/2026 | Price change | $211,350+2.9%$115/sqft |
Source: HAR #69253114 Report a problem | ||
| 6/23/2026 | Price change | $205,490-1.2%$112/sqft |
Source: HAR #69253114 Report a problem | ||
| 5/21/2026 | Pending sale | $207,990$113/sqft |
Source: HAR #69253114 Report a problem | ||
| 4/11/2026 | Listed for sale | $207,990$113/sqft |
Source:  Legend Homes Texas Report a problem | ||