This charming 4-bedroom, 2-bathroom home in Katy ISD has been lovingly updated and is truly move-in ready. Recent updates include luxury vinyl plank floors, fresh interior paint, granite countertops in the kitchen & baths, updated vanities and mirrors, cabinets &under-cabinet lighting. All windows replaced, recessed lighting added, and the home was repiped to PEX in 2022. Additional updates include carpet, replaced all fencing, recent sod front and back, updated landscaping, and gutters. The backyard is a private retreat with the added 19x13 concrete patio and covered pergola ideal for relaxing or entertaining, featuring solar foot lighting. The open layout includes a flexible dining space currently used as a home office & oversized primary suite has room for all the furnishings you've dreamed of. Nestled on a generous lot in a quiet, tree-lined neighborhood, this home truly has it all - updates, space, and an unbeatable location in one of Houston's most sought-after school districts.
For sale
Price cut: $15K (8/10)
$295,000
22823 Merrymount Dr, Katy, TX 77450
4beds
1,842sqft
Single Family Residence
Built in 1976
9,448 Square Feet Lot
$290,500 Zestimate®
$160/sqft
$49/mo HOA
What's special
Replaced all fencingFresh interior paintGenerous lotLuxury vinyl plank floorsSolar foot lightingAll windows replacedUpdated landscaping
- 68 days
- 611
- 48
Zillow last checked:
Listing updated:
Listed by:
Amber Morris TREC #0613258 979-943-1493,
RE/MAX Opportunities
Source: HAR,MLS#: 6669949
Facts & features
Interior
Bedrooms & bathrooms
- Bedrooms: 4
- Bathrooms: 2
- Full bathrooms: 2
Rooms
- Room types: Utility Room
Primary bedroom
- Level: First
- Area: 256
- Dimensions: 16x16
Bedroom
- Level: First
- Area: 110
- Dimensions: 10x11
Bedroom
- Level: First
- Area: 156
- Dimensions: 13x12
Bedroom
- Level: First
- Area: 110
- Dimensions: 10x11
Dining room
- Level: First
- Area: 100
- Dimensions: 10x10
Kitchen
- Level: First
- Area: 140
- Dimensions: 14x10
Living room
- Level: First
- Area: 320
- Dimensions: 20x16
Heating
- Natural Gas
Cooling
- Ceiling Fan(s), Electric
Appliances
- Included: Disposal, Electric Oven, Microwave, Electric Range, Dishwasher
- Laundry: Electric Dryer Hookup, Washer Hookup
Features
- All Bedrooms Down, Primary Bed - 1st Floor, Split Plan, Walk-In Closet(s)
- Flooring: Carpet, Tile, Vinyl
- Windows: Insulated/Low-E windows, Window Coverings
- Number of fireplaces: 1
- Fireplace features: Wood Burning
Interior area
- Total structure area: 1,842
- Total interior livable area: 1,842 sqft
Video & virtual tour
Property
Parking
- Total spaces: 2
- Parking features: Attached, Double-Wide Driveway
- Attached garage spaces: 2
Features
- Stories: 1
- Patio & porch: Covered, Patio/Deck
- Fencing: Back Yard
Lot
- Size: 9,448 Square Feet
- Features: Back Yard, Subdivided, 0 Up To 1/4 Acre
Details
- Parcel number: 1055010000017
Construction
Type & style
- Home type: SingleFamily
- Architectural style: Traditional
- Property subtype: Single Family Residence
Materials
- Batts Insulation, Brick, Cement Siding, Wood Siding
- Foundation: Slab
- Roof: Composition
Condition
- New construction: No
- Year built: 1976
Utilities & green energy
- Sewer: Public Sewer
- Water: Public, Water District
Green energy
- Energy efficient items: Thermostat
Community & HOA
Community
- Subdivision: West Memorial
HOA
- Has HOA: Yes
- Amenities included: Clubhouse, Pool
- HOA fee: $585 annually
Location
- Region: Katy
Financial & listing details
- Price per square foot: $160/sqft
- Tax assessed value: $265,162
- Annual tax amount: $5,717
- Date on market: 6/28/2026
- Listing terms: Cash,Conventional,FHA,VA Loan
- Exclusions: Tbd
- Road surface type: Concrete, Curbs
Estimated market value
$290,500
$276,000 - $305,000
$2,221/mo
Price history
| Date | Event | Price |
|---|---|---|
| 8/10/2026 | Price change | $295,000-4.8%$160/sqft |
Source:  HAR #6669949 Report a problem HAR #6669949 Report a problem | ||
| 7/31/2026 | Price change | $310,000-1.6%$168/sqft |
Source: HAR #6669949 Report a problem | ||
| 6/28/2026 | Listed for sale | $315,000+12.5%$171/sqft |
Source: HAR #6669949 Report a problem | ||
| 7/7/2023 | Listing removed | -- |
Source: HAR #77504395 Report a problem | ||
| 5/23/2023 | Pending sale | $280,000$152/sqft |
Source: HAR #77504395 Report a problem | ||
| 5/19/2023 | Listed for sale | $280,000$152/sqft |
Source: HAR #77504395 Report a problem | ||
Public tax history
| Year | Property taxes | Tax assessment |
|---|---|---|
| 2025 | $2,997 | $265,162 -6.1% |
| 2024 | -- | $282,521 +3.6% |
| 2023 | $4,786 +55.6% | $272,802 +17.2% |
| 2022 | $3,076 | $232,806 +29.6% |
| 2021 | -- | $179,684 +1.4% |
| 2020 | $3,148 -4.6% | $177,275 -1.3% |
| 2019 | $3,298 -5.1% | $179,685 +4.7% |
| 2018 | $3,477 | $171,646 +5% |
| 2017 | $3,477 +11.2% | $163,495 |
| 2016 | $3,126 +14.6% | $163,495 +7.9% |
| 2015 | $2,728 | $151,521 +15.3% |
| 2014 | $2,728 | $131,424 +21.6% |
| 2013 | -- | $108,077 +7.9% |
| 2012 | -- | $100,190 |
| 2011 | -- | $100,190 |
| 2010 | -- | $100,190 |
| 2009 | -- | $100,190 -12.5% |
| 2008 | -- | $114,530 +5.9% |
| 2007 | -- | $108,154 +2.1% |
| 2006 | -- | $105,935 |
| 2005 | -- | $105,935 +3.4% |
| 2004 | -- | $102,500 +1% |
| 2003 | -- | $101,500 +10% |
| 2002 | -- | $92,300 +8% |
| 2001 | -- | $85,500 +9.9% |
| 2000 | -- | $77,800 |
Find assessor info on the county website
Monthly payment
Est. payment
Payment breakdown
Explore the cost of this home by adjusting the details. Changes won't be saved.Climate risks
Neighborhood: 77450
Nearby schools
Schools provided by the listing agent
- Elementary: West Memorial Elementary School
- Middle: West Memorial Junior High School
- High: Taylor High School (Katy)
Source: HAR. This data may not be complete. We recommend contacting the local school district to confirm school assignments for this home.


Similar homes
- $280,0004 bd2 ba1.6k sqft715 N Fork Ct, Katy, TX 77450For Sale
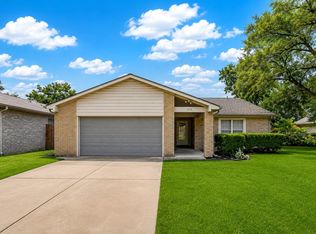 MLS ID #65370697, Wendy Miles, Berkshire Hathaway HomeServices Premier Properties. HAR
 - $319,9004 bd3 ba2.1k sqft726 Long Prairie Dr, Katy, TX 77450For Sale
 MLS ID #72528339, Michelle Gonzales, Jason Mitchell Real Estate LLC. HAR
 - $349,9904 bd3 ba1.9k sqft902 Mountain Meadows Dr, Katy, TX 77450For Sale
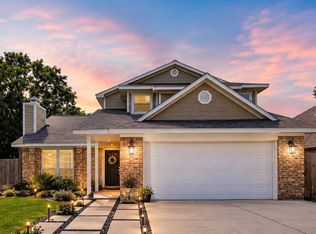 MLS ID #63786443, Marlene Alvarenga Medina, Step Real Estate. HAR
 - $294,9503 bd2 ba1.6k sqft22419 Deville Dr, Katy, TX 77450For Sale
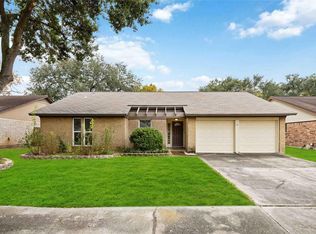 MLS ID #50645002, Justin Zaiff, LPT Realty, LLC. HAR
