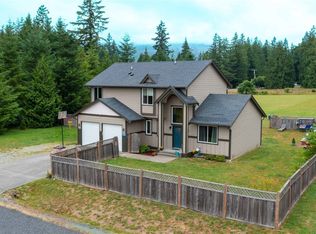
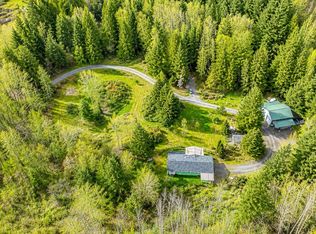
Welcome to your private Pacific Northwest retreat on 5 peaceful acres. Perched on a ridgeline above the Samish River Valley, this beautifully maintained single level home showcases sweeping mountain views, exceptional privacy, and a setting that feels secluded while remaining just 10 minutes from I-5. Thoughtfully updated throughout with timeless, modern finishes, it is truly move-in ready. Explore private trails leading to your own Samish River frontage, where towering evergreens, abundant wildlife, spectacular sunsets, and star-filled skies create an unforgettable backdrop. The open-concept layout features 3 big bedrooms, 2 full baths, and spacious primary suite. You'll love the huge bonus room with bright southern exposure. There's also ample room for RV parking, a future shop or possible ADU, the property offers both immediate enjoyment and long-term potential. Ideally located between Bellingham, Burlington, and Sedro-Woolley, with convenient access to Bow, Edison, Highway 20, Hwy 9, Mount Baker, and endless outdoor recreation! Come check out your new home today!
Active
Listed by: NextHome Northwest Living • David Huynh
Price cut: $10K (8/7)
$679,000
22823 Nature View Drive, Sedro Woolley, WA 98284
3beds
2,161sqft
Manufactured Home, Manufactured On Land
Built in 2000
5 Acres Lot
$-- Zestimate®
$314/sqft
$17/mo HOA
What's special
Sweeping mountain viewsSpacious primary suiteTowering evergreensOpen-concept layout
- 41 days |
- 781 |
- 38 |
Likely to sell faster than
Zillow last checked:
Listing updated:
Listed by:
David Huynh,
NextHome Northwest Living
Source: NWMLS as distributed by MLS GRID,MLS#: 2556342
Facts & features
Interior
Bedrooms & bathrooms
- Bedrooms: 3
- Bathrooms: 2
- Full bathrooms: 2
- Main level bathrooms: 2
- Main level bedrooms: 3
Primary bedroom
- Level: Main
Bedroom
- Level: Main
Bedroom
- Level: Main
Bathroom full
- Level: Main
Bathroom full
- Level: Main
Dining room
- Level: Main
Entry hall
- Level: Main
Family room
- Level: Main
Great room
- Level: Main
Kitchen with eating space
- Level: Main
Utility room
- Level: Main
Heating
- Forced Air, Electric
Cooling
- None
Appliances
- Included: Dishwasher, Dryer, Microwave, Refrigerator, Stove(s)/Range(s), Washer, Dishwasher(s), Dryer(s), Microwave(s), Refrigerator(s), Washer(s), Water Heater: Electric, Water Heater Location: Utility Room
Features
- Bath Off Primary, Dining Room
- Flooring: Vinyl, Vinyl Plank, Carpet
- Windows: Dbl Pane/Storm Window, Skylight(s)
- Basement: None
- Has fireplace: No
Interior area
- Total structure area: 2,161
- Total interior livable area: 2,161 sqft
Property
Parking
- Parking features: Off Street, RV Parking
Features
- Levels: One
- Stories: 1
- Entry location: Main
- Patio & porch: Bath Off Primary, Dbl Pane/Storm Window, Dining Room, Skylight(s), Walk-In Closet(s), Water Heater
- Has view: Yes
- View description: Mountain(s), See Remarks, Territorial
- Waterfront features: Low Bank, River
Lot
- Size: 5 Acres
- Features: Dead End Street, Deck, High Speed Internet, Outbuildings, RV Parking
- Topography: Level,Sloped,Steep Slope
- Residential vegetation: Wooded
Details
- Parcel number: P50691
- Zoning: Rural Reserve
- Zoning description: Jurisdiction: County
- Special conditions: Standard
Construction
Type & style
- Home type: MobileManufactured
- Architectural style: Manuf-Triple Wide
- Property subtype: Manufactured Home, Manufactured On Land
Materials
- Cement Planked, Cement Plank
- Foundation: Block, Tie Down
- Roof: Composition
Condition
- Year built: 2000
Utilities & green energy
- Electric: Company: Puget Sound Energy
- Sewer: Septic Tank
- Water: Private
- Utilities for property: T-Mobile Home Internet
Community & HOA
Community
- Subdivision: Sedro Woolley
HOA
- Services included: Road Maintenance
- HOA fee: $200 annually
Location
- Region: Sedro Woolley
Financial & listing details
- Price per square foot: $314/sqft
- Tax assessed value: $579,500
- Annual tax amount: $5,393
- Date on market: 7/15/2026
- Cumulative days on market: 44 days
- Listing terms: Conventional,FHA,VA Loan
- Inclusions: Dishwasher(s), Dryer(s), Microwave(s), Refrigerator(s), Stove(s)/Range(s), Washer(s)
- Road surface type: Dirt
- Body type: Triple Wide
Estimated market value
Not available
Estimated sales range
Not available
Not available
Price history
| Date | Event | Price |
|---|---|---|
| 8/7/2026 | Price change | $679,000-1.5%$314/sqft |
Source:  NWMLS as distributed by MLS GRID #2556342 Report a problem NWMLS as distributed by MLS GRID #2556342 Report a problem | ||
| 7/17/2026 | Listed for sale | $689,000+28.8%$319/sqft |
Source: NWMLS as distributed by MLS GRID #2556342 Report a problem | ||
| 5/13/2022 | Sold | $535,000-2.7%$248/sqft |
Source: NWMLS as distributed by MLS GRID #1904207 Report a problem | ||
| 4/12/2022 | Pending sale | $549,995$255/sqft |
Source: NWMLS as distributed by MLS GRID #1904207 Report a problem | ||
| 4/5/2022 | Listed for sale | $549,995$255/sqft |
Source: NWMLS as distributed by MLS GRID #1904207 Report a problem | ||
Public tax history
| Year | Property taxes | Tax assessment |
|---|---|---|
| 2025 | $5,373 +4.6% | $579,500 +6.2% |
| 2024 | $5,138 +5.4% | $545,900 +4.9% |
| 2023 | $4,876 +1.8% | $520,200 +6.3% |
| 2022 | $4,792 | $489,400 +24.5% |
| 2021 | -- | $393,100 +20.3% |
| 2020 | $3,656 +26.7% | $326,900 +4.4% |
| 2019 | $2,884 -12.7% | $313,100 +8.7% |
| 2018 | $3,305 +13.1% | $288,000 +12.8% |
| 2017 | $2,921 +5.7% | $255,300 +19.1% |
| 2015 | $2,765 +11.3% | $214,400 +9.6% |
| 2013 | $2,484 | $195,700 +5% |
| 2012 | $2,484 +3.4% | $186,300 -10% |
| 2011 | $2,401 | $207,000 -6.3% |
| 2010 | $2,401 -5.2% | $220,800 -20% |
| 2009 | $2,532 -1.8% | $276,000 +3.6% |
| 2008 | $2,578 | $266,500 |
| 2007 | $2,578 +17.7% | $266,500 +60.2% |
| 2003 | $2,191 -0.3% | $166,400 |
| 2002 | $2,198 -1.5% | $166,400 |
| 2001 | $2,230 +2.7% | $166,400 +5.1% |
| 2000 | $2,172 | $158,400 |
Find assessor info on the county website
Monthly payment
Climate risks
Neighborhood: 98284
Nearby schools
GreatSchools rating
- 7/10Samish Elementary SchoolGrades: K-6Distance: 1.8 mi
- 4/10Cascade Middle SchoolGrades: 7-8Distance: 4 mi
- 6/10Sedro Woolley Senior High SchoolGrades: 9-12Distance: 4.7 mi
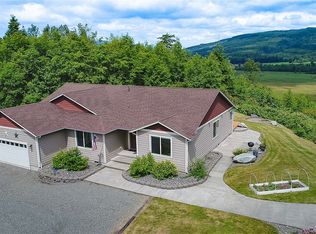
- $960,0003 bd2 ba2.2k sqft22655 Nature View Dr, Sedro Woolley, WA 98284Sold
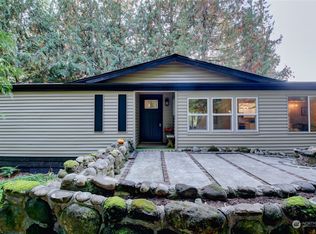
- $680,0004 bd4 ba2.9k sqft4824 Prairie Ln, Sedro Woolley, WA 98284Sold

- $735,0003 bd2 ba2.4k sqft22372 Nita Ln, Sedro Woolley, WA 98284Sold
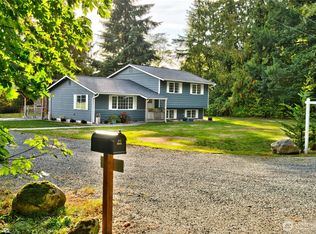
- $740,0003 bd2 ba1.7k sqft4776 Prairie Ln, Sedro Woolley, WA 98284Sold
- $715,0003 bd2 ba1.7k sqft22376 Nita Ln, Sedro Woolley, WA 98284Sold
- $595,0003 bd2 ba1.5k sqft4858 Penley Ln, Sedro Woolley, WA 98284Sold
- $600,0002 bd2 ba1.2k sqft4879 Ida Dr, Sedro Woolley, WA 98284Sold
- $185,0005.06 acres5732 Hoogdal Branch Rd, Sedro Woolley, WA 98284Sold
A local agent can set up tours, give advice and negotiate with sellers.
A local lender can help you make sure your offer is ready when you are.
Similar homes
- $690,0004 bd2 ba2.2k sqft320 Sapp Road, Sedro Woolley, WA 98284Active
 MLS ID #2573301, Joseph M. Orecchio Jr. NWMLS as distributed by MLS GRID
 - $691,5004 bd3 ba1.9k sqftMangat Estates, Sedro Woolley, WA 98284Active
 MLS ID #2574790, Rosemary Parker. NWMLS as distributed by MLS GRID
 - $675,0003 bd2 ba1.8k sqft(20swhwy9) Sedro Woolley Residential Hwy 9, Sedro Woolley, WA 98284Active
 MLS ID #2571971, Michelle Russell. NWMLS as distributed by MLS GRID
 - $699,0003 bd2 ba1.7k sqftSilver Creek Extension Div 1, Sedro Woolley, WA 98284Active
 MLS ID #2550555, Michelle Russell. NWMLS as distributed by MLS GRID
 - $605,0003 bd2 ba1.6k sqft5353 Wildlife acres, Sedro Woolley, WA 98284ActiveMLS ID #2470167, Susan Marmon. NWMLS as distributed by MLS GRID
- $509,9503 bd2 ba1.5k sqft7725 Delvan Hill Road, Sedro Woolley, WA 98284ActiveMLS ID #2550678, Brian Hawkins. NWMLS as distributed by MLS GRID
- $779,0003 bd2 ba2k sqft608 Alger CCC Road, Sedro Woolley, WA 98284ActiveMLS ID #2555942, Shalyce Pocock. NWMLS as distributed by MLS GRID
- $549,0003 bd2 ba1.1k sqft19643 Evergreen Lane, Sedro Woolley, WA 98284ActiveMLS ID #2555021, Corrie Housley. NWMLS as distributed by MLS GRID
- $599,0003 bd3 ba1.6k sqft11174 Sterling Road, Sedro Woolley, WA 98284ActiveMLS ID #2567951, Michelle Russell. NWMLS as distributed by MLS GRID
- $674,9504 bd2 ba1.8k sqft24498 Polte Road, Sedro Woolley, WA 98284ActiveMLS ID #2542281, Jason Lincoln. NWMLS as distributed by MLS GRID
- $830,0002 bd2 ba1.6k sqftDukes Hill, Sedro Woolley, WA 98284ActiveMLS ID #2544871, Shawn McNeal. NWMLS as distributed by MLS GRID
- $739,0003 bd3 ba1.8k sqftCedar Creek, Sedro Woolley, WA 98284ActiveMLS ID #2527980, Emelie Goodman. NWMLS as distributed by MLS GRID
- $749,9993 bd3 ba1.9k sqft22299 Cully Road, Sedro Woolley, WA 98284ContingentMLS ID #2555789, Matt Moore. NWMLS as distributed by MLS GRID
- $519,0004 bd2 ba1.2k sqft5205 Aerie Ln, Sedro Woolley, WA 98284ActiveMLS ID #2569979, Mark Datskiy. NWMLS as distributed by MLS GRID
- $597,5003 bd2 ba1.6k sqft21213 Plaza Drive, Sedro Woolley, WA 98284ActiveMLS ID #2570563, Debbie Benjamin. NWMLS as distributed by MLS GRID
- $585,0003 bd3 ba1.8k sqft9655 Brookshire Lane, Sedro Woolley, WA 98284ContingentMLS ID #2540766, Rosemary Parker. NWMLS as distributed by MLS GRID
- $850,0004 bd3 ba1.9k sqft24105 Mangat, Sedro Woolley, WA 98284ActiveMLS ID #2565527, Chad Paulsen. NWMLS as distributed by MLS GRID
- $549,0003 bd2 ba1.2k sqft904 Sapp Place, Sedro Woolley, WA 98284ActiveMLS ID #2572774, Darin Jurasevich. NWMLS as distributed by MLS GRID
- $499,0003 bd2 ba1.1k sqft706 Cultus Mountain Drive, Sedro Woolley, WA 98284ActiveMLS ID #2574675, Dori Custer. NWMLS as distributed by MLS GRID
- $580,0003 bd2 ba1.8k sqft4059 Old Hwy 99 North Road, Burlington, WA 98233ActiveMLS ID #2547457, Danielle Robinett. NWMLS as distributed by MLS GRID
