Skip main navigation
Sold for $206,000
  • $206,000

    22823 Phelps St, Clinton Township, MI 48036

    3beds
    1,706sqft
    Single Family Residence
    Built in 1947
    0.43 Acres Lot
    $256,800 Zestimate®
    $121/sqft
    $2,061 Estimated rent

    Home value

    $256,800

    $241,000 - $272,000

    $2,061/mo

    Zestimate® history
    Loading
    Loading...

    Owner options

    List your home for rent

    $2,061/mo

    Rent Zestimate®

    Find your next renter with Zillow Rental Manager. Plus, with online applications, you can quickly screen prospective tenants – for free.

    Learn more

    $2,061/mo

    Rent Zestimate®

    Refinance and save

    $1,411/mo

    Est. payment

    Refinancing to a lower rate could help reduce your monthly payments and save thousands over the life of the loan.

    See today's rates

    $1,411/mo

    Est. payment

    Explore your selling options

    Work with a Zillow partner agent

    Leverage their expertise and Zillow's premium Showcase listings to get your home seen by more buyers.

    Get started

    List with your own agent

    Get your home in front of millions of buyers by listing it on Zillow.

    Learn how to do it

    Sell it yourself

    Take full control of how buyers see your home on Zillow by listing For Sale by Owner (FSBO).

    List your home

    What's special

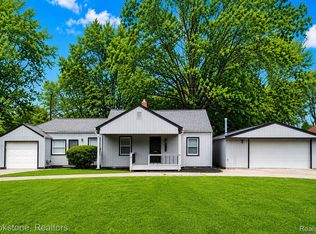
    Welcome home!! Walk into this nicely renovated ranch with 3 bedroom, 1.5 bathrooms, in a lovely Clinton Township neighborhood. Includes refinished wood floors and freshly painted interior. The kitchen has newer countertops and recessed lighting. Cheerful dining room, living room has a cozy (gas operated) fireplace. The living room door wall leads out to your lovely brick paver patio that looks out the extremely spacious fenced in yard that has been fresh landscaping. Landscaping includes lovely Lilac & Raspberry bushes and your very own Apple Trees! The depth of the garage allows plenty of room for a parking and space for a workshop! Multiple cameras installed (security system is install you will need to connect) All prospects MUST be accompanied by licensed agent. -BATVAI

    Zillow last checked:

    Listing updated:

    Listed by:

    Anthony R Raffin 586-773-4400,

    RE/MAX First,

    Gerald M Wiedyk 313-550-2241,

    RE/MAX First

    Bought with:

    Sherice Jarson, 6501389289

    Keller Williams Realty-Great Lakes

    Source: MiRealSource,MLS#: 50142264MLS LogoOriginating MLS: MiRealSource

    Facts & features

    Interior

    Bedrooms & bathrooms
    • Bedrooms: 3
    • Bathrooms: 2
    • Full bathrooms: 1
    • 1/2 bathrooms: 1
    Primary bedroom
    • Level: First
    Bedroom 1
    • Features: Wood
    • Level: Entry
    • Area: 135
    • Dimensions: 9 x 15
    Bedroom 2
    • Features: Wood
    • Level: Entry
    • Area: 121
    • Dimensions: 11 x 11
    Bedroom 3
    • Features: Wood
    • Level: Entry
    • Area: 99
    • Dimensions: 9 x 11
    Bathroom 1
    • Features: Carpet
    • Level: Entry
    • Area: 40
    • Dimensions: 5 x 8
    Dining room
    • Features: Wood
    • Level: Entry
    • Area: 88
    • Dimensions: 8 x 11
    Family room
    • Features: Laminate
    • Level: Entry
    • Area: 288
    • Dimensions: 16 x 18
    Kitchen
    • Features: Ceramic
    • Level: Entry
    • Area: 196
    • Dimensions: 14 x 14
    Living room
    • Features: Wood
    • Level: Entry
    • Area: 176
    • Dimensions: 11 x 16
    Heating
    • Forced Air, Natural Gas
    Cooling
    • Ceiling Fan(s), Wall/Window Unit(s)
    Appliances
    • Included: Dishwasher, Dryer, Microwave, Range/Oven, Refrigerator, Washer, Gas Water Heater
    • Laundry: First Floor Laundry
    Features
    • Flooring: Hardwood, Other, Wood, Laminate, Carpet, Ceramic Tile
    • Basement: Crawl Space
    • Number of fireplaces: 1
    • Fireplace features: Gas, Living Room
    Interior area
    • Total structure area: 1,706
    • Total interior livable area: 1,706 sqft
    • Finished area above ground: 1,706
    • Finished area below ground: 0

    Property

    Parking
    • Total spaces: 1
    • Parking features: Garage, Driveway, Attached
    • Attached garage spaces: 1
    Features
    • Levels: One
    • Stories: 1
    • Patio & porch: Patio, Porch
    • Exterior features: Sidewalks
    • Fencing: Fenced
    • Frontage type: Road
    • Frontage length: 100
    Lot
    • Size: 0.43 Acres
    • Dimensions: 100 x 187
    • Features: Subdivision, Sidewalks, City Lot
    Details
    • Additional structures: Shed(s)
    • Parcel number: 161123351033
    • Zoning description: Residential
    • Special conditions: Standard

    Construction

    Type & style
    • Home type: SingleFamily
    • Architectural style: Ranch
    • Property subtype: Single Family Residence
    Materials
    • Aluminum Siding
    Condition
    • New construction: No
    • Year built: 1947

    Utilities & green energy

    • Sewer: Public Sanitary
    • Water: Public
    • Utilities for property: Cable/Internet Avail., Cable Available

    Community & neighborhood

    Location
    • Region: Clinton Township
    • Subdivision: Ingleside Farms Sub # 01

    Other

    Other facts
    • Listing agreement: Exclusive Right To Sell
    • Listing terms: Cash,Conventional,FHA,VA Loan
    • Ownership type: Partnership
    • Road surface type: Paved

    Price history

    DateEventPrice
    7/8/2024Sold$206,000+3.1%$121/sqft
    Source: MiRealSource #50142264 Report a problem
    5/18/2024Pending sale$199,900$117/sqft
    Source: MiRealSource #50142264 Report a problem
    5/16/2024Listed for sale$199,900+12.3%$117/sqft
    Source: MiRealSource #50142264 Report a problem
    12/29/2022Sold$178,000-3.8%$104/sqft
    Source: Realcomp II #20221010022 Report a problem
    12/7/2022Pending sale$185,000$108/sqft
    Source: Realcomp II #20221010022 Report a problem
    11/23/2022Contingent$185,000$108/sqft
    Source: Realcomp II #20221010022 Report a problem
    11/12/2022Price change$185,000-5.1%$108/sqft
    Source: Realcomp II #20221010022 Report a problem
    10/6/2022Price change$195,000-2.5%$114/sqft
    Source: Realcomp II #20221010022 Report a problem
    9/10/2022Price change$200,000-2.4%$117/sqft
    Source: Realcomp II #20221010022 Report a problem
    7/28/2022Price change$205,000-2.4%$120/sqft
    Source: Realcomp II #20221010022 Report a problem
    7/16/2022Price change$210,000-2.3%$123/sqft
    Source: Realcomp II #20221010022 Report a problem
    7/8/2022Price change$214,999-2.3%$126/sqft
    Source: Realcomp II #20221010022 Report a problem
    6/29/2022Price change$219,999-2.2%$129/sqft
    Source: Realcomp II #20221010022 Report a problem
    6/23/2022Listed for sale$225,000+87.5%$132/sqft
    Source: Realcomp II #20221010022 Report a problem
    9/23/2021Sold$120,000-14.3%$70/sqft
    Source: Public Record Report a problem
    8/13/2021Pending sale$140,000$82/sqft
    Source: Real Estate One #2210065724 Report a problem
    8/11/2021Price change$140,000-12.5%$82/sqft
    Source: Real Estate One #2210065724 Report a problem
    8/6/2021Pending sale$160,000$94/sqft
    Source: Real Estate One #2210057923 Report a problem
    7/23/2021Price change$160,000-5.9%$94/sqft
    Source: Real Estate One #2210057923 Report a problem
    7/20/2021Price change$170,000-2.9%$100/sqft
    Source: Real Estate One #2210050528 Report a problem
    7/13/2021Price change$175,000-5.4%$103/sqft
    Source: Real Estate One #2210050528 Report a problem
    7/1/2021Listed for sale$185,000+105.8%$108/sqft
    Source: Real Estate One #2210050528 Report a problem
    5/1/2014Sold$89,900-18.6%$53/sqft
    Source: Public Record Report a problem
    9/25/1998Sold$110,500$65/sqft
    Source: Public Record Report a problem

    Public tax history

    YearProperty taxesTax assessment
    2025$4,301 +4.8%$104,800 +2.9%
    2024$4,106 -28.8%$101,800 +17.7%
    2023$5,769 +99%$86,500 +6.8%
    2022$2,899 -23.2%$81,000 +6%
    2021$3,775 $76,400 +2%
    2020$3,775 -1.1%$74,900 +10.8%
    2019$3,816 +4.7%$67,600 +17.4%
    2018$3,646 +48.8%$57,600 +3.6%
    2017$2,451 $55,600
    2016-- $55,600 +6.7%
    2015-- $52,100 +5.9%
    2014-- $49,200 +1.4%
    2011-- $48,500 -3%
    2010-- $50,000 -11.3%
    2009-- $56,400 -11%
    2008-- $63,400 -5.8%
    2007-- $67,300 +5.5%
    2005-- $63,800 +25.1%
    2001$1,848 +21.7%$51,002 +3.2%
    2000$1,518 $49,421

    Find assessor info on the county website

    Neighborhood: 48036

    Nearby schools

    GreatSchools rating
    Schools provided by the listing agent
    • District: Mt Clemens Community Schools

    Source: MiRealSource. This data may not be complete. We recommend contacting the local school district to confirm school assignments for this home.

    Get a cash offer in 3 minutes
    Find out how much your home could sell for in as little as 3 minutes with a no-obligation cash offer.
    Estimated market value
    $256,800
    Get a cash offer in 3 minutes
    Find out how much your home could sell for in as little as 3 minutes with a no-obligation cash offer.
    Estimated market value
    $256,800