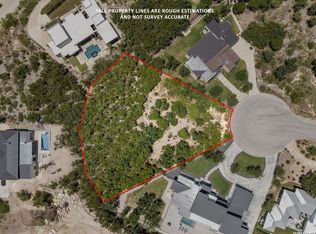
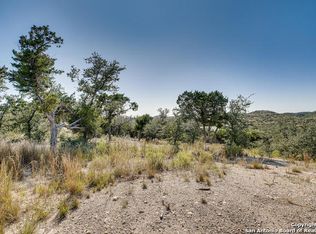
Experience luxury Hill Country living in this exceptional brand new custom built Arantza luxury home in the prestigious gated community of The Canyons at Scenic Loop. Situated on more than half an acre, this 3,819-square-foot residence offers breathtaking panoramic canyon views, exceptional privacy, and unforgettable Texas sunsets from the front porch. Designed for both elegance and entertaining, this home features four bedrooms, four and a half bathrooms, a private office with custom metal doors, a media/game room, a formal dining room, and a spectacular great room with soaring 14-foot ceilings and fireplace. The luxurious primary suite includes a private fireplace, direct backyard access, a spa-inspired bathroom with a walk-through wet-room style shower featuring multiple shower heads including a ceiling rain shower, soaking tub, dual vanities, smart bidet toilets, custom built-ins, and an oversized walk-in closet. The gourmet kitchen features premium Z-line stainless-steel appliances, including a 48-inch cooktop, 60-inch built-in refrigerator/freezer, wine and beverage cooler, custom cabinetry, premium countertops, and an oversized walk-through pantry. Custom cabinetry extends throughout the home, including bathrooms, laundry, and closets. Enjoy resort-style outdoor living with a covered patio, outdoor kitchen with built-in grill, sink and refrigerator, fireplace, and a stunning pool and spa with waterfall, premium LED lighting, and complete smart-phone control. Built with exceptional quality, this home features a reinforced rebar foundation, Zip System siding, spray foam insulation, premium Pella windows and sliding doors, two high-efficiency HVAC systems, two tankless water heaters, a fully smart-home system, surround-sound prewiring, and an oversized three-car garage with over 16-foot ceilings. Conveniently located near The Shops at La Cantera, The Rim, Six Flags Fiesta Texas, SeaWorld, the South Texas Medical Center, downtown San Antonio, and excellent schools. A rare opportunity to own a one-of-a-kind custom Hill Country estate. Available now. Builder warranty provided
Under contract
$1,592,000
22824 LINWOOD RDG, San Antonio, TX 78255
4beds
3,819sqft
Single Family Residence
Built in 2026
0.58 Acres Lot
$1,545,000 Zestimate®
$417/sqft
$84/mo HOA
What's special
Formal dining roomCustom built-insFour bedroomsPremium z-line stainless-steel appliancesCovered patioBreathtaking panoramic canyon viewsPremium countertops
- 54 days
- 271
- 15
Likely to sell faster than
Zillow last checked:
Listing updated:
Listed by:
Olivia Bodea TREC #799068 (714) 234-3808,
Black Swan TX Realty
Source: LERA MLS,MLS#: 2006984
Facts & features
Interior
Bedrooms & bathrooms
- Bedrooms: 4
- Bathrooms: 5
- Full bathrooms: 4
- 1/2 bathrooms: 1
Primary bedroom
- Features: Walk-In Closet(s), Ceiling Fan(s), Full Bath
- Area: 288
- Dimensions: 18 x 16
Bedroom 2
- Area: 208
- Dimensions: 16 x 13
Bedroom 3
- Area: 126
- Dimensions: 14 x 9
Bedroom 4
- Area: 195
- Dimensions: 15 x 13
Primary bathroom
- Features: Tub/Shower Separate, Double Vanity, Bidet
- Area: 176
- Dimensions: 16 x 11
Dining room
- Area: 270
- Dimensions: 15 x 18
Family room
- Area: 624
- Dimensions: 24 x 26
Kitchen
- Area: 338
- Dimensions: 26 x 13
Heating
- Central, 2 Units, Electric
Cooling
- Two Central
Appliances
- Included: Washer, Dryer, Cooktop, Built-In Oven, Self Cleaning Oven, Microwave, Range, Gas Cooktop, Indoor Grill, Refrigerator, Disposal, Dishwasher, Plumbed For Ice Maker, Vented Exhaust Fan, Gas Water Heater, Plumb for Water Softener, Double Oven, 2+ Water Heater Units
- Laundry: Washer Hookup, Dryer Connection
Features
- Two Living Area, Master Downstairs, Ceiling Fan(s), Chandelier, Solid Counter Tops, Custom Cabinets, Central Distribution Plumbing System
- Flooring: Ceramic Tile
- Windows: Double Pane Windows
- Has basement: No
- Has fireplace: Yes
- Fireplace features: Three+
Interior area
- Total interior livable area: 3,819 sqft
Video & virtual tour
Property
Parking
- Total spaces: 3
- Parking features: Three Car Garage, Garage Door Opener
- Garage spaces: 3
Features
- Levels: One
- Stories: 1
- Patio & porch: Covered
- Exterior features: Barbecue, Gas Grill, Sprinkler System, Outdoor Kitchen
- Has private pool: Yes
- Pool features: In Ground, Heated
- Has spa: Yes
- Spa features: Heated
- Has view: Yes
- View description: County VIew
Lot
- Size: 0.58 Acres
- Dimensions: 120X 200
- Features: Curbs
- Residential vegetation: Mature Trees
Construction
Type & style
- Home type: SingleFamily
- Property subtype: Single Family Residence
Materials
- Stone, Stucco
- Foundation: Slab
- Roof: Metal
Condition
- New Construction
- New construction: Yes
- Year built: 2026
Details
- Builder name: Arantza Homes
Utilities & green energy
- Electric: CPS
- Gas: CPS
- Sewer: Aerobic Septic
- Water: SAWS
Community & HOA
Community
- Security: Smoke Detector(s), Security System Owned, Security System Leased, Carbon Monoxide Detector(s), Controlled Access
- Subdivision: Canyons
HOA
- Has HOA: Yes
- HOA fee: $1,010 annually
- HOA name: CANYONS AT SCENIC LOOP
Location
- Region: San Antonio
Financial & listing details
- Price per square foot: $417/sqft
- Annual tax amount: $5,181
- Price range: $1.6M - $1.6M
- Date on market: 8/8/2026
- Cumulative days on market: 54 days
- Listing terms: Conventional,FHA,VA Loan,Cash
- Road surface type: Paved, Asphalt
Estimated market value
$1,545,000
$1.47M - $1.62M
$5,301/mo
Price history
| Date | Event | Price |
|---|---|---|
| 9/5/2026 | Contingent | $1,592,000$417/sqft |
Source:  LERA MLS #2006984 Report a problem LERA MLS #2006984 Report a problem | ||
| 8/8/2026 | Listed for sale | $1,592,000$417/sqft |
Source: LERA MLS #2006984 Report a problem | ||
Public tax history
Tax history is unavailable.
Monthly payment
Est. payment
Payment breakdown
Explore the cost of this home by adjusting the details. Changes won't be saved.Climate risks
Neighborhood: 78255
Nearby schools
Schools provided by the listing agent
- Elementary: Sara B Mcandrew
- Middle: Rawlinson
- High: Clark
- District: Northside
Source: LERA MLS. This data may not be complete. We recommend contacting the local school district to confirm school assignments for this home.
Similar homes
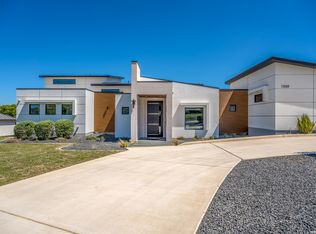
- $1,550,0004 bd5 ba4.3k sqft11009 PORTER SPGS, San Antonio, TX 78255For Sale
 MLS ID #1957774, Allan Daly TREC #705300, Barlowe Daly Realty. LERA MLS
 - $1,435,0004 bd4 ba3.6k sqft9527 MIDSOMER PL, San Antonio, TX 78255New Construction
 MLS ID #2004262, David Garcia TREC #684055, SERHANT.. LERA MLS
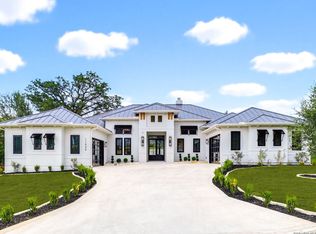
 - $1,499,0004 bd5 ba4.4k sqft11006 NINA RDG, San Antonio, TX 78255New Construction
 MLS ID #2012551, Ben Negru TREC #532896, Alliance Realty Group. LERA MLS
 - $1,425,0005 bd4 ba3.1k sqft10522 Kendall Cyn, San Antonio, TX 78255For Sale
 MLS ID #2017447, Juliana Andrea Valencia Ponce TREC #850601, Kuper Sotheby's Int'l Realty. LERA MLS
 - $1,690,0004 bd5 ba3.5k sqft10009 BASILONE RDG, San Antonio, TX 78255New ConstructionMLS ID #1969100, Claudia Trevino TREC #517599, Keller Williams Legacy. LERA MLS
- $2,100,0004 bd5 ba4.5k sqft9625 MIDSOMER PL, San Antonio, TX 78255For SaleMLS ID #2005194, Diego Granillo TREC #753093, Realty United. LERA MLS
- $1,249,9003 bd4 ba3.1k sqft23214 Edens Canyon, San Antonio, TX 78255For SaleMLS ID #1939403, Binkan Cinaroglu TREC #592614, Kuper Sotheby's Int'l Realty. LERA MLS
- $1,599,0004 bd4 ba3.9k sqft8941 BUCKSKIN DR, Boerne, TX 78006For SaleMLS ID #2017481, Allen Cook TREC #656451, The Agency San Antonio. LERA MLS
- $1,200,0003 bd4 ba3.7k sqft23103 HENNESS PASS, San Antonio, TX 78255For SaleMLS ID #1990928, Sabrina Maddry TREC #678304, Keeping It Realty. LERA MLS
- $1,825,0004 bd4 ba4.8k sqft22719 E Range, San Antonio, TX 78255For SaleMLS ID #1996932, Benjamin Foote TREC #798926, Compass RE Texas, LLC. LERA MLS
- $1,795,0005 bd5 ba3.9k sqft23610 Messina Cyn, San Antonio, TX 78255For SaleMLS ID #1907316, Mario Hesles TREC #491219, The Hesles Agency. LERA MLS
- $1,375,0004 bd4 ba3.4k sqft23205 LOGAN CANYON, San Antonio, TX 78255New ConstructionMLS ID #1935278, Malina Bercher TREC #781687, Kuper Sotheby's Int'l Realty. LERA MLS
- $1,550,0004 bd5 ba4k sqft24802 Caliza, Boerne, TX 78006For SaleMLS ID #1936777, Derek Salas TREC #703110, Mission Real Estate Group. LERA MLS
- $1,099,9004 bd4 ba3k sqft9815 Midsomer Pl, San Antonio, TX 78255For SaleMLS ID #1966851, Kristen Schramme TREC #568432, Keller Williams Legacy. LERA MLS
- $1,495,5504 bd5 ba4.1k sqft20214 Bella Sky, San Antonio, TX 78256For SaleMLS ID #1926896, Mariana Faz Garcia TREC #834538, 5 L Realty, LLC. LERA MLS
- $2,175,0004 bd5 ba4.3k sqft9651 LENOX HL, San Antonio, TX 78255New ConstructionLERA MLS
- $995,0004 bd5 ba3k sqft9847 Midsomer Pl, San Antonio, TX 78255New ConstructionMLS ID #1885440, Miguel Herrera TREC #585892, The Agency San Antonio. LERA MLS
- $1,799,9004 bd4 ba3.9k sqft7203 Bella Rose, San Antonio, TX 78256For SaleMLS ID #1994397, Binkan Cinaroglu TREC #592614, Kuper Sotheby's Int'l Realty. LERA MLS
- $1,150,0004 bd4 ba3.6k sqft10907 NINA RDG, San Antonio, TX 78255New ConstructionMLS ID #1971159, Robert Elder TREC #436622, Phyllis Browning Company. LERA MLS
