Skip main navigation
Sold for $2,175,000
  • Tax assessed value
    $2,175,000

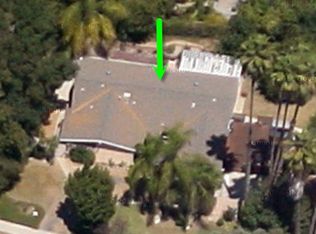
    22824 Margarita Dr, Woodland Hills, CA 91364

    5beds
    2,918sqft
    Residential, Single Family Residence
    Built in 1963
    10,275 Square Feet Lot
    $2,167,500 Zestimate®
    $745/sqft
    $7,637 Estimated rent

    Home value

    $2,167,500

    $1.97M - $2.38M

    $7,637/mo

    Zestimate® history
    Loading
    Loading...

    Owner options

    List your home for rent

    $7,637/mo

    Rent Zestimate®

    Find your next renter with Zillow Rental Manager. Plus, with online applications, you can quickly screen prospective tenants – for free.

    Learn more

    $7,637/mo

    Rent Zestimate®

    Refinance and save

    $13,903/mo

    Est. payment

    Refinancing to a lower rate could help reduce your monthly payments and save thousands over the life of the loan.

    See today's rates

    $13,903/mo

    Est. payment

    Explore your selling options

    Work with a Zillow partner agent

    Leverage their expertise and Zillow's premium Showcase listings to get your home seen by more buyers.

    Get started

    List with your own agent

    Get your home in front of millions of buyers by listing it on Zillow.

    Learn how to do it

    Sell it yourself

    Take full control of how buyers see your home on Zillow by listing For Sale by Owner (FSBO).

    List your home

    What's special

    Arched wood-burning fireplaceTranquil water featureImported european tilesSpa-like en-suite bathSerene primary retreatCustom heated poolExpansive private lot
    Tucked away on a serene, tree-lined street south of the Boulevard, this newly remodeled two-story estate blends timeless California charm with refined modern luxury. Thoughtfully curated for elegant family living and effortless entertaining, the 5-bedroom residence sits on an expansive, private lot adorned with lush, mature landscaping and high-end amenities at every turn. A tranquil water feature and smart-controlled landscape lighting frame the striking curb appeal, inviting you into a warm, light-filled interior. The grand living room features an arched wood-burning fireplace finished in natural plaster and flanked by bespoke built-ins, setting the tone for the home's artful design. At the heart of the home lies the custom chef's kitchen, an entertainer's dream, complete with rich wood cabinetry, walk-in pantry, water filtration system, luxury Forno appliances, and a showstopping lilac marble island. Designed for seamless indoor-outdoor flow, the family room opens to an expansive resort-style backyard oasis. Entertain under the barn wood trellis in the oversized outdoor kitchen and dining area, unwind by the custom heated pool, or perfect your short game on the private putting green. A full outdoor bathroom with natural stone, slip-resistant flooring ensures comfort and convenience for guests and poolside living. Upstairs, you'll find five versatile bedrooms, including a serene primary retreat with a spacious walk-in closet and a spa-like en-suite bath with dual rainfall showers. Two additional bedrooms offer comfortable proportions, while the two rear bedrooms provide ideal flexibilityperfect as home offices, guest quarters, or creative studios. A dedicated laundry room and additional utility space offer everyday practicality, while wide-plank hardwood floors, imported European tiles, multi-zone HVAC, and a durable metal roof provide modern comfort and long-term value. With its blend of sophistication, warmth, and functionality, this exceptional home is ideal for growing families or those who love to entertain in style. Located moments from top-rated schools, local markets, and premier shopping, and just minutes from Calabasas, this is Woodland Hills living at its finest.

    Zillow last checked:

    Listing updated:

    Listed by:

    David Rindenow DRE # 01945264 818-915-3467,

    Equity Union,

    Rachael White DRE # 02052823 310-403-7455,

    Equity Union

    Bought with:

    Julie A. Mollo, DRE # 01818207

    Compass

    Source: CLAW,MLS#: 25575399MLS Logo

    Facts & features

    Interior

    Bedrooms & bathrooms
    • Bedrooms: 5
    • Bathrooms: 4
    • Full bathrooms: 4
    Rooms
    • Room types: Breakfast Bar, Dining Room, Patio Open, Pantry, Office, Living Room, Formal Entry, Family Room, Entry, Powder, Walk-In Closet, Walk-In Pantry
    Bedroom
    • Features: Walk-In Closet(s)
    Bathroom
    • Features: Bidet, Double Vanity(s), Linen Closet, Powder Room, Remodeled
    Kitchen
    • Features: Marble Counters, Gourmet Kitchen, Remodeled, Pantry
    Heating
    • Central
    Cooling
    • Central Air, Dual
    Appliances
    • Included: Range Hood, Gas Oven, Range, Microwave, Free Standing Gas, Double Oven, Indoor Grill, Barbeque, Dishwasher, Disposal, Ice Maker, Range/Oven, Refrigerator, Vented Exhaust Fan, Water Filter, Water Line to Refrigerator, Tankless Water Heater
    • Laundry: Upper Level, Laundry Room, Inside
    Features
    • Bidet, Bar, Built-in Features, Built-Ins, Breakfast Counter / Bar, Dining Area, Kitchen Island
    • Flooring: Hardwood
    • Windows: Double Pane Windows
    • Number of fireplaces: 1
    • Fireplace features: Living Room
    Interior area
    • Total structure area: 2,918
    • Total interior livable area: 2,918 sqft

    Property

    Parking
    • Total spaces: 6
    • Parking features: Garage - 2 Car, Driveway
    • Garage spaces: 2
    • Uncovered spaces: 4
    Features
    • Levels: Two
    • Stories: 2
    • Entry location: Foyer
    • Patio & porch: Concrete Slab, Lanai, Patio, Front Porch, Rear Porch
    • Exterior features: Barbecue, Rain Gutters
    • Pool features: Heated And Filtered, Gunite, In Ground
    • Spa features: None
    • Has view: Yes
    • View description: None
    • Waterfront features: None
    Lot
    • Size: 10,275 Square Feet
    • Dimensions: 89 x 115
    Details
    • Additional structures: Gazebo
    • Parcel number: 2076013033
    • Zoning: LARE15
    • Special conditions: Standard

    Construction

    Type & style
    • Home type: SingleFamily
    • Architectural style: Ranch
    • Property subtype: Residential, Single Family Residence
    Materials
    • Hard Coat
    • Roof: Metal
    Condition
    • Updated/Remodeled
    • Year built: 1963

    Utilities & green energy

    • Sewer: In Street
    • Water: District

    Community & HOA

    Community
    • Security: Carbon Monoxide Detector(s), Security Lights, Smoke Detector(s)
    HOA
    • Has HOA: No
    Location
    • Region: Woodland Hills

    Financial & listing details

    • Price per square foot: $745/sqft
    • Tax assessed value: $2,175,000
    • Date on market: 8/7/2025

    Price history

    DateEventPrice
    10/15/2025Sold$2,175,000-0.6%$745/sqft
    Source: CLAW #25575399 Report a problem
    9/23/2025Pending sale$2,188,000$750/sqft
    Source: CLAW #25575399 Report a problem
    9/11/2025Contingent$2,188,000$750/sqft
    Source: CLAW #25575399 Report a problem
    8/7/2025Listed for sale$2,188,000-4.8%$750/sqft
    Source: CLAW #25575399 Report a problem
    7/21/2025Listing removed$2,298,000$788/sqft
    Source: CLAW #25523621 Report a problem
    6/10/2025Price change$2,298,000-3.8%$788/sqft
    Source: CLAW #25523621 Report a problem
    4/10/2025Listed for sale$2,388,000+69.4%$818/sqft
    Source: CLAW #25523621 Report a problem
    10/7/2024Sold$1,410,000-5.9%$483/sqft
    Source: Public Record Report a problem
    9/24/2024Pending sale$1,499,000$514/sqft
    Source: CLAW #24-425327 Report a problem
    9/8/2024Listed for sale$1,499,000$514/sqft
    Source: CLAW #24-425327 Report a problem
    8/23/2024Contingent$1,499,000$514/sqft
    Source: CLAW #24-425327 Report a problem
    8/8/2024Listed for sale$1,499,000$514/sqft
    Source: CLAW #24-425327 Report a problem

    Public tax history

    YearProperty taxesTax assessment
    2026-- $2,175,000 +54.3%
    2025$17,421 +556.7%$1,410,000 +682.3%
    2024$2,653 +1.6%$180,237 +2%
    2023$2,610 +3.4%$176,704 +2%
    2022$2,524 +1.9%$173,240 +2%
    2021$2,478 -0.6%$169,845 +1%
    2020$2,493 $168,104 +2%
    2019$2,493 +8.1%$164,809 +2%
    2018$2,306 $161,578 +2%
    2017$2,306 +2%$158,411 +2%
    2016$2,260 +4.5%$155,306 +1.5%
    2015$2,163 +0.5%$152,974 +2%
    2014$2,151 $149,979 +2.5%
    2012-- $146,376 +2%
    2011-- $143,507 +0.8%
    2010-- $142,435 -0.2%
    2009-- $142,774 +2%
    2008-- $139,976 +2%
    2007-- $137,232 +2%
    2006-- $134,543
    2005-- $134,543 +4%
    2004-- $129,320 +1.9%
    2003-- $126,951 +2%
    2002-- $124,463 +4%
    2000-- $119,633
    Find assessor info on the county website

    Neighborhood: Woodland Hills

    Nearby schools

    GreatSchools rating
    Schools provided by the listing agent
    • District: Los Angeles Unified

    Source: CLAW. This data may not be complete. We recommend contacting the local school district to confirm school assignments for this home.

    Get a cash offer in 3 minutes
    Find out how much your home could sell for in as little as 3 minutes with a no-obligation cash offer.
    Estimated market value
    $2,167,500
    Get a cash offer in 3 minutes
    Find out how much your home could sell for in as little as 3 minutes with a no-obligation cash offer.
    Estimated market value
    $2,167,500