Ask about the 3.3% assumable mortgage! Elegant Country Charm Meets Modern Living! Nestled on a beautifully landscaped 1.33-acre lot in a quiet, highly desirable neighborhood, this impeccable custom home offers the perfect blend of luxury, comfort & tranquility. Boasting 4 beds, 2.5 baths and 3,356 sq ft of thoughtfully designed living space, this home welcomes you with soaring ceilings, new luxury vinyl plank flooring & abundant natural light throughout. The open-concept family room is centered around a cozy fireplace, creating a warm and inviting space, while formal living and dining rooms provide added flexibility. The chef’s kitchen is a true standout, featuring gleaming tile countertops, stainless steel appliances—including a gas range, dishwasher, microwave & refrigerator; custom cabinetry, a large island, walk-in pantry, breakfast bar and an eating area with a slider that opens to the deck—perfect for indoor-outdoor gatherings. A convenient laundry room with utility sink adds functionality. Upstairs, the spacious primary suite offers a spa-like retreat with a jetted tub, walk-in shower, dual vanities & generous closet space. Three additional bedrooms provide comfort, privacy & versatility. Step outside to enjoy the peaceful, park-like setting complete with mature trees, a large patio and an expansive deck showcasing gorgeous views. There’s plenty of room for gardening, recreation & storage, with a shed included. Attached 2-car garage, carport & RV parking ensure ample space for all your needs. Located just minutes from town yet surrounded by natural beauty, this exceptional property truly offers the best of both worlds—refined modern living with timeless country charm.
Sold
$834,920
22824 NE 254th Ct, Battle Ground, WA 98604
4beds
3,356sqft
Residential, Single Family Residence
Built in 2006
1.33 Acres Lot
$836,700 Zestimate®
$249/sqft
$4,185 Estimated rent
Home value
$836,700
$795,000 - $879,000
$4,185/mo
Zestimate® history
Owner options
List your home for rent
$4,185/mo
Rent Zestimate®
Find your next renter with Zillow Rental Manager. Plus, with online applications, you can quickly screen prospective tenants – for free.
$4,185/mo
Rent Zestimate®
Refinance and save
$5,311/mo
Est. payment
Refinancing to a lower rate could help reduce your monthly payments and save thousands over the life of the loan.
$5,311/mo
Est. payment
Explore your selling options
Work with a Zillow partner agent
Leverage their expertise and Zillow's premium Showcase listings to get your home seen by more buyers.
Get startedList with your own agent
Get your home in front of millions of buyers by listing it on Zillow.
Learn how to do itSell it yourself
Take full control of how buyers see your home on Zillow by listing For Sale by Owner (FSBO).
List your homeWhat's special
Cozy fireplaceRv parkingLarge islandAbundant natural light throughoutSoaring ceilingsGenerous closet spaceShed included
Zillow last checked:
Listing updated:
Listed by:
Rick Sadle 503-828-9551,
Keller Williams Realty Professionals,
Steven Dyer 503-880-3810,
Keller Williams Realty Professionals
Bought with:
Lauren Sheehan, 20122910
eXp Realty LLC
Source: RMLS (OR),MLS#: 754308406
Facts & features
Interior
Bedrooms & bathrooms
- Bedrooms: 4
- Bathrooms: 3
- Full bathrooms: 2
- Partial bathrooms: 1
- Main level bathrooms: 1
Rooms
- Room types: Bedroom 4, Bonus Room, Laundry, Bedroom 2, Bedroom 3, Dining Room, Family Room, Kitchen, Living Room, Primary Bedroom
Primary bedroom
- Features: Double Sinks, Jetted Tub, Suite, Tile Floor, Walkin Closet, Walkin Shower
- Level: Upper
- Area: 336
- Dimensions: 16 x 21
Bedroom 2
- Features: Closet
- Level: Upper
- Area: 195
- Dimensions: 13 x 15
Bedroom 3
- Features: Closet
- Level: Upper
- Area: 168
- Dimensions: 12 x 14
Bedroom 4
- Features: Closet Organizer
- Level: Upper
- Area: 288
- Dimensions: 16 x 18
Dining room
- Features: Coved, Formal
- Level: Main
- Area: 130
- Dimensions: 10 x 13
Family room
- Features: Ceiling Fan, Fireplace, Great Room
- Level: Main
- Area: 342
- Dimensions: 18 x 19
Kitchen
- Features: Dishwasher, Disposal, Eat Bar, Eating Area, Garden Window, Island, Microwave, Pantry, Sliding Doors, Free Standing Range, Free Standing Refrigerator
- Level: Main
- Area: 234
- Width: 18
Living room
- Features: Formal
- Level: Main
- Area: 156
- Dimensions: 12 x 13
Heating
- Forced Air, Fireplace(s)
Cooling
- Central Air
Appliances
- Included: Convection Oven, Dishwasher, Disposal, Free-Standing Gas Range, Free-Standing Refrigerator, Microwave, Plumbed For Ice Maker, Range Hood, Stainless Steel Appliance(s), Free-Standing Range, Electric Water Heater
- Laundry: Laundry Room
Features
- Ceiling Fan(s), High Ceilings, Sound System, Closet Organizer, Closet, Sink, Coved, Formal, Great Room, Eat Bar, Eat-in Kitchen, Kitchen Island, Pantry, Double Vanity, Suite, Walk-In Closet(s), Walkin Shower, Tile
- Flooring: Tile, Vinyl
- Doors: Sliding Doors
- Windows: Double Pane Windows, Vinyl Frames, Garden Window(s)
- Basement: Crawl Space,Storage Space
- Number of fireplaces: 1
- Fireplace features: Propane
Interior area
- Total structure area: 3,356
- Total interior livable area: 3,356 sqft
Property
Parking
- Total spaces: 2
- Parking features: Driveway, RV Access/Parking, RV Boat Storage, Garage Door Opener, Attached, Carport, Oversized
- Attached garage spaces: 2
- Has carport: Yes
- Has uncovered spaces: Yes
Accessibility
- Accessibility features: Garage On Main, Natural Lighting, Utility Room On Main, Accessibility
Features
- Stories: 2
- Patio & porch: Deck, Patio, Porch
- Exterior features: Garden, Gas Hookup, Water Feature, Yard
- Has spa: Yes
- Spa features: Bath
- Fencing: Fenced
- Has view: Yes
- View description: Territorial, Trees/Woods
Lot
- Size: 1.33 Acres
- Features: Private, Secluded, Trees, Wooded, Sprinkler, Acres 1 to 3
Details
- Additional structures: CoveredArena, GasHookup, RVParking, RVBoatStorage, ToolShed
- Parcel number: 236969015
- Zoning: FR-40
- Other equipment: Satellite Dish
Construction
Type & style
- Home type: SingleFamily
- Architectural style: Craftsman,Custom Style
- Property subtype: Residential, Single Family Residence
Materials
- Cultured Stone, Lap Siding
- Foundation: Concrete Perimeter
- Roof: Composition
Condition
- Updated/Remodeled
- New construction: No
- Year built: 2006
Utilities & green energy
- Gas: Gas Hookup, Propane
- Sewer: Septic Tank
- Water: Public
Community & HOA
Community
- Security: Security Lights
HOA
- Has HOA: Yes
- Amenities included: Road Maintenance
- HOA fee: $200 annually
Location
- Region: Battle Ground
Financial & listing details
- Price per square foot: $249/sqft
- Tax assessed value: $783,985
- Annual tax amount: $5,460
- Date on market: 4/15/2026
- Cumulative days on market: 11 days
- Listing terms: Assumable,Cash,Conventional,FHA,VA Loan
- Road surface type: Paved
Price history
| Date | Event | Price |
|---|---|---|
| 5/29/2026 | Sold | $834,920-1.8%$249/sqft |
Source:  RMLS (OR) #754308406 Report a problem RMLS (OR) #754308406 Report a problem | ||
| 4/26/2026 | Pending sale | $850,000$253/sqft |
Source: RMLS (OR) #754308406 Report a problem | ||
| 4/15/2026 | Listed for sale | $850,000+1.8%$253/sqft |
Source: RMLS (OR) #754308406 Report a problem | ||
| 7/25/2025 | Listing removed | -- |
Source: Owner Report a problem | ||
| 4/26/2025 | Listed for sale | $835,000+16%$249/sqft |
Source: Owner Report a problem | ||
| 2/18/2022 | Sold | $720,000-4%$215/sqft |
Source: RMLS (OR) #21455903 Report a problem | ||
| 2/3/2022 | Pending sale | $749,900$223/sqft |
Source: RMLS (OR) #21455903 Report a problem | ||
| 1/22/2022 | Listed for sale | $749,900$223/sqft |
Source: RMLS (OR) #21455903 Report a problem | ||
| 1/10/2022 | Pending sale | $749,900$223/sqft |
Source: RMLS (OR) #21455903 Report a problem | ||
| 11/22/2021 | Listed for sale | $749,900+67%$223/sqft |
Source: RMLS (OR) #21455903 Report a problem | ||
| 3/29/2017 | Sold | $449,000$134/sqft |
Source: RMLS (OR) #17475089 Report a problem | ||
| 3/29/2017 | Listed for sale | $449,000$134/sqft |
Source: Windermere Stellar #17475089 Report a problem | ||
| 3/7/2017 | Pending sale | $449,000$134/sqft |
Source: Windermere Stellar #17475089 Report a problem | ||
| 9/27/2015 | Price change | $449,000-4.4%$134/sqft |
Source: Premiere Property Group, LLC #15158117 Report a problem | ||
| 6/27/2015 | Price change | $469,900-3.9%$140/sqft |
Source: Premiere Property Group, LLC #15158117 Report a problem | ||
| 5/30/2015 | Listed for sale | $489,000-8.9%$146/sqft |
Source: Premiere Property Group, LLC #15158117 Report a problem | ||
| 1/1/2014 | Listing removed | $536,800$160/sqft |
Source: RE/MAX EQUITY GROUP-VAN MALL OFFICE #13277296 Report a problem | ||
| 8/3/2013 | Listed for sale | $536,800+338.4%$160/sqft |
Source: RE/MAX EQUITY GROUP-VAN MALL OFFICE #13277296 Report a problem | ||
| 8/19/2005 | Sold | $122,455$36/sqft |
Source: Public Record Report a problem | ||
Public tax history
| Year | Property taxes | Tax assessment |
|---|---|---|
| 2024 | $6,505 +16.2% | $783,985 +1.8% |
| 2023 | $5,597 +3.1% | $770,007 +6.9% |
| 2022 | $5,426 +1.4% | $720,215 +21.2% |
| 2021 | $5,349 +3.2% | $594,327 +10.8% |
| 2020 | $5,181 | $536,249 +5.9% |
| 2019 | $5,181 +15% | $506,517 +0.2% |
| 2018 | $4,506 -11.4% | $505,555 +16.3% |
| 2017 | $5,086 +10.9% | $434,798 +1.5% |
| 2016 | $4,587 +5% | $428,165 +14.5% |
| 2015 | $4,368 0% | $373,944 +5.6% |
| 2014 | $4,370 | $353,949 +14.8% |
| 2013 | $4,370 +4.6% | $308,236 +10.9% |
| 2012 | $4,180 +2.5% | $278,018 -13.7% |
| 2011 | $4,077 +9.5% | $322,008 -1% |
| 2010 | $3,723 -8.6% | $325,110 -8.9% |
| 2009 | $4,073 | $356,965 -20.2% |
| 2008 | -- | $447,600 |
| 2007 | -- | $447,600 |
Find assessor info on the county website
Neighborhood: 98604
Nearby homes
- $884,1004 bd3 ba3.6k sqft25318 NE 227th St, Battle Ground, WA 98604Off Market
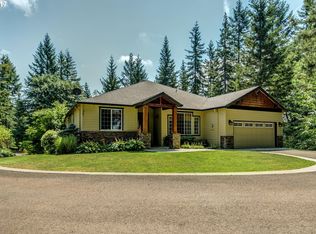
- $623,4003 bd2 ba1.5k sqft22821 NE 254th Ct, Battle Ground, WA 98604Off Market
- $931,7004 bd3 ba3.2k sqft25313 NE 230th St, Battle Ground, WA 98604Off Market
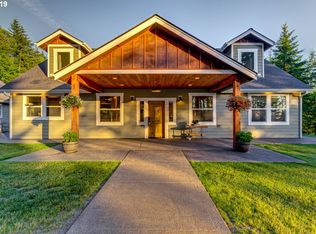
- $626,8004 bd2 ba1.7k sqft25213 NE 230th St, Battle Ground, WA 98604Off Market
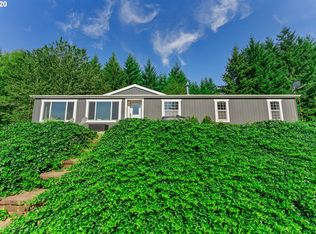
- $629,3003 bd3 ba2.5k sqft25212 NE 227th St, Battle Ground, WA 98604Off Market
- $604,8003 bd2 ba2.4k sqft25411 NE 227th St, Battle Ground, WA 98604Off Market
- $825,1003 bd3 ba3.4k sqft25217 NE 227th St, Battle Ground, WA 98604Off Market
- $699,9004 bd3 ba2.5k sqft25313 NE 227th St, Battle Ground, WA 98604For Sale
Nearby schools
GreatSchools rating
- 6/10Tukes Valley Primary SchoolGrades: PK-4Distance: 4.2 mi
- 5/10Tukes Valley Middle SchoolGrades: 5-8Distance: 4.2 mi
- 6/10Battle Ground High SchoolGrades: 9-12Distance: 6.3 mi
Schools provided by the listing agent
- Elementary: Tukes Valley
- Middle: Tukes Valley
- High: Battle Ground
Source: RMLS (OR). This data may not be complete. We recommend contacting the local school district to confirm school assignments for this home.
Get a cash offer in 3 minutes
Find out how much your home could sell for in as little as 3 minutes with a no-obligation cash offer.
Estimated market value
$836,700
Get a cash offer in 3 minutes
Find out how much your home could sell for in as little as 3 minutes with a no-obligation cash offer.
Estimated market value
$836,700
- Washington
- Clark County
- Battle Ground
- 98604
- 22824 NE 254th Ct
Nearby cities
Nearby zip codes
Other Battle Ground Topics
