Skip main navigation
Sold for $1,400,000
  • $1,400,000

    22825 N 54TH Street, Phoenix, AZ 85054

    5beds
    4baths
    3,604sqft
    Single Family Residence
    Built in 2000
    0.33 Acres Lot
    $1,659,400 Zestimate®
    $388/sqft
    $6,226 Estimated rent

    Home value

    $1,659,400

    $1.53M - $1.83M

    $6,226/mo

    Zestimate® history
    Loading
    Loading...

    Owner options

    List your home for rent

    $6,226/mo

    Rent Zestimate®

    Find your next renter with Zillow Rental Manager. Plus, with online applications, you can quickly screen prospective tenants – for free.

    Learn more

    $6,226/mo

    Rent Zestimate®

    Refinance and save

    $8,840/mo

    Est. payment

    Refinancing to a lower rate could help reduce your monthly payments and save thousands over the life of the loan.

    See today's rates

    $8,840/mo

    Est. payment

    Explore your selling options

    Work with a Zillow partner agent

    Leverage their expertise and Zillow's premium Showcase listings to get your home seen by more buyers.

    Get started

    List with your own agent

    Get your home in front of millions of buyers by listing it on Zillow.

    Learn how to do it

    Sell it yourself

    Take full control of how buyers see your home on Zillow by listing For Sale by Owner (FSBO).

    List your home

    What's special

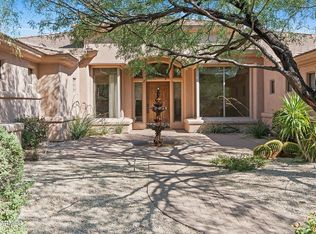
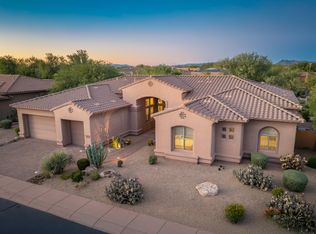
    A Spectacular single story corner lot home on the Wildfire Golf course. Located in a gated community, this resort home boasts a stunning backyard oasis, Golf Course view fence, a sparkling pebble sheen pool with waterfall. Massage Hot Springs Vanguard spa, expansive covered patio, surround sound and pavers throughout, outdoor bbq , fire pit, and 2 putting greens with fabulous views of the McDowell Mountains and landscaping lighting. Double-pane/low-E vinyl (Pella) windows. Custom doors, Plantation shutters (Sunburst) and 12 foot ceilings throughout. Chef's Kitchen, 5 burner gas cooktop, built in Sub Zero Fridge, double ovens (Dacor), Nest thermostats. Open floor plan with 5 bedrooms and 3 1/2 baths. Expansive Owner's retreat with sitting room, spa bathroom,..

    Zillow last checked:

    Listing updated:

    Listed by:

    Austin Manahan 480-250-9155,

    Realty ONE Group

    Bought with:

    Michal Castle, SA105294000

    Real Broker

    Steven Castle, BR114969000

    Real Broker

    Source: ARMLS,MLS#: 6729153MLS Logo

    Facts & features

    Interior

    Bedrooms & bathrooms
    • Bedrooms: 5
    • Bathrooms: 4
    Heating
    • Natural Gas
    Cooling
    • Central Air, Ceiling Fan(s)
    Appliances
    • Included: Gas Cooktop, Water Purifier
    Features
    • High Speed Internet, Granite Counters, Double Vanity, Master Downstairs, Eat-in Kitchen, No Interior Steps, Kitchen Island, Separate Shwr & Tub
    • Flooring: Carpet, Tile, Wood
    • Windows: Low Emissivity Windows, Solar Screens, Double Pane Windows
    • Has basement: No
    • Has fireplace: Yes
    • Fireplace features: Fire Pit, Family Room, Gas
    Interior area
    • Total structure area: 3,604
    • Total interior livable area: 3,604 sqft

    Property

    Parking
    • Total spaces: 6
    • Parking features: Garage Door Opener, Direct Access, Attch'd Gar Cabinets
    • Garage spaces: 3
    • Uncovered spaces: 3
    Features
    • Stories: 1
    • Patio & porch: Covered
    • Exterior features: Private Yard, Built-in Barbecue
    • Has private pool: Yes
    • Has spa: Yes
    • Spa features: Above Ground, Heated
    • Fencing: Block
    Lot
    • Size: 0.33 Acres
    • Features: Sprinklers In Rear, Sprinklers In Front, Corner Lot, Desert Back, Desert Front, On Golf Course
    Details
    • Parcel number: 21237632

    Construction

    Type & style
    • Home type: SingleFamily
    • Architectural style: Ranch,Territorial/Santa Fe
    • Property subtype: Single Family Residence
    Materials
    • Stucco, Wood Frame, Painted
    • Roof: Tile
    Condition
    • Year built: 2000

    Utilities & green energy

    • Sewer: Public Sewer
    • Water: City Water

    Community & neighborhood

    Community
    • Community features: Golf, Gated, Biking/Walking Path
    Location
    • Region: Phoenix
    • Subdivision: DESERT RIDGE LOT 30

    HOA & financial

    HOA
    • Has HOA: Yes
    • HOA fee: $1,007 semi-annually
    • Services included: Maintenance Grounds, Street Maint
    • Association name: Expedition
    • Association phone: 623-877-1396
    • Second HOA fee: $288 semi-annually
    • Second association name: Desert Ridge HOA
    • Second association phone: 480-551-4300

    Other

    Other facts
    • Listing terms: Cash,Conventional,VA Loan
    • Ownership: Fee Simple

    Price history

    DateEventPrice
    9/10/2024Sold$1,400,000-6.4%$388/sqft
    Source: ARMLS #6729153 Report a problem
    7/21/2024Price change$1,496,000+0.1%$415/sqft
    Source: ARMLS #6729153 Report a problem
    7/18/2024Listed for sale$1,495,000+103.4%$415/sqft
    Source: ARMLS #6729153 Report a problem
    7/7/2014Sold$735,000-2%$204/sqft
    Source: ARMLS #5066167 Report a problem
    5/18/2014Price change$750,000-3.2%$208/sqft
    Source: CENTURY 21 Arizona Foothills #5066167 Report a problem
    4/25/2014Price change$775,000-2.9%$215/sqft
    Source: CENTURY 21 Arizona Foothills #5066167 Report a problem
    3/27/2014Price change$797,750-3.2%$221/sqft
    Source: CENTURY 21 Arizona Foothills #5066167 Report a problem
    3/5/2014Price change$824,000-2.9%$229/sqft
    Source: CENTURY 21 Arizona Foothills #5066167 Report a problem
    2/7/2014Listed for sale$849,000+17.1%$236/sqft
    Source: Century 21 Arizona Foothills #5066167 Report a problem
    4/13/2011Sold$725,000-12.1%$201/sqft
    Source: Public Record Report a problem
    12/10/2010Price change$825,000-6%$229/sqft
    Source: Russ Lyon Sotheby's International Realty #4503735 Report a problem
    7/30/2010Listed for sale$878,000+25.6%$244/sqft
    Source: RE/MAX Excalibur Realty #4431820 Report a problem
    2/13/2003Sold$699,000+26.1%$194/sqft
    Source: Public Record Report a problem
    11/30/2000Sold$554,403$154/sqft
    Source: Public Record Report a problem

    Public tax history

    YearProperty taxesTax assessment
    2025$6,641 -5.9%$124,070 -0.6%
    2024$7,055 -19.8%$124,870 +50%
    2023$8,792 -0.7%$83,223 +5%
    2022$8,852 +1.9%$79,260 +4.5%
    2021$8,691 -0.1%$75,850 +4.1%
    2020$8,702 +3.1%$72,870 +5.4%
    2019$8,441 $69,160 +4.7%
    2018$8,441 -4%$66,060 +1.5%
    2017$8,798 +28.2%$65,100 -3%
    2016$6,865 +8.7%$67,130 -0.2%
    2015$6,316 $67,270 +22.2%
    2014-- $55,060 +9.7%
    2013-- $50,180 -3%
    2012-- $51,730 -4.1%
    2011-- $53,950 -10.1%
    2010-- $60,000 -19%
    2009-- $74,110 -19.7%
    2008-- $92,300 +9.3%
    2007-- $84,450 +51.8%
    2006-- $55,650
    2005-- $55,650 +15.7%
    2004-- $48,100
    2003-- $48,100 +30.5%
    2002-- $36,850

    Find assessor info on the county website

    Neighborhood: Desert View

    Nearby schools

    GreatSchools rating
    Schools provided by the listing agent
    • Elementary: Desert Trails Elementary School
    • Middle: Explorer Middle School
    • High: Pinnacle High School
    • District: Paradise Valley Unified District

    Source: ARMLS. This data may not be complete. We recommend contacting the local school district to confirm school assignments for this home.

    Get a cash offer in 3 minutes
    Find out how much your home could sell for in as little as 3 minutes with a no-obligation cash offer.
    Estimated market value
    $1,659,400
    Get a cash offer in 3 minutes
    Find out how much your home could sell for in as little as 3 minutes with a no-obligation cash offer.
    Estimated market value
    $1,659,400