*** Get up to $4,000 toward closing costs or a rate buy-down with use of preferred lender (restrictions apply; contact listing agent). 22826 Courtland Park Drive - In the desirable community of Brambleton - view Acorn Park from your front veranda, walk less than 0.5 mile (about 3 blocks) to Brambleton Town Center for shops, restaurants, and amenities or walk in the other direction to get even more quickly to the Brambleton Community Center and Pool. Enjoy Brambleton's excellent, highly-rated schools. No Corner Has Been Overlooked in this beautiful sunlit home. Every Enhancement Was Chosen for both BEAUTY and LONGEVITY. Owned, and meticulously transformed by a master carpenter, every inch of this 4,400 sf home reflects superior craftsmanship with extensive crown molding, wainscoting, built‑in trim and millwork throughout - all built to last. ✦Purposeful, traditional floor plan with open arched passageways that create defined living spaces. ✦Real hardwood flooring in every room. ✦Gourmet kitchen with a large show-stopping island, pantry and MANY cabinets and drawers. ✦All bathrooms have been updated with upscale design and materials and primary suite includes radiant floor heating. ✦Very large primary bedroom with large closet and sitting area. ✦Custom built home gym ✦Professionally landscaped front and backyard ✦Fully fenced backyard includes a deck, flagstone patio, flagstone walkway and a built-in fire pit. ✦Extensive storage inside and out that takes advantage of every inch of space - a clever cedar-wood storage area under the stairs inside, a garage organization system that includes a space-saving drop-down workbench, storage over garage doors, cabinets (and more) AND a custom storage shed outside. ✦Basement is fully finished with LVP flooring, more wainscot, wet bar and french doors leading out to the stone patio. ✦All home systems are in great working order, Home Warranty included as well for that added piece of mind A RARE OFFERING for those who appreciate exceptional craftsmanship and attention to detail - a legacy home with modern finishes in a walkable, family‑friendly neighborhood near parks, pools, shops, daily needs, entertainment and dining.
Sold for $1,100,000
Zestimate®
$1,100,000
22826 Courtland Park Dr, Ashburn, VA 20148
4beds
4,400sqft
Single Family Residence
Built in 2003
6,970 Square Feet Lot
$1,100,000 Zestimate®
$250/sqft
$5,126 Estimated rent
Home value
$1,100,000
$1.04M - $1.16M
$5,126/mo
Zestimate® history
Owner options
List your home for rent
$5,126/mo
Rent Zestimate®
Find your next renter with Zillow Rental Manager. Plus, with online applications, you can quickly screen prospective tenants – for free.
$5,126/mo
Rent Zestimate®
Refinance and save
$6,826/mo
Est. payment
Refinancing to a lower rate could help reduce your monthly payments and save thousands over the life of the loan.
$6,826/mo
Est. payment
Explore your selling options
Work with a Zillow partner agent
Leverage their expertise and Zillow's premium Showcase listings to get your home seen by more buyers.
Get startedList with your own agent
Get your home in front of millions of buyers by listing it on Zillow.
Learn how to do itSell it yourself
Take full control of how buyers see your home on Zillow by listing For Sale by Owner (FSBO).
List your homeWhat's special
Zillow last checked:
Listing updated:
Listed by:
Kimberly Baggett 571-439-4645,
EXP Realty, LLC
Bought with:
Rachael Kim, 225096618
RE/MAX Gateway, LLC
Source: Bright MLS,MLS#: VALO2126676
Facts & features
Interior
Bedrooms & bathrooms
- Bedrooms: 4
- Bathrooms: 5
- Full bathrooms: 4
- 1/2 bathrooms: 1
- Main level bathrooms: 1
Rooms
- Room types: Living Room, Dining Room, Primary Bedroom, Bedroom 2, Bedroom 3, Bedroom 4, Kitchen, Family Room, Foyer, Breakfast Room, Exercise Room, Laundry, Office, Bathroom 1, Bathroom 2, Bathroom 3, Bonus Room, Primary Bathroom, Half Bath
Primary bedroom
- Features: Attached Bathroom, Ceiling Fan(s), Flooring - HardWood, Recessed Lighting, Primary Bedroom - Sitting Area, Walk-In Closet(s)
- Level: Upper
Bedroom 2
- Features: Attached Bathroom, Ceiling Fan(s), Flooring - HardWood
- Level: Upper
Bedroom 3
- Features: Ceiling Fan(s), Flooring - HardWood
- Level: Upper
Bedroom 4
- Features: Ceiling Fan(s), Flooring - HardWood
- Level: Upper
Primary bathroom
- Features: Bathroom - Walk-In Shower, Countertop(s) - Solid Surface, Double Sink, Flooring - Tile/Brick, Recessed Lighting, Flooring - Heated
- Level: Upper
Bathroom 1
- Features: Bathroom - Stall Shower, Flooring - Tile/Brick
- Level: Lower
Bathroom 2
- Features: Bathroom - Tub Shower, Granite Counters, Flooring - Ceramic Tile
- Level: Upper
Bathroom 3
- Features: Bathroom - Tub Shower, Granite Counters, Double Sink, Flooring - Ceramic Tile
- Level: Upper
Bonus room
- Features: Flooring - Luxury Vinyl Plank, Recessed Lighting, Basement - Finished, Wet Bar, Cedar Closet(s)
- Level: Lower
Bonus room
- Features: Flooring - Luxury Vinyl Plank, Recessed Lighting, Basement - Finished
- Level: Lower
Breakfast room
- Features: Flooring - HardWood
- Level: Main
Dining room
- Features: Flooring - HardWood, Recessed Lighting, Lighting - Ceiling
- Level: Main
Exercise room
- Level: Lower
Family room
- Features: Built-in Features, Fireplace - Gas, Flooring - HardWood
- Level: Main
Foyer
- Features: Flooring - HardWood
- Level: Main
Half bath
- Level: Main
Kitchen
- Features: Granite Counters, Flooring - Tile/Brick, Kitchen - Gas Cooking, Lighting - Pendants, Recessed Lighting, Pantry
- Level: Main
Laundry
- Level: Upper
Living room
- Features: Flooring - Solid Hardwood
- Level: Main
Office
- Features: Flooring - Solid Hardwood
- Level: Main
Heating
- Hot Water, Natural Gas
Cooling
- Ceiling Fan(s), Central Air, Electric
Appliances
- Included: Microwave, Cooktop, Down Draft, Dishwasher, Disposal, Dryer, Exhaust Fan, Oven, Refrigerator, Washer, Water Heater, Double Oven, Gas Water Heater
- Laundry: Dryer In Unit, Has Laundry, Upper Level, Washer In Unit, Laundry Room
Features
- Attic, Bathroom - Tub Shower, Bathroom - Walk-In Shower, Breakfast Area, Built-in Features, Cedar Closet(s), Ceiling Fan(s), Crown Molding, Dining Area, Floor Plan - Traditional, Kitchen - Gourmet, Kitchen Island, Pantry, Primary Bath(s), Recessed Lighting, Upgraded Countertops, Walk-In Closet(s), 9'+ Ceilings, Dry Wall
- Flooring: Hardwood, Tile/Brick, Wood
- Basement: Full,Finished,Heated,Improved,Exterior Entry,Rear Entrance,Walk-Out Access,Windows
- Number of fireplaces: 1
- Fireplace features: Gas/Propane
Interior area
- Total structure area: 4,400
- Total interior livable area: 4,400 sqft
- Finished area above ground: 3,122
- Finished area below ground: 1,278
Property
Parking
- Total spaces: 4
- Parking features: Garage Faces Front, Garage Door Opener, Inside Entrance, Concrete, Attached, Driveway
- Attached garage spaces: 2
- Uncovered spaces: 2
Accessibility
- Accessibility features: 2+ Access Exits
Features
- Levels: Two
- Stories: 2
- Patio & porch: Patio, Porch
- Exterior features: Extensive Hardscape, Rain Gutters
- Pool features: Community
- Fencing: Full,Back Yard
Lot
- Size: 6,970 Square Feet
- Features: Landscaped, Rear Yard
Details
- Additional structures: Above Grade, Below Grade, Outbuilding
- Parcel number: 159470680000
- Zoning: PDH4
- Special conditions: Standard
Construction
Type & style
- Home type: SingleFamily
- Architectural style: Traditional
- Property subtype: Single Family Residence
Materials
- Asphalt, Combination, Frame, Other
- Foundation: Concrete Perimeter
- Roof: Shingle,Architectural Shingle
Condition
- Excellent
- New construction: No
- Year built: 2003
Details
- Builder model: Spirit of St Louis
- Builder name: Miller & Smith
Utilities & green energy
- Sewer: Public Sewer
- Water: Public
- Utilities for property: Cable Connected, Cable Available, Sewer Available
Community & HOA
Community
- Features: Pool
- Subdivision: Brambleton Landbay 2
HOA
- Has HOA: Yes
- Amenities included: Basketball Court, Bike Trail, Clubhouse, Picnic Area, Pool, Tennis Court(s), Tot Lots/Playground, Volleyball Courts
- Services included: Common Area Maintenance, Internet, Management, Pool(s), Recreation Facility, Trash
- HOA fee: $208 monthly
Location
- Region: Ashburn
Financial & listing details
- Price per square foot: $250/sqft
- Tax assessed value: $983,520
- Annual tax amount: $8,021
- Date on market: 6/3/2026
- Listing agreement: Exclusive Right To Sell
- Listing terms: Cash,Conventional,VA Loan
- Inclusions: Shed On Side Of Home
- Exclusions: Fan On Wall In Basement Extra Room (excersice Room)
- Ownership: Fee Simple
Price history
| Date | Event | Price |
|---|---|---|
| 7/10/2026 | Sold | $1,100,000-4.3%$250/sqft |
Source:  Bright MLS #VALO2126676 Report a problem Bright MLS #VALO2126676 Report a problem | ||
| 6/16/2026 | Contingent | $1,150,000$261/sqft |
Source: Bright MLS #VALO2126676 Report a problem | ||
| 6/4/2026 | Price change | $1,150,000-3.8%$261/sqft |
Source: Bright MLS #VALO2126676 Report a problem | ||
| 5/8/2026 | Price change | $1,195,000-4.4%$272/sqft |
Source: Bright MLS #VALO2120226 Report a problem | ||
| 4/23/2026 | Price change | $1,250,000+4.6%$284/sqft |
Source: Bright MLS #VALO2120226 Report a problem | ||
| 4/18/2026 | Pending sale | $1,195,000$272/sqft |
Source: Bright MLS #VALO2120226 Report a problem | ||
| 4/16/2026 | Listed for sale | $1,195,000+151.3%$272/sqft |
Source: eXp Realty #VALO2120226 Report a problem | ||
| 9/4/2003 | Sold | $475,460$108/sqft |
Source: Public Record Report a problem | ||
Public tax history
| Year | Property taxes | Tax assessment |
|---|---|---|
| 2026 | $7,917 -1.3% | $983,520 -1.3% |
| 2025 | $8,022 0% | $996,520 +7.4% |
| 2024 | $8,023 +5% | $927,530 +6.2% |
| 2023 | $7,642 +4.7% | $873,410 +6.5% |
| 2022 | $7,296 +4.9% | $819,810 +15.5% |
| 2021 | $6,954 +2.8% | $709,630 +8.5% |
| 2020 | $6,767 | $653,830 +5.3% |
| 2019 | $6,767 +4.3% | $621,080 +3.8% |
| 2018 | $6,490 -1.7% | $598,190 +1.9% |
| 2017 | $6,604 -2.3% | $587,020 -0.1% |
| 2016 | $6,759 | $587,320 +40.4% |
| 2015 | $6,759 +0.1% | $418,240 +2.7% |
| 2014 | $6,752 +6.1% | $407,330 +13.4% |
| 2013 | $6,366 | $359,190 |
| 2012 | -- | -- |
| 2011 | -- | -- |
| 2010 | -- | -- |
| 2009 | -- | $521,400 -4.7% |
| 2008 | -- | $547,100 -10.6% |
| 2007 | -- | $612,200 -2.5% |
| 2006 | -- | $628,200 +32% |
| 2005 | -- | $475,900 -2.6% |
| 2004 | -- | $488,700 +10.1% |
| 2003 | -- | $443,900 |
Find assessor info on the county website
Neighborhood: 20148
Nearby homes
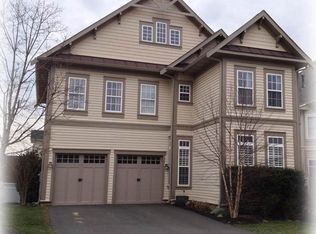
- $1,124,7004 bd5 ba4.5k sqft22822 Courtland Park Dr, Ashburn, VA 20148Off Market
- $1,087,3004 bd4 ba4.6k sqft22830 Courtland Park Dr, Ashburn, VA 20148Off Market
- $1,056,2004 bd4 ba4k sqft22834 Courtland Park Dr, Ashburn, VA 20148Off Market
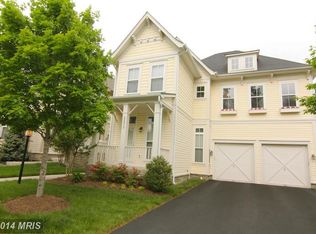
- $1,050,4005 bd3 ba3.2k sqft22818 Courtland Park Dr, Ashburn, VA 20148Off Market
- $1,251,6005 bd5 ba3.6k sqft22787 Sweet Andrea Dr, Ashburn, VA 20148Off Market
- $1,369,5004 bd4 ba4.4k sqft22783 Sweet Andrea Dr, Ashburn, VA 20148Off Market
- $1,020,9003 bd3 ba4.3k sqft42584 Blue Copper Way, Ashburn, VA 20148Off Market
- $1,030,3004 bd2 ba3.2k sqft22814 Courtland Park Dr, Ashburn, VA 20148Off Market
Nearby schools
GreatSchools rating
- 10/10Legacy Elementary SchoolGrades: PK-5Distance: 0.4 mi
- 9/10Brambleton Middle SchoolGrades: 7-8Distance: 1.3 mi
- 9/10Independence HighGrades: 9-12Distance: 1.5 mi
Schools provided by the listing agent
- Elementary: Legacy
- Middle: Brambleton
- High: Independence
- District: Loudoun County Public Schools
Source: Bright MLS. This data may not be complete. We recommend contacting the local school district to confirm school assignments for this home.
Get a cash offer in 3 minutes
Find out how much your home could sell for in as little as 3 minutes with a no-obligation cash offer.
Estimated market value
$1,100,000
Get a cash offer in 3 minutes
Find out how much your home could sell for in as little as 3 minutes with a no-obligation cash offer.
Estimated market value
$1,100,000
- Virginia
- Loudoun County
- Ashburn
- 20148
- 22826 Courtland Park Dr
Nearby cities
Nearby neighborhoods
Nearby zip codes
Other Ashburn Topics
