Welcome to your entertainers dream home in Moreno Valley! This stunning residence boasts 4 bedrooms, 3 bathrooms, and spans 2197 square feet on a generous 7405 square foot lot. Step outside into your private oasis, where the centerpiece is a breathtaking pebble tech pool with boulder rock trim. Adjacent to the pool is a luxurious jacuzzi grotto surrounded by boulder rocks and a cascading waterfall, creating a serene-sounding atmosphere. The backyard is meticulously landscaped with planter trim and boulder rock accents, complemented by vinyl fencing for privacy. Entertain guests effortlessly in the patio area featuring a BBQ island, perfect for hosting gatherings. Relax in the firepit lounge area nestled before the steps of the pool, or enjoy the side grass yard, ideal for pets or the family to play. Once you are inside, you'll immediately be struck by the grandeur of cathedral ceilings, with natural light pouring through abundant windows. Your journey begins with a formal front tiled entryway, seamlessly leading into the inviting expanse of the living room and formal dining area. Your brand-new 50k kitchen is adorned with taupe/grey cabinets and stainless steel fixtures with granite countertops in popular hues of white, taupe/grey, and tan, with ample cupboard space for storage. Two separate counter areas provide flexibility for buffet setups or additional cooking/bar space. The kitchen seamlessly flows into the cozy fireplace family room, creating a warm and inviting atmosphere with windows galore to admire your magnificent patio/pool area! Nestled discreetly, a conveniently positioned half bath features a discreet door, providing easy access for poolside guests. The separate indoor tiled laundry room with cupboards provides convenience, while the 3-car remote-controlled and carpeted garage offers ample parking and storage space. Up the newly carpeted stairs, discover four bedrooms and two full bathrooms. The primary bedroom is 2 rooms combined and features a full living room/sitting area (this could be a separate bedroom), a brand new primary bathroom with a granite-topped dual sink vanity, a soaking tub, and a walk-in shower, a privacy toilet room along with a spacious mirrored closet. The upstairs hallway bathroom boasts an oversized shareable layout with a white dual sink vanity and tub/shower. Conveniently located North of the freeway, this home is close to shopping, the mall, and more, offering both luxury and convenience in Moreno Valley.
Sold for $660,177
Listed by: COLDWELL BANKER ASSOC BRKR/MEN • MICHELLE CARNLEY • Contact: 951-679-8844
Bought with: MICHAEL HAYES, BROKER
$660,177
22827 Cattail Ln, Moreno Valley, CA 92557
4beds
2,197sqft
Single Family Residence
Built in 1987
7,405 Square Feet Lot
$677,600 Zestimate®
$300/sqft
$3,533 Estimated rent
Home value
$677,600
$644,000 - $711,000
$3,533/mo
Zestimate® history
Owner options
List your home for rent
$3,533/mo
Rent Zestimate®
Find your next renter with Zillow Rental Manager. Plus, with online applications, you can quickly screen prospective tenants – for free.
$3,533/mo
Rent Zestimate®
Refinance and save
$4,266/mo
Est. payment
Refinancing to a lower rate could help reduce your monthly payments and save thousands over the life of the loan.
$4,266/mo
Est. payment
Explore your selling options
Work with a Zillow partner agent
Leverage their expertise and Zillow's premium Showcase listings to get your home seen by more buyers.
Get startedList with your own agent
Get your home in front of millions of buyers by listing it on Zillow.
Learn how to do itSell it yourself
Take full control of how buyers see your home on Zillow by listing For Sale by Owner (FSBO).
List your homeWhat's special
Pool areaCozy fireplace family roomAmple parkingBoulder rocksSide grass yardUpstairs hallway bathroomPrivate oasis
Zillow last checked:
Listing updated:
Listed by:
MICHELLE CARNLEY DRE #01985202 951-237-0748,
COLDWELL BANKER ASSOC BRKR/MEN
Bought with:
LIV CAMACHO, DRE #01134329
MICHAEL HAYES, BROKER
Source: CRMLS,MLS#: IV24055885 Originating MLS: California Regional MLS
Originating MLS: California Regional MLSFacts & features
Interior
Bedrooms & bathrooms
- Bedrooms: 4
- Bathrooms: 3
- Full bathrooms: 2
- 1/2 bathrooms: 1
- Main level bathrooms: 1
Rooms
- Room types: Bedroom, Entry/Foyer, Family Room, Kitchen, Laundry, Living Room, Primary Bedroom, Other
Primary bedroom
- Features: Primary Suite
Bedroom
- Features: All Bedrooms Up
Bathroom
- Features: Bathroom Exhaust Fan, Bathtub, Dual Sinks, Enclosed Toilet, Granite Counters, Soaking Tub, Separate Shower, Tub Shower, Upgraded, Walk-In Shower
Kitchen
- Features: Granite Counters, Updated Kitchen
Other
- Features: Walk-In Closet(s)
Heating
- Central
Cooling
- Central Air
Appliances
- Included: Dishwasher, Disposal, Microwave, Refrigerator, Water Heater
- Laundry: Inside, Laundry Room
Features
- Ceiling Fan(s), Eat-in Kitchen, Granite Counters, All Bedrooms Up, Primary Suite, Walk-In Closet(s)
- Flooring: Carpet, Tile
- Windows: Blinds
- Has fireplace: Yes
- Fireplace features: Family Room
- Common walls with other units/homes: No Common Walls
Interior area
- Total interior livable area: 2,197 sqft
Property
Parking
- Total spaces: 6
- Parking features: Door-Multi, Driveway, Driveway Up Slope From Street, Garage Faces Front, Garage, Garage Door Opener, Paved
- Attached garage spaces: 3
- Uncovered spaces: 3
Accessibility
- Accessibility features: Safe Emergency Egress from Home, Low Pile Carpet, Parking
Features
- Levels: Two
- Stories: 2
- Entry location: front door
- Patio & porch: Concrete, Covered, Open, Patio
- Has private pool: Yes
- Pool features: In Ground, Pebble, Private, Waterfall
- Has spa: Yes
- Spa features: Private
- Fencing: Vinyl
- Has view: Yes
- View description: City Lights, Mountain(s), Neighborhood, Pool, Rocks
Lot
- Size: 7,405 Square Feet
- Features: 0-1 Unit/Acre, Back Yard, Front Yard, Sprinklers In Rear, Sprinklers In Front, Lawn, Landscaped, Sprinkler System
Details
- Parcel number: 264332004
- Special conditions: Standard
Construction
Type & style
- Home type: SingleFamily
- Architectural style: Contemporary,Patio Home
- Property subtype: Single Family Residence
Materials
- Drywall
- Foundation: Permanent
- Roof: Tile
Condition
- Turnkey
- New construction: No
- Year built: 1987
Utilities & green energy
- Electric: Electricity - On Property, 220 Volts in Garage
- Sewer: Public Sewer
- Water: Public
- Utilities for property: Electricity Available, Electricity Connected, Natural Gas Available, Natural Gas Connected, Sewer Available, Sewer Connected, Water Available, Water Connected
Community & HOA
Community
- Features: Curbs, Street Lights, Sidewalks
Location
- Region: Moreno Valley
Financial & listing details
- Price per square foot: $300/sqft
- Tax assessed value: $673,380
- Annual tax amount: $7,791
- Date on market: 3/21/2024
- Cumulative days on market: 3 days
- Listing terms: Cash,Cash to New Loan,Conventional,Submit
- Inclusions: firepit, bbq island
- Exclusions: personal property, refrigerator
- Road surface type: Paved
Price history
| Date | Event | Price |
|---|---|---|
| 4/30/2024 | Sold | $660,177$300/sqft |
Source:  CRMLS #IV24055885 Report a problem CRMLS #IV24055885 Report a problem | ||
| 4/25/2024 | Pending sale | $660,177$300/sqft |
Source: CRMLS #IV24055885 Report a problem | ||
| 4/17/2024 | Listed for sale | $660,177+2%$300/sqft |
Source: CRMLS #IV24055885 Report a problem | ||
| 3/27/2024 | Contingent | $647,000$294/sqft |
Source: CRMLS #IV24055885 Report a problem | ||
| 3/21/2024 | Listed for sale | $647,000$294/sqft |
Source: CRMLS #IV24055885 Report a problem | ||
Public tax history
| Year | Property taxes | Tax assessment |
|---|---|---|
| 2025 | $7,791 +139% | $673,380 +143% |
| 2024 | $3,260 -12.8% | $277,109 +2% |
| 2023 | $3,741 +11.7% | $271,676 +2% |
| 2022 | $3,348 +8.8% | $266,350 +2% |
| 2021 | $3,078 +1.1% | $261,129 +1% |
| 2020 | $3,046 +1.7% | $258,453 +2% |
| 2019 | $2,996 +2% | $253,386 +2% |
| 2018 | $2,938 +2.2% | $248,418 +2% |
| 2017 | $2,874 | $243,548 +2% |
| 2016 | $2,874 +2.5% | $238,774 +1.5% |
| 2015 | $2,804 +7.4% | $235,189 +2% |
| 2014 | $2,612 | $230,583 +0.5% |
| 2013 | -- | $229,542 +2% |
| 2012 | -- | $225,042 +2% |
| 2011 | -- | $220,630 +0.8% |
| 2010 | -- | $218,983 -0.2% |
| 2009 | -- | $219,506 +2% |
| 2008 | -- | $215,203 +2% |
| 2007 | -- | $210,984 +2% |
| 2006 | -- | $206,848 +2% |
| 2005 | -- | $202,793 +3.9% |
| 2003 | -- | $195,176 +2% |
| 2002 | -- | $191,350 +2% |
| 2001 | $2,099 +11.9% | $187,599 +17.2% |
| 2000 | $1,876 | $160,000 |
Find assessor info on the county website
Neighborhood: Box Springs
Nearby homes
- $592,9004 bd3 ba1.9k sqft22815 Cattail Ln, Moreno Valley, CA 92557Off Market
- $596,4004 bd3 ba1.6k sqft22839 Cattail Ln, Moreno Valley, CA 92557Off Market

- $599,6004 bd2 ba2.1k sqft22824 Tea Rose Ln, Moreno Valley, CA 92557Off Market
- $593,8004 bd3 ba1.6k sqft22836 Tea Rose Ln, Moreno Valley, CA 92557Off Market
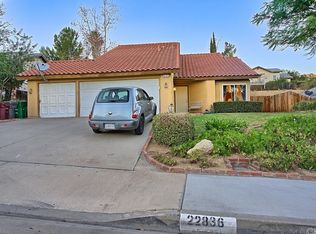
- $650,0005 bd3 ba1.9k sqft22812 Tea Rose Ln, Moreno Valley, CA 92557Sold
- $623,9004 bd2 ba2.1k sqft22851 Cattail Ln, Moreno Valley, CA 92557Off Market
- $577,3004 bd2 ba1.5k sqft22846 Tea Rose Ln, Moreno Valley, CA 92557Off Market
- $718,6004 bd3 ba1.9k sqft22828 Cattail Ln, Moreno Valley, CA 92557Off Market
Nearby schools
GreatSchools rating
- 5/10Box Springs Elementary SchoolGrades: K-6Distance: 0.7 mi
- 4/10Vista Heights Middle SchoolGrades: 6-8Distance: 1.1 mi
- 4/10Canyon Springs High SchoolGrades: 9-12Distance: 0.8 mi
Schools provided by the listing agent
- Middle: Vista
Source: CRMLS. This data may not be complete. We recommend contacting the local school district to confirm school assignments for this home.
Get a cash offer in 3 minutes
Find out how much your home could sell for in as little as 3 minutes with a no-obligation cash offer.
Estimated market value
$677,600
Get a cash offer in 3 minutes
Find out how much your home could sell for in as little as 3 minutes with a no-obligation cash offer.
Estimated market value
$677,600
- California
- Riverside County
- Moreno Valley
- 92557
- Box Springs
- 22827 Cattail Ln
Nearby cities
Nearby neighborhoods
Nearby zip codes
Other Moreno Valley Topics
