Welcome to 22828 Cabin Branch Ave — a stunning 4-level townhome that feels straight out of a designer model! With 2,280 sq ft of luxurious living space, a double garage, and the most breathtaking rooftop views in Cabin Branch, this home is truly a rare gem. From the moment you enter, you’ll be impressed by the meticulous care and thoughtful design choices throughout — from the rich chocolate-toned floors to the elegant tilework in the bathrooms, every detail has been curated with style and intention. The main level features a sunlit home office with a rough-in for a full bathroom, offering flexibility to create a guest suite or additional living space. Upstairs, the open-concept living area is an entertainer’s dream, featuring a modern kitchen with a center island and stainless steel appliances, seamlessly flowing into a cozy living room with a fireplace and a perfectly placed dining area. But the true showstopper? The 4th level transforms into a luxurious rooftop retreat, complete with an elegant wet bar, a spacious third bedroom, a full bathroom, and a private rooftop terrace with sweeping, unobstructed views of Clarksburg Premium Outlets — a rare find where most rooftops face neighboring homes. This is elevated living at its finest! Tucked into a premium section of Cabin Branch, this home blends sophistication, comfort, and location in all the right ways. Homes like this don’t come around often — and this one is truly special!
Sold for $631,000
$631,000
22828 Cabin Branch Ave, Clarksburg, MD 20871
3beds
2,417sqft
Townhouse
Built in 2018
1,500 Square Feet Lot
$630,900 Zestimate®
$261/sqft
$3,170 Estimated rent
Home value
$630,900
$574,000 - $688,000
$3,170/mo
Zestimate® history
Owner options
List your home for rent
$3,170/mo
Rent Zestimate®
Find your next renter with Zillow Rental Manager. Plus, with online applications, you can quickly screen prospective tenants – for free.
$3,170/mo
Rent Zestimate®
Refinance and save
$3,952/mo
Est. payment
Refinancing to a lower rate could help reduce your monthly payments and save thousands over the life of the loan.
$3,952/mo
Est. payment
Explore your selling options
Work with a Zillow partner agent
Leverage their expertise and Zillow's premium Showcase listings to get your home seen by more buyers.
Get startedList with your own agent
Get your home in front of millions of buyers by listing it on Zillow.
Learn how to do itSell it yourself
Take full control of how buyers see your home on Zillow by listing For Sale by Owner (FSBO).
List your homeWhat's special
Rich chocolate-toned floorsDouble garageElegant wet barPrivate rooftop terraceLuxurious living spaceBreathtaking rooftop viewsSweeping unobstructed views
Zillow last checked:
Listing updated:
Listed by:
Lily Vallario 240-388-3507,
EXP Realty, LLC,
Co-Listing Agent: Sophia Chedrauy 301-793-7627,
EXP Realty, LLC
Bought with:
Shelley Stuart, SP200202487
EXP Realty, LLC
Source: Bright MLS,MLS#: MDMC2182694
Facts & features
Interior
Bedrooms & bathrooms
- Bedrooms: 3
- Bathrooms: 4
- Full bathrooms: 3
- 1/2 bathrooms: 1
Basement
- Area: 403
Heating
- Forced Air, Natural Gas
Cooling
- Central Air, Electric
Appliances
- Included: Microwave, Built-In Range, Dishwasher, Disposal, Dryer, Ice Maker, Oven/Range - Gas, Refrigerator, Stainless Steel Appliance(s), Washer, Water Heater, Gas Water Heater
- Laundry: Upper Level, Dryer In Unit, Washer In Unit
Features
- Soaking Tub, Bathroom - Stall Shower, Bathroom - Walk-In Shower, Breakfast Area, Built-in Features, Dining Area, Family Room Off Kitchen, Open Floorplan, Kitchen - Gourmet, Kitchen Island, Kitchen - Table Space, Primary Bath(s), Recessed Lighting, Upgraded Countertops, Walk-In Closet(s), Bar
- Flooring: Carpet, Wood
- Basement: Front Entrance,Full,Finished,Garage Access,Walk-Out Access
- Number of fireplaces: 1
Interior area
- Total structure area: 3,056
- Total interior livable area: 2,417 sqft
- Finished area above ground: 2,417
Property
Parking
- Total spaces: 4
- Parking features: Garage Faces Rear, Inside Entrance, Garage Door Opener, Asphalt, Attached, Driveway
- Attached garage spaces: 2
- Uncovered spaces: 2
Accessibility
- Accessibility features: Other
Features
- Levels: Four
- Stories: 4
- Patio & porch: Deck, Terrace, Roof Deck
- Exterior features: Sidewalks, Balcony
- Pool features: Community
- Has view: Yes
- View description: Panoramic, Other
Lot
- Size: 1,500 Square Feet
Details
- Additional structures: Above Grade, Below Grade
- Parcel number: 160203746162
- Zoning: CRT0.
- Special conditions: Standard
Construction
Type & style
- Home type: Townhouse
- Architectural style: Traditional
- Property subtype: Townhouse
Materials
- Combination, Frame
- Foundation: Other
Condition
- New construction: No
- Year built: 2018
Utilities & green energy
- Sewer: Public Sewer
- Water: Public
Community & HOA
Community
- Features: Pool
- Security: Fire Sprinkler System
- Subdivision: Cabin Branch
HOA
- Has HOA: Yes
- HOA fee: $110 monthly
Location
- Region: Clarksburg
Financial & listing details
- Price per square foot: $261/sqft
- Tax assessed value: $495,700
- Annual tax amount: $5,679
- Date on market: 6/4/2025
- Listing agreement: Exclusive Right To Sell
- Ownership: Fee Simple
Price history
| Date | Event | Price |
|---|---|---|
| 6/30/2025 | Sold | $631,000+1%$261/sqft |
Source:  Bright MLS #MDMC2182694 Report a problem Bright MLS #MDMC2182694 Report a problem | ||
| 6/7/2025 | Pending sale | $625,000$259/sqft |
Source: Bright MLS #MDMC2182694 Report a problem | ||
| 6/4/2025 | Listed for sale | $625,000+26.4%$259/sqft |
Source: Bright MLS #MDMC2182694 Report a problem | ||
| 10/10/2018 | Sold | $494,580$205/sqft |
Source: Public Record Report a problem | ||
Public tax history
| Year | Property taxes | Tax assessment |
|---|---|---|
| 2025 | $5,476 +3.3% | $495,700 +7.7% |
| 2024 | $5,300 +2.8% | $460,400 +2.9% |
| 2023 | $5,154 +7.6% | $447,300 +3% |
| 2022 | $4,791 +3.2% | $434,200 +3.1% |
| 2021 | $4,643 +2.9% | $421,100 +3% |
| 2020 | $4,511 +240.9% | $408,900 +240.8% |
| 2019 | $1,323 -0.2% | $120,000 |
| 2018 | $1,326 -6% | $120,000 |
| 2017 | $1,410 | $120,000 |
| 2016 | -- | $120,000 |
| 2015 | -- | -- |
Find assessor info on the county website
Neighborhood: 20871
Nearby homes
- $548,8003 bd5 ba2.2k sqft22826 Cabin Branch Ave, Clarksburg, MD 20871Off Market
- $540,900-- bd4 ba1.3k sqft22830 Cabin Branch Ave, Clarksburg, MD 20871Off Market
- $569,6005 bd5 ba2.2k sqft22824 Cabin Branch Ave, Clarksburg, MD 20871Off Market
- $582,0004 bd5 ba2k sqft22832 Cabin Branch Ave, Clarksburg, MD 20871Off Market
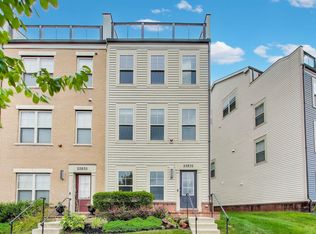
- $150,000-- bd-- ba-- sqft22822 Cabin Branch Ave, Clarksburg, MD 20871Off Market
- $558,100-- bd4 ba1.5k sqft22822 Cabin Branch Ave, Clarksburg, MD 20871Off Market
- $573,800-- bd4 ba1.4k sqft22836 Cabin Branch Ave, Clarksburg, MD 20871Off Market
- $150,000-- bd-- ba-- sqft22820 Cabin Branch Ave, Clarksburg, MD 20871Off Market
Nearby schools
GreatSchools rating
- 9/10Cabin Branch ElementaryGrades: PK-5Distance: 0.3 mi
- 4/10Neelsville Middle SchoolGrades: 6-8Distance: 3.4 mi
- 4/10Seneca Valley High SchoolGrades: 9-12Distance: 3.8 mi
Schools provided by the listing agent
- District: Montgomery County Public Schools
Source: Bright MLS. This data may not be complete. We recommend contacting the local school district to confirm school assignments for this home.
Get a cash offer in 3 minutes
Find out how much your home could sell for in as little as 3 minutes with a no-obligation cash offer.
Estimated market value
$630,900
Get a cash offer in 3 minutes
Find out how much your home could sell for in as little as 3 minutes with a no-obligation cash offer.
Estimated market value
$630,900
- Maryland
- Montgomery County
- Clarksburg
- 20871
- 22828 Cabin Branch Ave
Nearby cities
Nearby zip codes
Other Clarksburg Topics
