Skip main navigation
Sold for $855,000
  • Listed by: Re/Max Top Producers • Jennifer Larson • Contact: 951-533-4953
    Bought with: Impact Real Estate
    $855,000

    22828 Rolling Brook Ln, Wildomar, CA 92595

    3beds
    2,553sqft
    Single Family Residence
    Built in 2016
    9,583 Square Feet Lot
    $849,200 Zestimate®
    $335/sqft
    $4,027 Estimated rent

    Home value

    $849,200

    $764,000 - $943,000

    $4,027/mo

    Zestimate® history
    Loading
    Loading...

    Owner options

    List your home for rent

    $4,027/mo

    Rent Zestimate®

    Find your next renter with Zillow Rental Manager. Plus, with online applications, you can quickly screen prospective tenants – for free.

    Learn more

    $4,027/mo

    Rent Zestimate®

    Refinance and save

    $5,519/mo

    Est. payment

    Refinancing to a lower rate could help reduce your monthly payments and save thousands over the life of the loan.

    See today's rates

    $5,519/mo

    Est. payment

    Explore your selling options

    Work with a Zillow partner agent

    Leverage their expertise and Zillow's premium Showcase listings to get your home seen by more buyers.

    Get started

    List with your own agent

    Get your home in front of millions of buyers by listing it on Zillow.

    Learn how to do it

    Sell it yourself

    Take full control of how buyers see your home on Zillow by listing For Sale by Owner (FSBO).

    List your home

    What's special

    Saltwater pool and spaExpansive rv parkingAbundant citrus treesExquisitely designed interiorResort-style backyardSpa-like en-suite bathroomThriving table grapevines
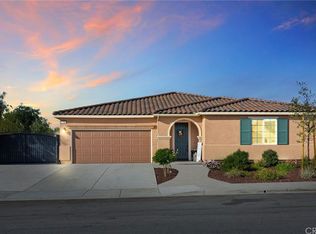
    **SINGLE STORY FORMER MODEL POOL HOME WITH PAID OFF SOLAR** – A MASTERPIECE OF DESIGN & LUXURY! Welcome to Creekside at The Ranch by Richmond American, where this one-story floor plan stands as the pinnacle of elegance and modern comfort. From the impeccable curb appeal to the exquisitely designed interior and resort-style backyard, this home is truly one of a kind. With three bedrooms and an optional fourth, 2.5 bathrooms, a bonus room perfect for gaming, a home office, or a cozy TV lounge, and a spacious 2-car garage, this home is designed for both luxury and functionality. This completely upgraded home boasts coffered beamed ceilings in the great room and dining room, extended sliding glass doors, and a seamless flow that showcases breathtaking views of the rolling hills and your private oasis. The gourmet kitchen features upgraded cabinetry, designer countertops, high-end appliances with a 5-burner cooktop, a butler’s pantry with a wine refrigerator and sink, and custom dining room cabinetry—a chef’s dream! The primary suite is a sanctuary of relaxation, complete with a premium closet system, a spa-like en-suite bathroom with a large soaking tub and separate walk-in shower, and elegant finishes throughout. Every detail has been meticulously chosen, from the 8-foot interior doors and designer wood flooring to upgraded fixtures, lighting, ceiling fans, baseboards and whole house sound system. Step outside to an entertainer’s paradise! The saltwater pool and spa, accented by breathtaking water and fire bowls, set the stage for ultimate relaxation. The extended California room covered patio invites year-round enjoyment, while the travertine step accents and expansive RV parking (50 feet behind the gate and 33 feet from gate to street) provide both beauty and functionality. Paid-off solar means virtually zero electric bill, while the smart rain sensor, whole-house water softener and filtration system, whole house fire system and tankless water heater add to this home’s incredible efficiency and desirability. Sitting on an oversized 9,600 sq. ft. lot, this home includes front and rear landscaping, a lush backyard with abundant citrus trees and thriving table grapevines additional attributes include expansive individual laundry room with wash sink - washer / dryer included, designer window treatments, large secondary bedrooms with walk in closets, storage galore throughout +++ Experience the finest in luxury, style, and convenience.

    Zillow last checked:

    Listing updated:

    Listed by:

    Jennifer Larson DRE #01472586 951-533-4953,

    Re/Max Top Producers,

    Listing Team: The Top Results Group

    Bought with:

    Garrett Brookman, DRE #01965243

    Impact Real Estate

    Source: CRMLS,MLS#: IG25045752MLS LogoOriginating MLS: California Regional MLS

    Facts & features

    Interior

    Bedrooms & bathrooms
    • Bedrooms: 3
    • Bathrooms: 3
    • Full bathrooms: 2
    • 1/2 bathrooms: 1
    • Main level bathrooms: 3
    • Main level bedrooms: 3
    Rooms
    • Room types: Bedroom, Center Hall, Entry/Foyer, Great Room, Kitchen, Laundry, Primary Bathroom, Primary Bedroom, Other, Pantry, Dining Room
    Primary bedroom
    • Features: Main Level Primary
    Bedroom
    • Features: All Bedrooms Down
    Bedroom
    • Features: Bedroom on Main Level
    Bathroom
    • Features: Bathtub, Closet, Dual Sinks, Full Bath on Main Level, Granite Counters, Soaking Tub, Separate Shower, Walk-In Shower
    Kitchen
    • Features: Butler's Pantry, Granite Counters, Kitchen Island, Kitchen/Family Room Combo, Self-closing Drawers, Walk-In Pantry
    Heating
    • Central
    Cooling
    • Central Air
    Appliances
    • Included: Dishwasher, Gas Cooktop, Gas Oven, Microwave, Refrigerator, Water Softener, Tankless Water Heater, Water Purifier, Dryer, Washer
    • Laundry: Washer Hookup, Gas Dryer Hookup, Inside, Laundry Room
    Features
    • Beamed Ceilings, Wet Bar, Breakfast Bar, Built-in Features, Block Walls, Ceiling Fan(s), Coffered Ceiling(s), Separate/Formal Dining Room, Granite Counters, High Ceilings, Open Floorplan, Pantry, Recessed Lighting, Wired for Sound, All Bedrooms Down, Bedroom on Main Level, Main Level Primary, Primary Suite, Walk-In Pantry, Walk-In Closet(s)
    • Flooring: Carpet, Wood
    • Has fireplace: No
    • Fireplace features: None
    • Common walls with other units/homes: No Common Walls
    Interior area
    • Total interior livable area: 2,553 sqft

    Property

    Parking
    • Total spaces: 2
    • Parking features: Door-Multi, Direct Access, Garage Faces Front, Garage, RV Access/Parking
    • Attached garage spaces: 2
    Features
    • Levels: One
    • Stories: 1
    • Entry location: 1
    • Patio & porch: Arizona Room, Concrete, Covered, Front Porch, Open, Patio
    • Has private pool: Yes
    • Pool features: In Ground, Private, Salt Water
    • Has spa: Yes
    • Spa features: Heated, In Ground, Private
    • Fencing: Block,Vinyl
    • Has view: Yes
    • View description: Hills, Pool
    Lot
    • Size: 9,583 Square Feet
    • Features: 0-1 Unit/Acre, Back Yard, Drip Irrigation/Bubblers, Front Yard
    Details
    • Parcel number: 380490007
    • Special conditions: Standard

    Construction

    Type & style
    • Home type: SingleFamily
    • Architectural style: Craftsman
    • Property subtype: Single Family Residence
    Condition
    • Turnkey
    • New construction: No
    • Year built: 2016

    Utilities & green energy

    • Sewer: Public Sewer
    • Water: Public

    Community & HOA

    Community
    • Features: Biking, Curbs, Foothills, Hiking, Sidewalks
    • Security: Carbon Monoxide Detector(s), Fire Sprinkler System, Smoke Detector(s)
    HOA
    • Has HOA: Yes
    • Amenities included: Maintenance Grounds
    • HOA fee: $90 monthly
    • HOA name: The Ranch
    • HOA phone: 714-285-2626
    Location
    • Region: Wildomar

    Financial & listing details

    • Price per square foot: $335/sqft
    • Tax assessed value: $364,629
    • Annual tax amount: $8,083
    • Date on market: 3/7/2025
    • Cumulative days on market: 3 days
    • Listing terms: Cash,Cash to New Loan,Conventional,FHA,Submit,VA Loan
    • Inclusions: Washer / Dryer/ Fridge, Wine Cooler, Paid solar, Water Softener / Filtration System

    Price history

    DateEventPrice
    4/1/2025Sold$855,000+0.6%$335/sqft
    Source: CRMLS #IG25045752 Report a problem
    3/11/2025Pending sale$850,000$333/sqft
    Source: CRMLS #IG25045752 Report a problem
    3/7/2025Listed for sale$850,000+49.1%$333/sqft
    Source: CRMLS #IG25045752 Report a problem
    2/21/2019Sold$570,000-8.1%$223/sqft
    Source: Public Record Report a problem
    7/28/2018Listing removed$620,118$243/sqft
    Source: RICHMOND AMERICAN HOMES #300588075 Report a problem
    7/27/2018Listed for sale$620,118$243/sqft
    Source: RICHMOND AMERICAN HOMES #300588075 Report a problem

    Public tax history

    YearProperty taxesTax assessment
    2025$8,083 +3.5%$364,629 +2%
    2024$7,812 +2%$357,481 +2%
    2023$7,661 +2.3%$350,473 +2%
    2022$7,490 +2.7%$343,602 +2%
    2021$7,295 +1.8%$336,866 +1%
    2020$7,169 $333,413 -5.8%
    2019-- $353,843 +2%
    2018$7,216 +2.4%$346,906 +2%
    2017$7,048 $340,105 +1247.6%
    2016$7,048 $25,237
    Find assessor info on the county website

    Neighborhood: 92595

    Nearby schools

    GreatSchools rating
    Get a cash offer in 3 minutes
    Find out how much your home could sell for in as little as 3 minutes with a no-obligation cash offer.
    Estimated market value
    $849,200
    Get a cash offer in 3 minutes
    Find out how much your home could sell for in as little as 3 minutes with a no-obligation cash offer.
    Estimated market value
    $849,200