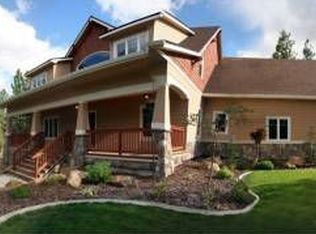
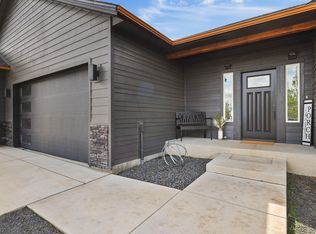
PLEASE READ FULL DESCRIPTION: Welcome to a quality-built Victorian-style farmhouse in the beauty and seclusion of the countryside, yet only 25 minutes from downtown Spokane. This exceptional property combines timeless charm, thoughtful craftsmanship, and modern comfort on a stunning acreage setting with sweeping territorial views, mature trees, and peaceful surroundings. Boasting 5large bedrooms and 5 bathrooms, this spacious home features gorgeous cherry wood floors, soaring ceilings, oversized windows with abundant natural light, and a practical, highly functional floor plan designed for both everyday living and entertaining. The inviting living spaces include a grand piano room, formal dining area, spacious office/library with custom built-ins, breakfast nook, and multiple cozy gathering areas throughout the home. The chef’s kitchen features granite countertops, custom cabinetry, a large center island with seating, premium appliances, a pot filler, and generous prep and storage space. The adjoining dining and living areas create an ideal flow for hosting family and guests. The luxurious primary suite offers a peaceful escape with spa-like bathroom amenities including a soaking tub, oversized walk-in shower, dual vanities, and elegant finishes. Additional bedrooms are spacious and filled with natural light, while the daylight basement includes a mother-in-law quarters complete with a full kitchenette, offering flexibility for guests, multigenerational living, or rental potential. Additional highlights include: • Great producing well • 45-year roof shingles • Breathtaking views from every window in the house • Daylight basement with separate living space and entrance • Expansive covered outdoor areas and scenic views • Beautiful cabinetry throughout • Large windows capturing natural light and surrounding landscape • Quality construction and attention to detail throughout the home • Intercom System • 2 convenient gas fireplaces This is an outstanding value for the size, quality, and acreage offered. Adjacent 13.75 acres to the west — also featuring a great producing well — are available for purchase as well in a package deal, providing even more opportunity, privacy, or future expansion. A rare opportunity to own an elegant country estate with space, privacy, and convenience all in one remarkable property. PLEASE DO NOT VISIT WITHOUT APPT - Property currently has month-to-month tenants with large dogs. Letter of pre-qualification or letter of interest from bank required for viewing. Please contact to request a virtual walk-through. Buyers' realtors are welcome.
This property is not currently displayed as for sale or rent on Zillow. This may be different from what's on other websites or public sources.