Back on Market. Deal fell through. House is Priced to Sell just waiting for your personal touch to make it your very own! This is a Quad style home with an open floor plan featuring a nice and roomy Living Room, Dining Area, and Eat-in kitchen where all appliances will stay, extra refrigerator. Upstairs you have 3 bedrooms and a full-sized bathroom with whirlpool. The lower level features a family/rec room with patio exit, another full bath with shower, and a finished basement. Outdoors, you will find a beautiful large, fenced-in yard with plenty of space to barbeque and entertain your family and friends. Listing Agent will present offers to seller with a Preapproval Letter and Certified Earnest Money Deposit. Agents must accompany their clients. Home is Sold As-Is. Disclosure: Client's daughter is the daughter-n-law of the Realtor
Closed
$185,000
22829 Redwood Dr, Richton Park, IL 60471
3beds
1,489sqft
Single Family Residence
Built in 1972
-- sqft lot
$201,100 Zestimate®
$124/sqft
$2,417 Estimated rent
Home value
$201,100
$179,000 - $225,000
$2,417/mo
Zestimate® history
Owner options
List your home for rent
$2,417/mo
Rent Zestimate®
Find your next renter with Zillow Rental Manager. Plus, with online applications, you can quickly screen prospective tenants – for free.
$2,417/mo
Rent Zestimate®
Refinance and save
$1,379/mo
Est. payment
Refinancing to a lower rate could help reduce your monthly payments and save thousands over the life of the loan.
$1,379/mo
Est. payment
Explore your selling options
Work with a Zillow partner agent
Leverage their expertise and Zillow's premium Showcase listings to get your home seen by more buyers.
Get startedList with your own agent
Get your home in front of millions of buyers by listing it on Zillow.
Learn how to do itSell it yourself
Take full control of how buyers see your home on Zillow by listing For Sale by Owner (FSBO).
List your homeWhat's special
Finished basementLarge fenced-in yardOpen floor planEat-in kitchenDining areaPatio exit
Zillow last checked:
Listing updated:
Listed by:
Claudette Pendleton 708-310-1073,
Claudette M. Pendleton
Bought with:
Adrian Jackson
RE/MAX 10
Adrian Jackson
RE/MAX 10
Source: MRED as distributed by MLS GRID,MLS#: 12211806
Facts & features
Interior
Bedrooms & bathrooms
- Bedrooms: 3
- Bathrooms: 2
- Full bathrooms: 2
Rooms
- Room types: No additional rooms
Primary bedroom
- Level: Second
- Area: 187 Square Feet
- Dimensions: 17X11
Bedroom 2
- Level: Second
- Area: 140 Square Feet
- Dimensions: 14X10
Bedroom 3
- Level: Second
- Area: 169 Square Feet
- Dimensions: 13X13
Dining room
- Level: Main
- Area: 132 Square Feet
- Dimensions: 11X12
Family room
- Level: Lower
- Area: 225 Square Feet
- Dimensions: 15X15
Kitchen
- Features: Kitchen (Eating Area-Table Space)
- Level: Main
- Area: 132 Square Feet
- Dimensions: 12X11
Laundry
- Level: Basement
Living room
- Level: Main
- Area: 351 Square Feet
- Dimensions: 27X13
Heating
- Natural Gas, Forced Air
Cooling
- Central Air
Appliances
- Included: Range, Dishwasher, Refrigerator, Washer, Dryer, Other
Features
- Basement: Finished,Partial
Interior area
- Total structure area: 0
- Total interior livable area: 1,489 sqft
Property
Parking
- Total spaces: 2
- Parking features: Off Site, Attached, Garage
- Attached garage spaces: 2
Accessibility
- Accessibility features: No Disability Access
Features
- Levels: Quad-Level
- Stories: 1.5
- Fencing: Fenced
Lot
- Dimensions: 62X130X88X142
Details
- Additional structures: Shed(s)
- Parcel number: 31334040230000
- Special conditions: None
Construction
Type & style
- Home type: SingleFamily
- Property subtype: Single Family Residence
Materials
- Aluminum Siding, Vinyl Siding, Brick
- Foundation: Concrete Perimeter
- Roof: Asphalt
Condition
- New construction: No
- Year built: 1972
Utilities & green energy
- Sewer: Public Sewer, Storm Sewer
- Water: Public
Community & HOA
Community
- Features: Sidewalks, Street Lights, Street Paved
- Subdivision: Lakewood Manor
HOA
- Services included: None
Location
- Region: Richton Park
Financial & listing details
- Price per square foot: $124/sqft
- Tax assessed value: $210,010
- Annual tax amount: $4,867
- Date on market: 11/16/2024
- Listing terms: Conventional
- Ownership: Fee Simple
Price history
| Date | Event | Price |
|---|---|---|
| 3/12/2025 | Sold | $185,000$124/sqft |
Source:  MRED as distributed by MLS GRID #12211806 Report a problem MRED as distributed by MLS GRID #12211806 Report a problem | ||
| 2/10/2025 | Pending sale | $185,000$124/sqft |
Source: MRED as distributed by MLS GRID #12211806 Report a problem | ||
| 2/6/2025 | Price change | $185,000-9.8%$124/sqft |
Source: MRED as distributed by MLS GRID #12211806 Report a problem | ||
| 12/22/2024 | Pending sale | $205,000$138/sqft |
Source: MRED as distributed by MLS GRID #12211806 Report a problem | ||
| 12/13/2024 | Price change | $205,000-4.7%$138/sqft |
Source: MRED as distributed by MLS GRID #12211806 Report a problem | ||
| 11/16/2024 | Listed for sale | $215,000+22.9%$144/sqft |
Source: MRED as distributed by MLS GRID #12211806 Report a problem | ||
| 9/9/2013 | Listing removed | $175,000$118/sqft |
Source: RE/MAX Signature #08168537 Report a problem | ||
| 9/28/2012 | Listed for sale | $175,000+18.6%$118/sqft |
Source: RE/MAX Signature #08168537 Report a problem | ||
| 8/30/2001 | Sold | $147,500$99/sqft |
Source: Public Record Report a problem | ||
Public tax history
| Year | Property taxes | Tax assessment |
|---|---|---|
| 2024 | $8,152 +7.8% | $21,001 +0% |
| 2023 | $7,560 +55.3% | $20,999 +74.1% |
| 2022 | $4,867 +0% | $12,060 |
| 2021 | $4,866 +0.4% | $12,060 |
| 2020 | $4,845 -10.3% | $12,060 -8.3% |
| 2019 | $5,404 +1.5% | $13,157 |
| 2018 | $5,322 +1.5% | $13,157 |
| 2017 | $5,241 +0.8% | $13,157 +7.7% |
| 2016 | $5,198 +3.5% | $12,217 |
| 2015 | $5,023 +0.8% | $12,217 |
| 2014 | $4,983 -10.2% | $12,217 -14.2% |
| 2013 | $5,551 +4.1% | $14,241 |
| 2012 | $5,332 +4.6% | $14,241 |
| 2011 | $5,098 -0.6% | $14,241 -8.4% |
| 2010 | $5,129 +11.3% | $15,543 |
| 2009 | $4,609 +10.4% | $15,543 -5% |
| 2008 | $4,174 +4% | $16,360 +1.6% |
| 2007 | $4,013 +5.2% | $16,098 |
| 2006 | $3,814 +7.6% | $16,098 |
| 2005 | $3,543 -3.8% | $16,098 +15.7% |
| 2004 | $3,683 +2.1% | $13,919 |
| 2003 | $3,608 +1.9% | $13,919 |
| 2002 | $3,540 +15.7% | $13,919 +9.3% |
| 2001 | $3,060 +1.7% | $12,739 |
| 2000 | $3,009 -1.7% | $12,739 |
| 1999 | $3,062 | $12,739 |
Find assessor info on the county website
Neighborhood: 60471
Nearby homes
- $293,9004 bd3 ba2k sqft22835 Redwood Dr, Richton Park, IL 60471Off Market
- $233,4003 bd1 ba1.4k sqft22823 Redwood Dr, Richton Park, IL 60471Off Market
- $245,2003 bd2 ba1.1k sqft22828 East Dr, Richton Park, IL 60471Off Market

- $256,0003 bd2 ba1.2k sqft22836 East Dr, Richton Park, IL 60471Off Market
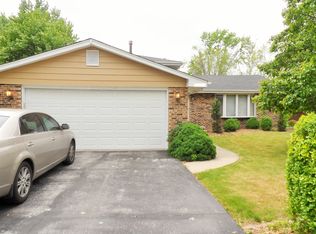
- $232,7003 bd2 ba1.2k sqft22841 Redwood Dr, Richton Park, IL 60471Off Market
- $214,5003 bd1 ba1.1k sqft22817 Redwood Dr, Richton Park, IL 60471Off Market
- $234,7003 bd2 ba1.2k sqft22822 East Dr, Richton Park, IL 60471Off Market
- $249,0003 bd2 ba1.4k sqft22847 Redwood Dr, South Holland, IL 60471Off Market
Nearby schools
GreatSchools rating
- 4/10Neil Armstrong Elementary SchoolGrades: PK-5Distance: 0.3 mi
- 3/10Colin Powell Middle SchoolGrades: 6-8Distance: 2.8 mi
- 6/10Rich Township High SchoolGrades: 9-12Distance: 3.6 mi
Schools provided by the listing agent
- District: 159
Source: MRED as distributed by MLS GRID. This data may not be complete. We recommend contacting the local school district to confirm school assignments for this home.


Get pre-qualified for a loan
At Zillow Home Loans, we can pre-qualify you in as little as 5 minutes with no impact to your credit score.An equal housing lender. NMLS #10287.
- Illinois
- Cook County
- Richton Park
- 60471
- 22829 Redwood Dr
Nearby cities
Nearby zip codes
Other Richton Park Topics
