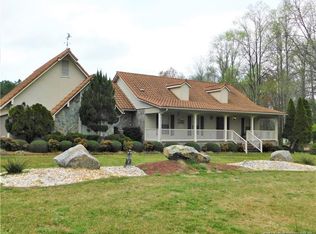
VA ASSUMABLE @ 3.125% Tucked away on a sprawling 4-acre property, this home provides comfortable living immersed in the serene beauty of nature. Step through the inviting wooden front door into a spacious foyer adorned with tile flooring, setting the tone for the charm that lies ahead. The dining room offers a transition to the well-appointed kitchen and expansive living room, complete with a striking stone fireplace. Beyond lies a sun-room, boasting another fireplace and sliding glass doors that lead to a meticulously landscaped patio featuring vibrant stone accents. The kitchen is a chef's delight with granite countertops and a convenient island for culinary creativity. Each of the two bedrooms boasts ample double closets for organizational ease, while the grand master bedroom features a cozy sitting area, ideal for savoring a morning coffee while soaking in serene views. Wait until you see the pond with fountain in the LARGE backyard. Even two holes for some golf action. Call today!
Sold for $345,000
$345,000
22829 State Highway 71 N, Parkton, NC 28371
3beds
2,075sqft
Single Family Residence
Built in 1997
4.25 Acres Lot
$369,000 Zestimate®
$166/sqft
$1,935 Estimated rent
Home value
$369,000
$351,000 - $387,000
$1,935/mo
Zestimate® history
Owner options
List your home for rent
$1,935/mo
Rent Zestimate®
Find your next renter with Zillow Rental Manager. Plus, with online applications, you can quickly screen prospective tenants – for free.
$1,935/mo
Rent Zestimate®
Refinance and save
$2,236/mo
Est. payment
Refinancing to a lower rate could help reduce your monthly payments and save thousands over the life of the loan.
$2,236/mo
Est. payment
Explore your selling options
Work with a Zillow partner agent
Leverage their expertise and Zillow's premium Showcase listings to get your home seen by more buyers.
Get startedList with your own agent
Get your home in front of millions of buyers by listing it on Zillow.
Learn how to do itSell it yourself
Take full control of how buyers see your home on Zillow by listing For Sale by Owner (FSBO).
List your homeWhat's special
Serene viewsCozy sitting areaWell - appointed kitchenVibrant stone accentsConvenient islandLarge backyardSerene beauty of nature
Zillow last checked:
Listing updated:
Listed by:
JENNIFER CORDER,
EXP REALTY LLC
Bought with:
REBECCA LILLICH, 312212
RALEIGH REALTY INC.
Source: LPRMLS,MLS#: 725460 Originating MLS: Longleaf Pine Realtors
Originating MLS: Longleaf Pine RealtorsFacts & features
Interior
Bedrooms & bathrooms
- Bedrooms: 3
- Bathrooms: 2
- Full bathrooms: 2
Heating
- Gas
Cooling
- Central Air
Appliances
- Included: Dishwasher, Microwave, Range, Refrigerator
- Laundry: Washer Hookup, Dryer Hookup, In Unit
Features
- Breakfast Area, Tray Ceiling(s), Ceiling Fan(s), Entrance Foyer, Eat-in Kitchen, Granite Counters, Jetted Tub, Kitchen Island, Kitchen/Dining Combo, Storage, Skylights, Separate Shower, Walk-In Closet(s), Window Treatments, Sun Room
- Flooring: Hardwood, Tile, Carpet
- Windows: Blinds
- Basement: None
- Number of fireplaces: 2
- Fireplace features: Gas, Masonry, Vented
Interior area
- Total interior livable area: 2,075 sqft
Property
Parking
- Total spaces: 2
- Parking features: Garage Door Opener
- Garage spaces: 2
Features
- Patio & porch: Covered, Patio, Porch
- Exterior features: Fence, Garden, Sprinkler/Irrigation, Propane Tank - Leased, Patio, Storage, Smart Camera(s)/Recording
- Fencing: Partial,Yard Fenced
Lot
- Size: 4.25 Acres
- Features: 3-5 Acres, Pond on Lot
Details
- Parcel number: 13050200506
- Special conditions: Standard
Construction
Type & style
- Home type: SingleFamily
- Architectural style: Ranch
- Property subtype: Single Family Residence
Materials
- Stone, Stucco
Condition
- Good Condition
- New construction: No
- Year built: 1997
Utilities & green energy
- Sewer: Septic Tank
- Water: Well
Community & HOA
Community
- Security: Security System
- Subdivision: None
HOA
- Has HOA: No
Location
- Region: Parkton
Financial & listing details
- Price per square foot: $166/sqft
- Date on market: 5/13/2024
- Listing terms: Cash,New Loan
- Inclusions: NONE
- Exclusions: NONE
- Ownership: More than a year
Price history
| Date | Event | Price |
|---|---|---|
| 6/7/2024 | Sold | $345,000$166/sqft |
Source:  LPRMLS #725460 Report a problem LPRMLS #725460 Report a problem | ||
| 5/14/2024 | Pending sale | $345,000$166/sqft |
Source: LPRMLS #725460 Report a problem | ||
| 5/13/2024 | Price change | $345,000+32.7%$166/sqft |
Source: LPRMLS #725460 Report a problem | ||
| 3/29/2021 | Pending sale | $260,000$125/sqft |
Source: LPRMLS #653087 Report a problem | ||
| 3/26/2021 | Listed for sale | $260,000$125/sqft |
Source: LPRMLS #653087 Report a problem | ||
Public tax history
Tax history is unavailable.
Neighborhood: 28371
Nearby homes
- $345,0003 bd2 ba1.9k sqft22829 State Highway 71, Lumber Bridge, NC 28357Sold
- $199,91010.37 Acres22828 State Highway 71 N, Parkton, NC 28371Lot/Land
- $275,0004 bd2 ba973 sqft0 Barlow Rd, Parkton, NC 28371Sold
- $40,0003 bd1 ba1.1k sqft465 Barlow Rd, Parkton, NC 28371Off Market
- $363,4003 bd2 ba2.6k sqft485 3rd St, Parkton, NC 28371Off Market
- $92,7003 bd1 ba1.7k sqft482 Barlow Rd, Parkton, NC 28371Off Market
- $314,4003 bd2 ba1.7k sqft585 Barlow Rd, Parkton, NC 28371Off Market
- $166,5003 bd2 ba756 sqft22828 State Highway 71, Lumber Bridge, NC 28357Off Market
Nearby schools
GreatSchools rating
- 2/10Parkton ElementaryGrades: PK-8Distance: 0.7 mi
- 4/10Saint Pauls HighGrades: 9-12Distance: 6.6 mi
- 10/10PSRC Early College at RCCGrades: 9-12Distance: 15.9 mi
Schools provided by the listing agent
- Elementary: Parkton Elementary
- Middle: Robeson County Schools
- High: St. Pauls Senior High
Source: LPRMLS. This data may not be complete. We recommend contacting the local school district to confirm school assignments for this home.


Get pre-qualified for a loan
At Zillow Home Loans, we can pre-qualify you in as little as 5 minutes with no impact to your credit score.An equal housing lender. NMLS #10287.
Sell for more on Zillow
Get a Zillow Showcase℠ listing at no additional cost and you could sell for .
$369,000
2% more
+$7,380
With Zillow Showcase(estimated)
$376,380
- North Carolina
- Robeson County
- Parkton
- 28371
- 22829 State Highway 71 N
Nearby cities
Nearby zip codes
Other Parkton Topics
