Skip main navigation
Closed
  • $300,000

    22829 W Jonathon Dr, Channahon, IL 60410

    3beds
    1,405sqft
    Duplex, Single Family Residence
    Built in 1999
    -- sqft lot
    $301,200 Zestimate®
    $214/sqft
    $2,299 Estimated rent

    Home value

    $301,200

    $280,000 - $325,000

    $2,299/mo

    Zestimate® history
    Loading
    Loading...

    Owner options

    List your home for rent

    $2,299/mo

    Rent Zestimate®

    Find your next renter with Zillow Rental Manager. Plus, with online applications, you can quickly screen prospective tenants – for free.

    Learn more

    $2,299/mo

    Rent Zestimate®

    Refinance and save

    $2,164/mo

    Est. payment

    Refinancing to a lower rate could help reduce your monthly payments and save thousands over the life of the loan.

    See today's rates

    $2,164/mo

    Est. payment

    Explore your selling options

    Work with a Zillow partner agent

    Leverage their expertise and Zillow's premium Showcase listings to get your home seen by more buyers.

    Get started

    List with your own agent

    Get your home in front of millions of buyers by listing it on Zillow.

    Learn how to do it

    Sell it yourself

    Take full control of how buyers see your home on Zillow by listing For Sale by Owner (FSBO).

    List your home

    What's special

    Fully finished basementAbundant natural lightLarge family roomBright and open layoutTable spaceEat-in kitchenEnergy star windows
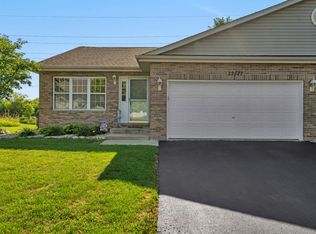
    Welcome to 22829 W Jonathan Dr! This beautifully updated 1/2 duplex offering comfort, style, and convenience with over 1,400 square feet of living space, including 2 bedrooms on the main level and an additional bedroom in the finished basement, along with 3 full bathrooms. The main level showcases a bright and open layout with a spacious living room, dining area, and an eat-in kitchen complete with stainless steel appliances, ample cabinetry, and table space. Abundant natural light enhances the inviting atmosphere, while the primary suite offers a full private bath and generous closet space. A convenient first-floor laundry room adds everyday ease. The fully finished basement expands the living space significantly, featuring a large family room, an additional bedroom, full bathroom, and a custom bar area-perfect for entertaining. Recent updates include new basement cabinetry, countertops, and bar, adding both function and style. Numerous recent improvements provide peace of mind and modern appeal, including a furnace (2023), windows (2025), and appliances (2025). Additional upgrades include a new microwave, dishwasher, refrigerator, garbage disposal, front door, and sliding door. New flooring has been installed in the upstairs bathroom and laundry room, and the garage boasts a finished floor for a clean, polished look. The home is also equipped with quality features such as ENERGY STAR windows, a sump pump, and radon mitigation system. Ideally located with easy access to I-55, I-53, and Route 6, this home offers both comfort and convenience for commuting and daily living. A fantastic opportunity to own a move-in-ready home with thoughtful updates throughout-don't miss it!

    Zillow last checked:

    Listing updated:

    Listing courtesy of:

    Kimberly Brown-Lewis (224)699-5002,

    Redfin Corporation

    Bought with:

    Melissa Walsh

    Coldwell Banker Real Estate Group

    Source: MRED as distributed by MLS GRID,MLS#: 12613878MLS Logo

    Facts & features

    Interior

    Bedrooms & bathrooms
    • Bedrooms: 3
    • Bathrooms: 3
    • Full bathrooms: 3
    Primary bedroom
    • Features: Flooring (Carpet), Bathroom (Full)
    • Level: Main
    • Area: 176 Square Feet
    • Dimensions: 11X16
    Bedroom 2
    • Features: Flooring (Carpet)
    • Level: Main
    • Area: 120 Square Feet
    • Dimensions: 10X12
    Bedroom 3
    • Features: Flooring (Carpet)
    • Level: Basement
    • Area: 169 Square Feet
    • Dimensions: 13X13
    Bar entertainment
    • Features: Flooring (Ceramic Tile)
    • Level: Basement
    • Area: 180 Square Feet
    • Dimensions: 20X9
    Dining room
    • Features: Flooring (Luxury Vinyl)
    • Level: Main
    • Dimensions: COMBO
    Family room
    • Features: Flooring (Ceramic Tile)
    • Level: Basement
    • Area: 490 Square Feet
    • Dimensions: 35X14
    Kitchen
    • Features: Kitchen (Eating Area-Table Space), Flooring (Luxury Vinyl)
    • Level: Main
    • Area: 209 Square Feet
    • Dimensions: 11X19
    Laundry
    • Features: Flooring (Luxury Vinyl)
    • Level: Main
    • Area: 54 Square Feet
    • Dimensions: 6X9
    Living room
    • Features: Flooring (Luxury Vinyl)
    • Level: Main
    • Area: 350 Square Feet
    • Dimensions: 14X25
    Heating
    • Natural Gas, Forced Air
    Cooling
    • Central Air
    Appliances
    • Included: Range, Microwave, Dishwasher, High End Refrigerator, Washer, Dryer, Disposal, Stainless Steel Appliance(s), Water Purifier Owned
    • Laundry: Main Level, Gas Dryer Hookup, Electric Dryer Hookup, In Unit, Sink
    Features
    • Dry Bar, Walk-In Closet(s)
    • Flooring: Laminate
    • Doors: Sliding Doors
    • Windows: Aluminum Frames, Blinds, Double Pane Windows, ENERGY STAR Qualified Windows, Low Emissivity Windows, Screens
    • Basement: Finished,Full
    Interior area
    • Total structure area: 0
    • Total interior livable area: 1,405 sqft

    Property

    Parking
    • Total spaces: 2
    • Parking features: Garage Door Opener, Yes, Garage Owned, Attached, Garage
    • Attached garage spaces: 2
    • Has uncovered spaces: Yes
    Accessibility
    • Accessibility features: No Disability Access
    Lot
    • Size: 8,473 sqft
    Details
    • Parcel number: 0506344280290000
    • Special conditions: None
    • Other equipment: TV-Cable, Ceiling Fan(s), Sump Pump, Radon Mitigation System

    Construction

    Type & style
    • Home type: MultiFamily
    • Property subtype: Duplex, Single Family Residence
    Materials
    • Brick
    Condition
    • New construction: No
    • Year built: 1999

    Utilities & green energy

    • Electric: Circuit Breakers, 200+ Amp Service
    • Sewer: Public Sewer
    • Water: Public

    Community & neighborhood

    Location
    • Region: Channahon

    HOA & financial

    HOA
    • Services included: None

    Other

    Other facts
    • Listing terms: FHA
    • Ownership: Fee Simple

    Price history

    DateEventPrice
    5/26/2026Sold$300,000$214/sqft
    Source: MRED as distributed by MLS GRID #12613878 Report a problem
    5/20/2026Listing removed$300,000$214/sqft
    Source: MRED as distributed by MLS GRID #12613878 Report a problem
    4/30/2026Contingent$300,000$214/sqft
    Source: MRED as distributed by MLS GRID #12613878 Report a problem
    4/23/2026Listed for sale$300,000+68.5%$214/sqft
    Source: MRED as distributed by MLS GRID #12613878 Report a problem
    8/2/2018Sold$178,000-1.1%$127/sqft
    Source: MRED as distributed by MLS GRID #09978870 Report a problem
    7/5/2018Pending sale$180,000$128/sqft
    Source: daprile properties #09978870 Report a problem
    6/29/2018Price change$180,000-5.3%$128/sqft
    Source: daprile properties #09978870 Report a problem
    6/13/2018Listed for sale$190,000+7.3%$135/sqft
    Source: daprile properties #09978870 Report a problem
    9/4/2008Sold$177,000+45.7%$126/sqft
    Source: Public Record Report a problem
    1/27/2000Sold$121,500$86/sqft
    Source: Public Record Report a problem

    Public tax history

    YearProperty taxesTax assessment
    2024$6,257 +8.4%$77,116 +11.3%
    2023$5,774 +2%$69,287 +5.7%
    2022$5,658 +6.9%$65,563 +6.3%
    2021$5,291 -0.6%$61,678
    2020$5,324 +3.2%$61,678 +4.3%
    2019$5,159 +11%$59,163 +12.5%
    2018$4,647 +0.9%$52,608 +2.6%
    2017$4,607 +3.2%$51,258 +5.1%
    2016$4,465 +2.6%$48,758
    2015$4,352 $48,758 +2.1%
    2014$4,352 +3.6%$47,738
    2013$4,199 -5.8%$47,738 -8%
    2012$4,459 -5.1%$51,893 -12.6%
    2011$4,700 -6.4%$59,369 -7.8%
    2010$5,019 -1.2%$64,408 -2.3%
    2009$5,079 +6.9%$65,891
    2008$4,753 $65,891 +2.2%
    2007-- $64,479 +29.7%
    2006$2,887 +9.9%$49,730 +3.5%
    2005$2,628 +0.4%$48,039 +1.5%
    2004$2,619 -4.9%$47,352
    2003$2,755 -1.8%$47,352 +9.2%
    2002$2,805 -1.2%$43,380 +5.3%
    2001$2,839 $41,205

    Find assessor info on the county website

    Neighborhood: 60410

    Nearby schools

    GreatSchools rating
    Schools provided by the listing agent
    • Elementary: Troy Heritage Trail School
    • Middle: Troy Middle School
    • High: Minooka Community High School
    • District: 30C

    Source: MRED as distributed by MLS GRID. This data may not be complete. We recommend contacting the local school district to confirm school assignments for this home.

    Get a cash offer in 3 minutes
    Find out how much your home could sell for in as little as 3 minutes with a no-obligation cash offer.
    Estimated market value
    $301,200
    Get a cash offer in 3 minutes
    Find out how much your home could sell for in as little as 3 minutes with a no-obligation cash offer.
    Estimated market value
    $301,200