The curb appeal is just the beginning—this 2,236-square-foot home shows thoughtful care and updates throughout. The care you notice outside continues through the home, with thoughtful updates along the way. The main level offers comfortable everyday living with three bedrooms, a beautifully updated bathroom and kitchen. The kitchen and adjoining eating area lead directly to the deck overlooking the level backyard, adding another comfortable place to relax and unwind. The lower level adds valuable flexibility with a large living space with wood-burning stove, a second kitchen and two additional rooms and great storage. It creates options for extended living space, a home office, hobbies, guests, or a multi-generational arrangement while remaining connected to the rest of the home. The outdoor space is just as well planned, .32-acre lot with raised beds, established berry plantings, thoughtful landscaping and a garden shed plus a large RV carport with full RV hookups, plus newer exterior paint, a newer roof and generator-ready setup. The garage brings a little added convenience with a half bath of its own—one more thoughtful detail you’ll appreciate. Living in Parkwood offers an established neighborhood setting near the golf course, schools, community club, nearby shopping and restaurants. Come see the details that make this home easy to appreciate.
Sold
Listed by: Coldwell Banker Park Shore RE • Wendy Crenshaw • 360-271-6743
Bought with: Windermere Real Estate/PSK Inc
$545,000
2283 Aspen Street SE, Port Orchard, WA 98366
4beds
2,236sqft
Single Family Residence
Built in 1975
0.32 Acres Lot
$545,100 Zestimate®
$244/sqft
$2,994 Estimated rent
Home value
$545,100
$512,000 - $578,000
$2,994/mo
Zestimate® history
Owner options
List your home for rent
$2,994/mo
Rent Zestimate®
Find your next renter with Zillow Rental Manager. Plus, with online applications, you can quickly screen prospective tenants – for free.
$2,994/mo
Rent Zestimate®
Refinance and save
$3,529/mo
Est. payment
Refinancing to a lower rate could help reduce your monthly payments and save thousands over the life of the loan.
$3,529/mo
Est. payment
Explore your selling options
Work with a Zillow partner agent
Leverage their expertise and Zillow's premium Showcase listings to get your home seen by more buyers.
Get startedList with your own agent
Get your home in front of millions of buyers by listing it on Zillow.
Learn how to do itSell it yourself
Take full control of how buyers see your home on Zillow by listing For Sale by Owner (FSBO).
List your homeWhat's special
Second kitchenEstablished berry plantingsGreat storageCurb appealNewer roofNewer exterior paintThoughtful landscaping
Zillow last checked:
Listing updated:
Listed by:
Wendy Crenshaw 360-271-6743 wendy@wendyc.com,
Coldwell Banker Park Shore RE
Bought with:
Chang Kim, 97114
Windermere Real Estate/PSK Inc
Source: NWMLS as distributed by MLS GRID,MLS#: 2583435
Facts & features
Interior
Bedrooms & bathrooms
- Bedrooms: 4
- Bathrooms: 3
- Full bathrooms: 1
- 3/4 bathrooms: 1
- 1/2 bathrooms: 1
- Main level bathrooms: 1
- Main level bedrooms: 3
Primary bedroom
- Level: Main
Bedroom
- Level: Lower
Bedroom
- Level: Main
Bedroom
- Level: Main
Bathroom full
- Level: Main
Bathroom three quarter
- Level: Lower
Other
- Level: Garage
Den office
- Level: Lower
Entry hall
- Level: Main
Family room
- Level: Lower
Kitchen with eating space
- Level: Main
Kitchen without eating space
- Level: Lower
Living room
- Level: Main
Heating
- Fireplace, Forced Air, Natural Gas
Cooling
- None
Appliances
- Included: Dishwasher, Disposal, Microwave, Refrigerator, Stove(s)/Range(s), Dishwasher(s), Garbage Disposal, Microwave(s), Refrigerator(s), Water Heater: Gas, Water Heater Location: Basement
Features
- Flooring: Ceramic Tile, Laminate, Other, Vinyl, Carpet
- Windows: Dbl Pane/Storm Window
- Basement: Daylight,Finished
- Number of fireplaces: 1
- Fireplace features: Wood Burning, Lower Level: 1, Fireplace
Interior area
- Total structure area: 2,236
- Total interior livable area: 2,236 sqft
Property
Parking
- Total spaces: 4
- Parking features: Detached Carport, Attached Garage, RV Parking
- Has attached garage: Yes
- Has carport: Yes
- Covered spaces: 4
Features
- Levels: One
- Stories: 1
- Entry location: Main
- Patio & porch: Second Kitchen, Dbl Pane/Storm Window, Fireplace, Water Heater, Wired for Generator
- Has view: Yes
- View description: Territorial
Lot
- Size: 0.32 Acres
- Features: Paved, Cable TV, Deck, Fenced-Partially, Gas Available, High Speed Internet, Outbuildings, RV Parking
- Topography: Level,Partial Slope,Terraces
- Residential vegetation: Garden Space, Wooded
Details
- Parcel number: 47050000090001
- Zoning description: Jurisdiction: County
- Special conditions: Standard
- Other equipment: Wired for Generator
Construction
Type & style
- Home type: SingleFamily
- Architectural style: Traditional,1 Story w/Bsmnt.
- Property subtype: Single Family Residence
Materials
- Cement Planked, Wood Siding, Cement Plank
- Foundation: Poured Concrete
- Roof: Composition
Condition
- Very Good
- Year built: 1975
Utilities & green energy
- Electric: Company: PSE
- Sewer: Sewer Connected, Company: West Sound
- Water: Public, Company: Westsound
- Utilities for property: Astound, Astound
Community & HOA
Community
- Subdivision: Parkwood
Location
- Region: Pt Orchard
Financial & listing details
- Price per square foot: $244/sqft
- Tax assessed value: $535,380
- Annual tax amount: $4,705
- Date on market: 9/23/2026
- Listing terms: Conventional,FHA,State Bond,VA Loan
- Inclusions: Dishwasher(s), Garbage Disposal, Microwave(s), Refrigerator(s), Stove(s)/Range(s)
Price history
| Date | Event | Price |
|---|---|---|
| 11/4/2026 | Sold | $545,000-0.9%$244/sqft |
Source:  NWMLS as distributed by MLS GRID #2583435 Report a problem | ||
| 10/15/2026 | Pending sale | $550,000$246/sqft |
Source: NWMLS as distributed by MLS GRID #2583435 Report a problem | ||
| 10/8/2026 | Price change | $550,000-2.7%$246/sqft |
Source: NWMLS as distributed by MLS GRID #2583435 Report a problem | ||
| 9/23/2026 | Listed for sale | $565,000$253/sqft |
Source: NWMLS as distributed by MLS GRID #2583435 Report a problem | ||
Public tax history
| Year | Property taxes | Tax assessment |
|---|---|---|
| 2025 | $4,567 +9.4% | $535,380 +8.8% |
| 2024 | $4,176 +3.2% | $492,000 |
| 2023 | $4,048 +0.6% | $492,000 |
| 2022 | $4,023 +1.8% | $492,000 +21.6% |
| 2021 | $3,952 +9.5% | $404,650 +15.9% |
| 2020 | $3,608 +24.4% | $349,060 +16.5% |
| 2019 | $2,900 -7.8% | $299,740 +23.2% |
| 2018 | $3,147 | $243,260 |
| 2017 | $3,147 +16.9% | $243,260 +12.1% |
| 2016 | $2,691 +2.5% | $217,090 +1.9% |
| 2015 | $2,625 | $212,950 +2% |
| 2014 | $2,625 +3.3% | $208,820 +2.5% |
| 2013 | $2,541 +5.9% | $203,650 -1.9% |
| 2012 | $2,399 +3.2% | $207,560 -3.5% |
| 2011 | $2,324 -1.4% | $215,080 -8% |
| 2010 | $2,358 +4.8% | $233,890 -8.6% |
| 2009 | $2,251 0% | $255,770 -3.4% |
| 2008 | $2,252 +0.8% | $264,890 +12.7% |
| 2007 | $2,234 +15.1% | $235,130 +42.2% |
| 2005 | $1,942 | $165,360 +33.5% |
| 2002 | -- | $123,850 +3% |
| 2001 | $1,285 -20% | $120,230 +7% |
| 2000 | $1,607 | $112,330 |
Find assessor info on the county website
Neighborhood: Parkwood
Nearby homes
- $1,340,0004 bd4 ba2.9k sqft4951 SE Natchez Ct, Port Orchard, WA 98366Sold

- $545,0004 bd2 ba2.3k sqft2181 Ponderosa Dr SE, Pt Orchard, WA 98366Sold

- $430,0003 bd2 ba1.3k sqft4679 SE Basswood Ln, Pt Orchard, WA 98366Sold
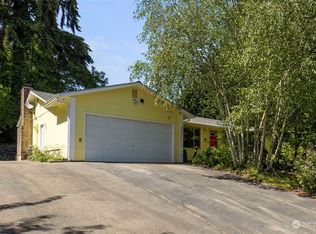
- $470,0003 bd2 ba1.9k sqft2169 Ponderosa Dr SE, Pt Orchard, WA 98366Sold
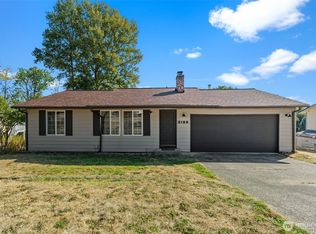
- $505,0003 bd3 ba1.3k sqft2176 Ponderosa Dr SE, Pt Orchard, WA 98366Sold
- $447,7773 bd3 ba1.7k sqft4661 SE Basswood Ln, Pt Orchard, WA 98366Sold
- $435,0003 bd2 ba1k sqft2240 Ponderosa Dr SE, Pt Orchard, WA 98366Sold
- $399,0003 bd1 ba1k sqft2276 Ponderosa Dr SE, Pt Orchard, WA 98366Sold
Nearby schools
GreatSchools rating
- 5/10Orchard Heights Elementary SchoolGrades: PK-5Distance: 0.5 mi
- 3/10Marcus Whitman Junior High SchoolGrades: 6-8Distance: 0.6 mi
- 7/10South Kitsap High SchoolGrades: 9-12Distance: 1.8 mi
Schools provided by the listing agent
- Elementary: Orchard Heights Elem
- Middle: Marcus Whitman Jnr H
- High: So. Kitsap High
Source: NWMLS as distributed by MLS GRID. This data may not be complete. We recommend contacting the local school district to confirm school assignments for this home.
Get a cash offer in 3 minutes
Find out how much your home could sell for in as little as 3 minutes with a no-obligation cash offer.
Estimated market value
$545,100
Get a cash offer in 3 minutes
Find out how much your home could sell for in as little as 3 minutes with a no-obligation cash offer.
Estimated market value
$545,100
- Washington
- Kitsap County
- Port Orchard
- 98366
- Parkwood
- 2283 Aspen Street SE
