You have found the BEST value for a 4-bedroom in the neighborhood! Rare opportunity to assume the seller's FHA loan at a below market interest rate providing instant savings! Nestled on a quiet cul-de-sac in the sought-after Smoky Ridge community of Powell, this property sits on an oversized 0.37-acre lot and offers a rare combination of space, location, and price you won't find elsewhere. Enjoy a spacious backyard, a deck perfect for entertaining, and a storage shed for added convenience, making this home an exceptional opportunity you don't want to miss.
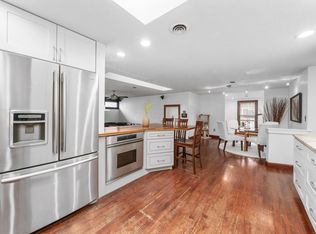
Inside, the main floor features a traditional yet functional layout with a dining room to the left and a living room to the right of the entry. Toward the back, you'll find a cozy family room, an eating space, your kitchen, and a half bathroom ideal for everyday living.
Upstairs, you'll find four generously sized bedrooms, including a primary suite with an updated en suite bath, plus a beautifully renovated full hallway bathroom. The entire second floor boasts new LVP flooring for a clean, modern finish.
The home also includes an unfinished basement with utility space and a two-car attached garage. Brand NEW HVAC units installed Sept. 2025. With its prime location, large lot, and thoughtful updates, this home offers the space and setting you've been looking for.
Sold for $348,500
$348,500
2283 Atherton Ct, Powell, OH 43065
4beds
1,650sqft
Single Family Residence
Built in 1979
0.37 Acres Lot
$407,900 Zestimate®
$211/sqft
$2,575 Estimated rent
Home value
$407,900
$383,000 - $432,000
$2,575/mo
Zestimate® history
Owner options
List your home for rent
$2,575/mo
Rent Zestimate®
Find your next renter with Zillow Rental Manager. Plus, with online applications, you can quickly screen prospective tenants – for free.
$2,575/mo
Rent Zestimate®
Refinance and save
$2,326/mo
Est. payment
Refinancing to a lower rate could help reduce your monthly payments and save thousands over the life of the loan.
$2,326/mo
Est. payment
Explore your selling options
Work with a Zillow partner agent
Leverage their expertise and Zillow's premium Showcase listings to get your home seen by more buyers.
Get startedList with your own agent
Get your home in front of millions of buyers by listing it on Zillow.
Learn how to do itSell it yourself
Take full control of how buyers see your home on Zillow by listing For Sale by Owner (FSBO).
List your homeWhat's special
Two-car attached garageTraditional yet functional layoutQuiet cul-de-sacUnfinished basementSpacious backyardCozy family roomNew lvp flooring
Zillow last checked:
Listing updated:
Listed by:
Rachel M Alley 614-636-0889,
Keller Williams Capital Ptnrs
Bought with:
Andrew J Hursh, 2014004846
The Westwood Real Estate Co.
Source: Columbus and Central Ohio Regional MLS ,MLS#: 225027096
Facts & features
Interior
Bedrooms & bathrooms
- Bedrooms: 4
- Bathrooms: 3
- Full bathrooms: 2
- 1/2 bathrooms: 1
Heating
- Forced Air
Cooling
- Central Air
Appliances
- Included: Dishwasher, Electric Range, Microwave, Refrigerator
Features
- Flooring: Wood, Vinyl
- Windows: Insulated Windows
- Basement: Full
- Number of fireplaces: 1
- Fireplace features: Wood Burning, One
- Common walls with other units/homes: No Common Walls
Interior area
- Total structure area: 1,650
- Total interior livable area: 1,650 sqft
Property
Parking
- Total spaces: 2
- Parking features: Attached
- Attached garage spaces: 2
Features
- Levels: Two
- Patio & porch: Deck
Lot
- Size: 0.37 Acres
Details
- Additional structures: Shed(s)
- Parcel number: 610176090
- Special conditions: Standard
Construction
Type & style
- Home type: SingleFamily
- Architectural style: Traditional
- Property subtype: Single Family Residence
Materials
- Foundation: Block
Condition
- New construction: No
- Year built: 1979
Utilities & green energy
- Sewer: Public Sewer
- Water: Public
Community & HOA
Community
- Subdivision: Smoky Ridge
HOA
- Has HOA: No
- Amenities included: Sidewalk
Location
- Region: Powell
Financial & listing details
- Price per square foot: $211/sqft
- Tax assessed value: $309,600
- Annual tax amount: $6,653
- Date on market: 7/26/2025
- Listing terms: VA Loan,FHA,Conventional
Price history
| Date | Event | Price |
|---|---|---|
| 10/8/2025 | Sold | $348,500-5.6%$211/sqft |
Source:  Columbus and Central Ohio Regional MLS #225027096 Report a problem Columbus and Central Ohio Regional MLS #225027096 Report a problem | ||
| 9/26/2025 | Contingent | $369,000$224/sqft |
Source: Columbus and Central Ohio Regional MLS #225027096 Report a problem | ||
| 9/9/2025 | Price change | $369,000-1.6%$224/sqft |
Source: Columbus and Central Ohio Regional MLS #225027096 Report a problem | ||
| 8/15/2025 | Price change | $375,000-1.3%$227/sqft |
Source: Columbus and Central Ohio Regional MLS #225027096 Report a problem | ||
| 8/5/2025 | Price change | $379,900-1.3%$230/sqft |
Source: Columbus and Central Ohio Regional MLS #225027096 Report a problem | ||
| 7/26/2025 | Listed for sale | $385,000+5.5%$233/sqft |
Source: Columbus and Central Ohio Regional MLS #225027096 Report a problem | ||
| 9/16/2022 | Sold | $365,000+4.3%$221/sqft |
Source: Columbus and Central Ohio Regional MLS #222031931 Report a problem | ||
| 8/27/2022 | Contingent | $350,000$212/sqft |
Source: Columbus and Central Ohio Regional MLS #222031931 Report a problem | ||
| 8/26/2022 | Listed for sale | $350,000$212/sqft |
Source: Columbus and Central Ohio Regional MLS #222031931 Report a problem | ||
Public tax history
| Year | Property taxes | Tax assessment |
|---|---|---|
| 2024 | $6,653 +4.6% | $108,370 |
| 2023 | $6,362 +38.5% | $108,370 +53% |
| 2022 | $4,594 +8.4% | $70,840 |
| 2021 | $4,238 +3.8% | $70,840 |
| 2020 | $4,082 -5.5% | $70,840 +19.5% |
| 2019 | $4,318 +3.2% | $59,260 |
| 2018 | $4,183 | $59,260 |
| 2017 | $4,183 +4.2% | $59,260 +4.8% |
| 2016 | $4,016 0% | $56,560 |
| 2015 | $4,016 | $56,560 |
| 2014 | $4,016 +101.1% | $56,560 |
| 2013 | $1,998 -45.2% | $56,560 |
| 2011 | $3,645 +4.1% | $56,560 -0.7% |
| 2010 | $3,501 +11% | $56,945 |
| 2008 | $3,155 +2.3% | $56,945 |
| 2007 | $3,085 +0.4% | -- |
| 2006 | $3,073 +1.3% | -- |
| 2005 | $3,033 +10% | -- |
| 2004 | $2,757 +13.2% | -- |
| 2003 | $2,436 -0.5% | -- |
| 2002 | $2,447 +4.2% | -- |
| 2001 | $2,348 +9.4% | -- |
| 2000 | $2,146 | -- |
Find assessor info on the county website
Neighborhood: Summit View Woods
Nearby homes
- $532,3007 bd8 ba3.4k sqft2288 Atherton Ct, Powell, OH 43065Off Market
- $354,6003 bd2 ba1.3k sqft2282 Benning Dr, Powell, OH 43065Off Market
- $435,0003 bd3 ba2.9k sqft2288 Benning Dr, Powell, OH 43065Sold
- $355,5003 bd2 ba1.3k sqft2275 Atherton Ct, Powell, OH 43065Off Market
- $329,6003 bd1 ba1.2k sqft2276 Benning Dr, Powell, OH 43065Off Market
- $340,3004 bd2 ba900 sqft2294 Benning Dr, Powell, OH 43065Off Market
- $384,6003 bd2 ba1.5k sqft2322 Benning Dr, Powell, OH 43065Off Market
- $353,4003 bd1 ba672 sqft2318 Benning Dr, Powell, OH 43065Off Market
Nearby schools
GreatSchools rating
- 7/10Liberty Elementary SchoolGrades: K-5Distance: 1.2 mi
- 7/10McCord Middle SchoolGrades: 6-8Distance: 1.8 mi
- 8/10Worthington Kilbourne High SchoolGrades: 9-12Distance: 1.8 mi
Get a cash offer in 3 minutes
Find out how much your home could sell for in as little as 3 minutes with a no-obligation cash offer.
Estimated market value
$407,900
Get a cash offer in 3 minutes
Find out how much your home could sell for in as little as 3 minutes with a no-obligation cash offer.
Estimated market value
$407,900
- Ohio
- Franklin County
- Powell
- 43065
- Summit View Woods
- 2283 Atherton Ct
Nearby cities
Nearby neighborhoods
Nearby zip codes
Other Powell Topics
