Skip main navigation
New
  • $699,000

    2283 Bellevue Pl, Northbrook, IL 60062

    4beds
    2,700sqft
    : 
    Loading
    Get pre-qualified
    Single Family Residence
    Built in 1952
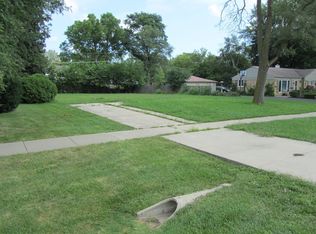
    0.25 Acres Lot
    $691,000 Zestimate®
    $259/sqft
    $-- HOA

    What's special

    Classic characterFour generously sized bedroomsLarge bonus roomGenerous living spaceOpen and airy atmosphereRecently remodeled kitchenKitchen-aid appliances
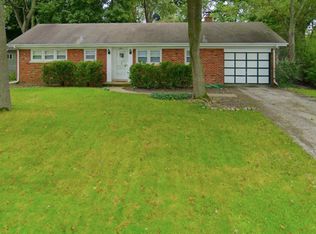
    Welcome to this beautifully updated Cape Cod offering the perfect blend of classic character, generous living space, and an unbeatable location. Ideally situated near Downtown, Westcott Elementary, Maple Middle School, and Glenbrook North High School, this home provides both convenience and a wonderful neighborhood setting. Natural light fills the inviting main level, where a bright living room creates a warm first impression. The recently remodeled kitchen features Kitchen-Aid appliances and opens effortlessly to the dining area, making it ideal for everyday living and entertaining. A stunning vaulted great room with exposed beams serves as the heart of the home, offering an open and airy atmosphere with direct access to the new backyard deck, perfect for relaxing or hosting guests. With four generously sized bedrooms, the home offers a flexible floor plan to fit a variety of lifestyles. Two bedrooms are located on the main floor and share an updated full bath, while the second level features two additional suites, including a spacious primary retreat complete with dual walk-in closets and beautiful master bath featuring radiant heated floors. A second-floor laundry room adds convenience to daily routines. Additional highlights include a large bonus room that can serve as a playroom, home office, workout space, or media room, along with abundant storage in the floored attic. The attached tandem 2.5-car garage provides ample room for vehicles, hobbies, and storage needs. Recent improvements include a new driveway and substrate, updated drainage system, concrete crawlspace floor, brand new carpeting in the bonus room, and fresh interior paint. Meticulously maintained and thoughtfully updated, this move-in-ready home offers comfort, functionality, and timeless appeal in one of the area's most desirable locations.
    12 hours
    |
    442
    |
    28
    |

    Zillow last checked:

    Listing updated:

    Listed by:

    Jonathan Minerick (888)400-2513,

    Homecoin.com

    Source: MRED as distributed by MLS GRID,MLS#: 12705908MLS Logo

    Loading...

      Facts & features

      Interior

      Bedrooms & bathrooms
      • Bedrooms: 4
      • Bathrooms: 2
      • Full bathrooms: 2
      Rooms
      • Room types: Suite, Bonus Room
      Primary bedroom
      • Features: Flooring (Other), Window Treatments (Double Pane Windows, Insulated Windows, Low Emissivity Windows, Screens, Wood Frames), Bathroom (Full, Double Sink, Shower Only)
      • Level: Second
      • Area: 475 Square Feet
      • Dimensions: 25X19
      Bedroom 2
      • Level: Second
      • Area: 325 Square Feet
      • Dimensions: 13X25
      Bedroom 3
      • Features: Flooring (Hardwood), Window Treatments (Double Pane Windows, Insulated Windows, Screens)
      • Level: Main
      • Area: 140 Square Feet
      • Dimensions: 14X10
      Bedroom 4
      • Features: Flooring (Hardwood), Window Treatments (Double Pane Windows, Insulated Windows, Screens)
      • Level: Main
      • Area: 126 Square Feet
      • Dimensions: 9X14
      Bonus room
      • Features: Flooring (Carpet), Window Treatments (Double Pane Windows, Insulated Windows, Skylight(s), Wood Frames)
      • Level: Second
      • Area: 294 Square Feet
      • Dimensions: 21X14
      Dining room
      • Features: Flooring (Ceramic Tile), Window Treatments (Low Emissivity Windows, Screens, Skylight(s), Wood Frames)
      • Level: Main
      • Area: 144 Square Feet
      • Dimensions: 12X12
      Family room
      • Features: Flooring (Wood Laminate), Window Treatments (Aluminum Frames, Double Pane Windows, Insulated Windows, Screens, Wood Frames)
      • Level: Main
      • Area: 252 Square Feet
      • Dimensions: 14X18
      Kitchen
      • Features: Kitchen (Eating Area-Breakfast Bar, Eating Area-Table Space, SolidSurfaceCounter, Updated Kitchen), Flooring (Ceramic Tile)
      • Level: Main
      • Area: 144 Square Feet
      • Dimensions: 12X12
      Laundry
      • Features: Flooring (Wood Laminate), Window Treatments (Low Emissivity Windows, Screens, Wood Frames)
      • Level: Second
      • Area: 80 Square Feet
      • Dimensions: 8X10
      Living room
      • Features: Flooring (Hardwood), Window Treatments (Double Pane Windows, Insulated Windows, Low Emissivity Windows)
      • Level: Main
      • Area: 299 Square Feet
      • Dimensions: 13X23
      Other
      • Features: Flooring (Wood Laminate), Window Treatments (Double Pane Windows, Insulated Windows, Low Emissivity Windows, Screens, Wood Frames)
      • Level: Second
      • Area: 325 Square Feet
      • Dimensions: 25X13
      Heating
      • Natural Gas, Floor Furnace, Radiant Floor
      Cooling
      • Central Air
      Appliances
      • Included: Range, Microwave, Dishwasher, High End Refrigerator, Disposal, Stainless Steel Appliance(s), Water Purifier, Water Purifier Owned, ENERGY STAR Qualified Appliances, Gas Cooktop, Gas Oven, Range Hood, Humidifier, Gas Water Heater
      • Laundry: Gas Dryer Hookup, Sink
      Features
      • Vaulted Ceiling(s), Cathedral Ceiling(s), Dry Bar, 1st Floor Bedroom, 1st Floor Full Bath, Walk-In Closet(s)
      • Flooring: Hardwood, Laminate, Wood
      • Doors: Storm Door(s), 36" Minimum Entry Door, 6 Panel Door(s)
      • Windows: Skylight(s), Double Pane Windows, Insulated Windows, Some Wood Windows
      • Basement: Crawl Space,None
      • Attic: Pull Down Stair,Unfinished
      Interior area
      • Total structure area: 2,700
      • Total interior livable area: 2,700 sqft

      Property

      Parking
      • Total spaces: 6.5
      • Parking features: Asphalt, Garage Door Opener, Tandem, Garage, Yes, Garage Owned, Attached, Driveway, Owned
      • Attached garage spaces: 2.5
      • Has uncovered spaces: Yes
      Accessibility
      • Accessibility features: No Disability Access
      Features
      • Stories: 2
      • Patio & porch: Deck, Patio
      • Fencing: Fenced
      Lot
      • Size: 0.25 Acres
      • Dimensions: 80x137
      • Features: Mature Trees
      Details
      • Parcel number: 04162110090000
      • Special conditions: None
      • Other equipment: TV-Cable, TV-Dish, Ceiling Fan(s), Fan-Attic Exhaust, Sump Pump, Internet-Fiber

      Construction

      Type & style
      • Home type: SingleFamily
      • Architectural style: Cape Cod
      • Property subtype: Single Family Residence
      Materials
      • Aluminum Siding, Brick
      • Foundation: Concrete Perimeter
      • Roof: Asphalt
      Condition
      • New construction: No
      • Year built: 1952
      • Major remodel year: 1985

      Utilities & green energy

      • Electric: Circuit Breakers
      • Sewer: Storm Sewer
      • Water: Lake Michigan

      Community & HOA

      Community
      • Features: Park
      HOA
      • Services included: None
      Location
      • Region: Northbrook

      Financial & listing details

      • Price per square foot: $259/sqft
      • Tax assessed value: $330,000
      • Annual tax amount: $7,350
      • Date on market: 7/16/2026
      • Ownership: Fee Simple

        Estimated market value

        $691,000

        $656,000 - $726,000

        $4,976/mo

        Price history

        DateEventPrice
        7/16/2026Listed for sale$699,000+53.6%$259/sqft
        Source: MRED as distributed by MLS GRID #12705908 Report a problem
        6/23/2017Sold$455,000-0.9%$169/sqft
        Source: MRED as distributed by MLS GRID #09516092 Report a problem
        4/28/2017Pending sale$459,000$170/sqft
        Source: @properties #09516092 Report a problem
        4/26/2017Listed for sale$459,000$170/sqft
        Source: @properties #09516092 Report a problem
        4/16/2017Pending sale$459,000$170/sqft
        Source: @properties #09516092 Report a problem
        4/13/2017Listed for sale$459,000$170/sqft
        Source: @properties #09516092 Report a problem

        Public tax history

        YearProperty taxesTax assessment
        2024-- $33,000 +0%
        2023$7,016 +3.2%$32,999
        2022$6,801 -15.2%$32,999 -3.6%
        2021$8,024 +0.3%$34,228
        2020$8,003 +3.9%$34,228 -9%
        2019$7,699 -0.5%$37,614 +7%
        2018$7,739 +1.9%$35,144
        2017$7,595 +8.2%$35,144
        2016$7,021 +10.7%$35,144 +20.7%
        2015$6,341 +2.3%$29,107
        2014$6,196 +1.5%$29,107
        2013$6,103 +3.3%$29,107 -3.7%
        2012$5,908 +4.4%$30,224
        2011$5,656 +3%$30,224
        2010$5,493 -12.6%$30,224 -26.9%
        2009$6,282 +13.2%$41,346 -7%
        2008$5,548 +9.7%$44,458
        2007$5,056 +11.5%$44,458 +29.7%
        2006$4,536 +4.2%$34,268
        2005$4,355 +3.5%$34,268
        2004$4,206 +1%$34,268 +30.9%
        2003$4,165 +2.2%$26,170
        2002$4,076 +15.2%$26,170
        2001$3,538 +5.1%$26,170 +21%
        2000$3,368 +0.8%$21,621
        1999$3,342 $21,621
        Find assessor info on the county website

        Monthly payment

        Est. payment

        Payment breakdown

        Explore the cost of this home by adjusting the details. Changes won't be saved.
        All calculations are estimates and provided by Zillow, Inc. for informational purposes only. Actual amounts may vary.
        HOA fees may include property taxes on listings classified as Co-Ops. Contact the listing agent and/or owner for fee details.
        Mortgage interest rates are dependent on a number of factors, including credit score, down payment, and repayment length. Interest rate data provided by Zillow Group Marketplace, Inc. as of 1/1/1970 from various mortgage lenders with which we have lead or other similar arrangements; the Estimated Payment is an average of those rates.
        See how much you could borrow to make a competitive offer.

        Climate risks

        Neighborhood: 60062

        Getting around

        38 / 100
        Car-Dependent
        25 / 100
        Some Transit
        41 / 100
        Somewhat Bikeable

        Nearby schools

        GreatSchools rating
        Schools provided by the listing agent
        • Elementary: Wescott Elementary School
        • Middle: Maple School
        • High: Glenbrook North High School
        • District: 30

        Source: MRED as distributed by MLS GRID. This data may not be complete. We recommend contacting the local school district to confirm school assignments for this home.

        A local agent can set up tours, give advice and negotiate with sellers.

        A local lender can help you make sure your offer is ready when you are.

        Browse local experts

        Similar homes