Skip main navigation
Sold
  • $165,000

    2283 Centerville Hwy, Centerville, WA 98613

    3beds
    1,940sqft
    Residential, Manufactured Home
    Built in 1975
    2.5 Acres Lot
    $163,300 Zestimate®
    $85/sqft
    $1,315 Estimated rent

    Home value

    $163,300

    Estimated sales range

    Not available

    $1,315/mo

    Zestimate® history
    Loading
    Loading...

    Owner options

    List your home for rent

    $1,315/mo

    Rent Zestimate®

    Find your next renter with Zillow Rental Manager. Plus, with online applications, you can quickly screen prospective tenants – for free.

    Learn more

    $1,315/mo

    Rent Zestimate®

    Refinance and save

    $1,030/mo

    Est. payment

    Refinancing to a lower rate could help reduce your monthly payments and save thousands over the life of the loan.

    See today's rates

    $1,030/mo

    Est. payment

    Explore your selling options

    Work with a Zillow partner agent

    Leverage their expertise and Zillow's premium Showcase listings to get your home seen by more buyers.

    Get started

    List with your own agent

    Get your home in front of millions of buyers by listing it on Zillow.

    Learn how to do it

    Sell it yourself

    Take full control of how buyers see your home on Zillow by listing For Sale by Owner (FSBO).

    List your home

    What's special

    Two separate pasturesStick-built add-onManufactured home
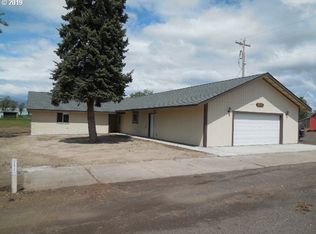
    It sounds like you’ve come across a great opportunity for country living in Centerville, WA! This property offers a mix of land and structures that could be ideal for someone looking to set up a mini farm or small homestead. Here’s a breakdown of what the property offers based on your description:Key Features:Home: 1975 manufactured home (MH) with a stick-built add-on, offering 3 bedrooms (with potential for a 4th) and 2 full bathrooms. It may need some TLC, but with some work, it could become a great family home. Land: 2.5 acres of land with two separate pastures, mostly fenced—ideal for livestock, gardens, or other farming activities. Outbuildings: A 48 x 30 shop with two stalls, concrete floors, two overhead doors, and power. Perfect for storage, equipment, or additional farm-related activities.Additional Structures: The mobile home has a cover over it and an add-on for extra space. Location: Situated in a desirable school district, making it a great place for families looking for good elementary and middle schools. Owner Financing: The owner is open to taking a contract for 5 years, which could make it easier for someone who might need more flexibility with financing.Pros for Potential Buyers: Affordable Opportunity: If you’re looking for a property that you can gradually improve with some effort, this could be a great option. Space for a Mini Farm: The fenced pastures and shop space provide an excellent foundation for a hobby farm or small livestock operation. Great for DIYers: With some work, this property could become a wonderful, personalized home in a peaceful, rural setting. School District: Being part of a good school district adds value for families looking for an ideal place to settle down long term. If you’re interested in rural living with the potential for farming, this could be a property to seriously consider! Would you like more help with specific questions or advice on how to move forward with this opportunity? Call your agent today.

    Zillow last checked:

    Listing updated:

    Listed by:

    Linda Phelps 509-250-0260,

    Windermere CRG,

    Marin McCauley 253-486-2141,

    Windermere CRG

    Bought with:

    Nicole McBride, 25002208

    Windermere CRG

    Source: RMLS (OR),MLS#: 24150624MLS Logo

    Facts & features

    Interior

    Bedrooms & bathrooms
    • Bedrooms: 3
    • Bathrooms: 2
    • Full bathrooms: 2
    • Main level bathrooms: 2
    Primary bedroom
    • Features: Wallto Wall Carpet
    • Level: Main
    Bedroom 2
    • Features: Wallto Wall Carpet
    • Level: Main
    Bedroom 3
    • Features: Laminate Flooring
    • Level: Main
    Kitchen
    • Features: Dishwasher, Free Standing Range, Free Standing Refrigerator
    • Level: Main
    Living room
    • Features: Wallto Wall Carpet, Wood Stove
    • Level: Main
    Heating
    • Forced Air
    Appliances
    • Included: Free-Standing Range, Free-Standing Refrigerator, Range Hood, Dishwasher, Electric Water Heater
    • Laundry: Laundry Room
    Features
    • Ceiling Fan(s)
    • Flooring: Wall to Wall Carpet, Laminate
    • Windows: Aluminum Frames, Double Pane Windows, Vinyl Frames
    • Basement: Crawl Space,None
    • Number of fireplaces: 1
    • Fireplace features: Stove, Wood Burning, Wood Burning Stove
    Interior area
    • Total structure area: 1,940
    • Total interior livable area: 1,940 sqft

    Property

    Parking
    • Total spaces: 2
    • Parking features: Covered, Driveway, Detached
    • Garage spaces: 2
    • Has uncovered spaces: Yes
    Accessibility
    • Accessibility features: Accessible Full Bath, Bathroom Cabinets, Kitchen Cabinets, Main Floor Bedroom Bath, Walkin Shower, Accessibility
    Features
    • Levels: One
    • Stories: 1
    • Patio & porch: Deck
    • Exterior features: Yard
    • Fencing: Cross Fenced,Fenced
    • Has view: Yes
    • View description: City, Mountain(s), Territorial
    Lot
    • Size: 2.50 Acres
    • Features: Corner Lot, Gentle Sloping, Acres 1 to 3
    Details
    • Additional structures: PoultryCoop, ToolShed
    • Parcel number: 03151000000500
    • Zoning: RC

    Construction

    Type & style
    • Home type: MobileManufactured
    • Property subtype: Residential, Manufactured Home
    Materials
    • Wood Siding
    • Foundation: Skirting
    • Roof: Metal
    Condition
    • Fixer
    • New construction: No
    • Year built: 1975

    Utilities & green energy

    • Sewer: Septic Tank
    • Water: Well

    Community & neighborhood

    Location
    • Region: Centerville

    Other

    Other facts
    • Listing terms: Cash,Owner Will Carry
    • Road surface type: Paved

    Price history

    DateEventPrice
    4/11/2025Sold$165,000-8.3%$85/sqft
    Source: RMLS (OR) #24150624 Report a problem
    3/18/2025Pending sale$180,000$93/sqft
    Source: RMLS (OR) #24150624 Report a problem
    1/8/2025Listed for sale$180,000$93/sqft
    Source: RMLS (OR) #24150624 Report a problem
    1/7/2025Pending sale$180,000$93/sqft
    Source: RMLS (OR) #24150624 Report a problem
    12/6/2024Listed for sale$180,000$93/sqft
    Source: RMLS (OR) #24150624 Report a problem

    Public tax history

    YearProperty taxesTax assessment
    2025$1,093 +29%$115,760 +26.6%
    2024$847 -1.4%$91,420
    2023$860 +0%$91,420
    2022$860 +30.6%$91,420 +44.6%
    2021$658 +19.1%$63,220 +28.9%
    2020$553 $49,030
    2018$553 $49,030
    2017$553 +18.9%$49,030 +1.5%
    2016$465 $48,310 -17.1%
    2015$465 $58,310 +19.2%
    2013$465 $48,910 -2.8%
    2012-- $50,320 -4.9%
    2011-- $52,900 -24.4%
    2010-- $70,000 +15.5%
    2009-- $60,600

    Find assessor info on the county website

    Neighborhood: 98613

    Nearby schools

    GreatSchools rating
    Schools provided by the listing agent
    • Elementary: Centerville
    • Middle: Centerville
    • High: Goldendale

    Source: RMLS (OR). This data may not be complete. We recommend contacting the local school district to confirm school assignments for this home.