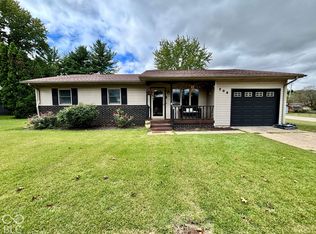
Newly Remodeled 3-Bedroom Home on 1.43 Acres 2283 E. 1780 S., Clinton, IN 47842 Welcome home to this beautifully remodeled 3-bedroom, 1.5-bath property offering the perfect blend of country living, modern updates, and convenient access to nearby amenities. Situated on 1.43 acres, this property provides plenty of space to enjoy the outdoors while maintaining a comfortable, move-in-ready interior. Recent Updates & Features 3 bedrooms 1.5 bathrooms New roof New siding New gutters New HVAC system All-new kitchen with appliances Newly remodeled bathrooms New flooring throughout New washer and dryer included 4-season sunroom overlooking the backyard Enclosed front porch Large fenced backyard 2-car detached garage New white-rock driveway 1.43 acres of land Country Feel with Everyday Convenience Enjoy the space and privacy of a rural setting without giving up the convenience of being close to shopping, dining, schools, and other area amenities. The large fenced backyard offers room for pets, entertaining, gardening, recreation, or simply enjoying the outdoors. The 4-season sunroom creates an inviting space to relax year-round, while the enclosed front porch adds additional charm and usable living space. With extensive updates already completed—including the roof, siding, gutters, HVAC, kitchen, bathrooms, flooring, and more—this home offers a fresh, updated feel without the hassle of taking on major renovations. If you're looking for a move-in-ready home with acreage, modern updates, outdoor space, and a convenient location, this property is worth a look!
For sale
$229,000
2283 E 1780 S, Clinton, IN 47842
3beds
1,376sqft
Single Family Residence
Built in 1969
1.43 Acres Lot
$219,500 Zestimate®
$166/sqft
$-- HOA
What's special
New guttersEnclosed front porchNew sidingNewly remodeled bathroomsFresh updated feelAll-new kitchen with appliancesLarge fenced backyard
- 6 hours
- 117
- 6
Zillow last checked:
Listing updated:
Listed by:
TY COTTRELL 812-236-3117,
MOSSY OAK PROPERTIES INDIANA LAND AND LIFESTYLE
Source: THAAR,MLS#: 110594
Facts & features
Interior
Bedrooms & bathrooms
- Bedrooms: 3
- Bathrooms: 2
- Full bathrooms: 1
- 1/2 bathrooms: 1
Primary bedroom
- Level: First
Bedroom 2
- Level: First
Bedroom 3
- Level: First
Bedroom 4
- Level: 0
Bathroom 1
- Level: First
Bathroom 2
- Level: First
Bathroom 3
- Level: 0
Heating
- Electric
Cooling
- Central Air, Multi Units
Appliances
- Included: Dishwasher, Refrigerator, Elec. Range/Oven, Washer, Dryer
Features
- New Paint, Ceiling Fan(s), Laminate Counters
- Flooring: New Floor Covering, Vinyl
- Windows: Wood Frames, Vinyl Clad
- Basement: None
- Has fireplace: No
Interior area
- Total structure area: 1,376
- Total interior livable area: 1,376 sqft
Video & virtual tour
Property
Parking
- Total spaces: 2
- Parking features: Driveway, Rock Drive, Detached, Garage Door Opener
- Garage spaces: 2
- Has uncovered spaces: Yes
Features
- Stories: 1
- Patio & porch: Enclosed, Sun Room
- Exterior features: Gutters/Storm Drain
Lot
- Size: 1.43 Acres
Details
- Parcel number: 831328300021.000001
- Zoning: res/ag
Construction
Type & style
- Home type: SingleFamily
- Property subtype: Single Family Residence
Materials
- Vinyl Siding
- Foundation: Block
- Roof: Shingle
Condition
- Year built: 1969
Utilities & green energy
- Sewer: Septic Tank
Community & HOA
Community
- Subdivision: None
Location
- Region: Clinton
Financial & listing details
- Price per square foot: $166/sqft
- Tax assessed value: $145,600
- Annual tax amount: $961
- Date on market: 9/26/2026
- Inclusions: Stove, Fridge, Washer, Dryer, Dishwasher
- Road surface type: Paved
Estimated market value
$219,500
$209,000 - $230,000
$1,250/mo
Price history
| Date | Event | Price |
|---|---|---|
| 9/26/2026 | Listed for sale | $229,000+263.5%$166/sqft |
Source: REALSTACK #118275 Report a problem | ||
| 5/26/2026 | Sold | $63,000-3.1%$46/sqft |
Source: Public Record Report a problem | ||
| 5/12/2015 | Sold | $65,000-7%$47/sqft |
Source: Public Record Report a problem | ||
| 11/27/2014 | Price change | $69,900-9.8%$51/sqft |
Source: RE/MAX Real Estate Associates #73333 Report a problem | ||
| 8/29/2014 | Price change | $77,500-11.4%$56/sqft |
Source: RE/MAX Real Estate Associates #73333 Report a problem | ||
| 6/5/2014 | Price change | $87,500-10.7%$64/sqft |
Source: RE/MAX Real Estate Associates #73333 Report a problem | ||
| 11/9/2013 | Listed for sale | $98,000$71/sqft |
Source: MALONE REALTY #71587 Report a problem | ||
Public tax history
| Year | Property taxes | Tax assessment |
|---|---|---|
| 2025 | $961 +14.6% | $145,600 +10.8% |
| 2024 | $838 -8.1% | $131,400 +8.3% |
| 2023 | $912 +21.9% | $121,300 -0.8% |
| 2022 | $748 +19.9% | $122,300 +10.2% |
| 2021 | $624 -11.6% | $111,000 +7.9% |
| 2020 | $706 +6.9% | $102,900 -5% |
| 2019 | $660 +13.1% | $108,300 +2.3% |
| 2018 | $584 +5% | $105,900 +0.9% |
| 2017 | $556 -0.3% | $105,000 +1.8% |
| 2016 | $557 -4% | $103,100 -0.8% |
| 2014 | $580 +1.8% | $103,900 +2.3% |
| 2013 | $570 +2.1% | $101,600 +0.6% |
| 2012 | $558 | $101,000 -4.2% |
| 2011 | -- | $105,400 |
| 2010 | $607 +1.9% | $105,400 -1.5% |
| 2009 | $595 -22.7% | $107,000 +2.4% |
| 2007 | $770 | $104,500 +2.6% |
| 2006 | -- | $101,900 +9.1% |
| 2005 | -- | $93,400 |
| 2004 | -- | $93,400 |
Find assessor info on the county website
Monthly payment
Est. payment
Payment breakdown
Explore the cost of this home by adjusting the details. Changes won't be saved.Climate risks
Neighborhood: 47842
Nearby schools
Schools provided by the listing agent
- Elementary: Central Elem
- Middle: S Vermillion MS
- High: S Vermillion
Source: THAAR. This data may not be complete. We recommend contacting the local school district to confirm school assignments for this home.
Similar homes
- $235,0003 bd2 ba1.3k sqft209 N Gilbert St, Clinton, IN 47842Active
 MLS ID #22127871, Amanda Sears, Keller Williams Indy Metro NE. MIBOR as distributed by MLS GRID
 - $189,0003 bd2 ba1.2k sqft1425 S 3rd St, Clinton, IN 47842For Sale

 MLS ID #110593, TY COTTRELL, MOSSY OAK PROPERTIES INDIANA LAND AND LIFESTYLE. THAAR
 - $229,0003 bd2 ba1.6k sqft10796 N Shirley St, West Terre Haute, IN 47885For Sale
 MLS ID #110451, LETITIA BENNETT, REMAX R.E.A.. THAAR
 - $319,0003 bd2 ba1.7k sqft2363 E Mockingbird Dr, Clinton, IN 47842For Sale
 MLS ID #109367, KELLI PINKERTON, LEGACY LAND AND HOMES OF INDIANA. THAAR
 - $264,9004 bd2 ba1.9k sqft8307 N Watson Pl, West Terre Haute, IN 47885For SaleMLS ID #110557, JEREMY LUCAS, Berkshire Hathaway HomeServices Newlin-Miller REALTORS®. THAAR
- $139,9003 bd2 ba1.3k sqft335 N 7th St, Clinton, IN 47842For SaleMLS ID #109910, Catie Cloyd, MALONE REALTY. THAAR
- $249,0003 bd2 ba1.9k sqft3520 W 800 S, Rosedale, IN 47874For SaleMLS ID #110411, DEVAN LUNCEFORD, TOTALIS REAL ESTATE SOLUTIONS. THAAR
- $265,0003 bd2 ba1.6k sqft640 S 5th St, Clinton, IN 47842For SaleMLS ID #110417, Catie Cloyd, MALONE REALTY. THAAR
- $180,0003 bd2 ba1.7k sqft962 S Leslie Pl, West Terre Haute, IN 47885For SaleMLS ID #110576, COZETTE MILLER, BOLING HOUSE PROPERTIES, LLC. THAAR
- $199,9993 bd1 ba1.3k sqft7799 N Erickson St, Terre Haute, IN 47805For SaleMLS ID #110279, PEG FINZEL, CENTURY 21 ELITE. THAAR
- $209,0003 bd2 ba1.9k sqft12453 S Miller Ave, Clinton, IN 47842For SaleMLS ID #109277, CONNIE MILAM, LJ MICHAELS INC. THAAR
- $134,9003 bd1 ba1.7k sqft215 N 6th St, Clinton, IN 47842For SaleMLS ID #110035, LAUREN COONS, COMPLETE LANDLORD SOLUTIONS. THAAR
- $169,9003 bd1 ba1.3k sqft7116 N Rebecca Ct, Terre Haute, IN 47805For SaleMLS ID #110550, JEREMY MONTGOMERY, REMAX R.E.A.. THAAR
- $259,9002 bd2 ba1.6k sqft4087 Old Paris Rd, West Terre Haute, IN 47885For SaleMLS ID #110542, STACEY L JOSEPH, REMAX R.E.A.. THAAR
