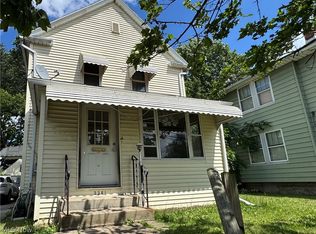
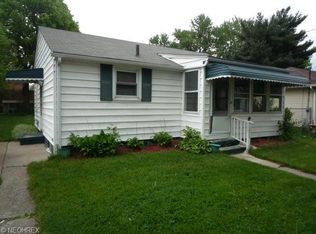
Close to everything you need, this well-maintained home is perfect for an owner-occupant or investor seeking a solid rental. Enjoy newer laminate flooring throughout the home. The main level features an open flow between the kitchen, dining room, and living room. The kitchen includes a fridge and stove, and beautiful countertops. Upstairs, you'll find two comfortable bedrooms, with ample closet space. The full bathroom includes a tub/shower combo. Enjoy the private backyard, which provides a great spot to relax or entertain.
Active
$84,900
2283 East Ave, Akron, OH 44314
2beds
936sqft
Single Family Residence
Built in 1924
3,136 Square Feet Lot
$-- Zestimate®
$91/sqft
$-- HOA
What's special
Two comfortable bedroomsPrivate backyardAmple closet spaceBeautiful countertops
- 20 days
- 237
- 25
Zillow last checked:
Listing updated:
Listed by:
Amy Wengerd 330-681-6090 amy@soldbywengerd.com,
EXP Realty, LLC.
Source: MLS Now,MLS#: 5237468
Originating MLS: Akron Cleveland Association of REALTORS
Facts & features
Interior
Bedrooms & bathrooms
- Bedrooms: 2
- Bathrooms: 1
- Full bathrooms: 1
Heating
- Forced Air, Gas
Cooling
- None
Appliances
- Included: Range, Refrigerator
- Laundry: In Basement
Features
- Basement: Full,Unfinished
- Has fireplace: No
Interior area
- Total structure area: 936
- Total interior livable area: 936 sqft
- Finished area above ground: 936
Video & virtual tour
Property
Parking
- Parking features: Driveway, Unpaved
Features
- Levels: Two
- Stories: 2
- Patio & porch: Covered, Front Porch
Lot
- Size: 3,136 Square Feet
Details
- Parcel number: 6815566
Construction
Type & style
- Home type: SingleFamily
- Architectural style: Colonial
- Property subtype: Single Family Residence
Materials
- Aluminum Siding
- Roof: Asphalt,Fiberglass
Condition
- Year built: 1924
Utilities & green energy
- Sewer: Public Sewer
- Water: Public
Community & HOA
Community
- Subdivision: Hausch
HOA
- Has HOA: No
Location
- Region: Akron
Financial & listing details
- Price per square foot: $91/sqft
- Tax assessed value: $45,150
- Annual tax amount: $1,088
- Date on market: 8/18/2026
- Listing terms: Cash,Conventional,FHA,VA Loan
Estimated market value
Not available
Estimated sales range
Not available
Not available
Price history
| Date | Event | Price |
|---|---|---|
| 8/18/2026 | Listed for sale | $84,900-14.2%$91/sqft |
Source: | ||
| 6/23/2026 | Listing removed | -- |
Source: | ||
| 6/3/2026 | Price change | -- |
Source: | ||
| 5/30/2026 | Listed for sale | $99,000+1000%$106/sqft |
Source: | ||
| 12/19/2019 | Sold | $9,000-40%$10/sqft |
Source: | ||
| 12/7/2019 | Pending sale | $15,000$16/sqft |
Source: Stouffer Realty, Inc. #4154027 Report a problem | ||
| 12/5/2019 | Listed for sale | $15,000+0.7%$16/sqft |
Source: Stouffer Realty, Inc. #4154027 Report a problem | ||
| 10/12/2011 | Listing removed | $14,900$16/sqft |
Source: Cutler Real Estate #3218871 Report a problem | ||
| 4/12/2011 | Listed for sale | $14,900-61%$16/sqft |
Source: Cutler Real Estate #3218871 Report a problem | ||
| 4/29/2009 | Sold | $38,250$41/sqft |
Source: Public Record Report a problem | ||
Public tax history
| Year | Property taxes | Tax assessment |
|---|---|---|
| 2025 | $1,089 -2.9% | $15,800 |
| 2024 | $1,121 +18.1% | $15,800 |
| 2023 | $949 +28.2% | $15,800 +70% |
| 2022 | $740 -0.1% | $9,296 |
| 2021 | $741 | $9,296 |
| 2020 | -- | $9,296 +21.7% |
| 2019 | $624 +1.2% | $7,641 +0% |
| 2018 | $616 -24% | $7,640 |
| 2017 | $811 | $7,640 -25.5% |
| 2016 | $811 | $10,260 |
| 2015 | $811 +0.8% | $10,260 |
| 2014 | $804 +2% | $10,260 +0.1% |
| 2013 | $789 -6% | $10,250 |
| 2012 | $839 +29.4% | $10,250 0% |
| 2011 | $648 -11.7% | $10,252 -15.8% |
| 2010 | $734 | $12,177 |
| 2009 | -- | $12,177 |
| 2008 | $1,316 -5.3% | $12,177 -13.7% |
| 2007 | $1,390 +11.3% | $14,106 |
| 2006 | $1,248 -18.5% | $14,106 |
| 2005 | $1,532 +331.7% | $14,106 +10% |
| 2004 | $355 -45% | $12,824 |
| 2003 | $645 -10.1% | $12,824 |
| 2002 | $717 -17.4% | $12,824 -12.4% |
| 2001 | $868 +14.5% | $14,634 |
| 2000 | $758 | $14,634 |
Find assessor info on the county website
Monthly payment
Est. payment
Payment breakdown
Explore the cost of this home by adjusting the details. Changes won't be saved.Climate risks
Neighborhood: Kenmore
Nearby schools
Schools provided by the listing agent
- District: Akron CSD - 7701
Source: MLS Now. This data may not be complete. We recommend contacting the local school district to confirm school assignments for this home.