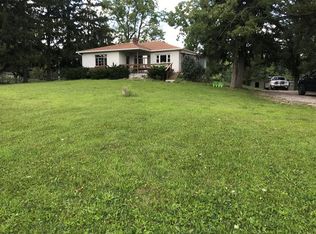
Rare Opportunity! This exceptional 10-acre property offers endless possibilities for hobbyists, equestrians, or anyone seeking space and tranquility. The estate features a massive 40x60 outbuilding/barn with water and electric, a five-stall stable, and four fenced pastures spanning approximately 4.5 acres—ideal for animals with room to expand. A stocked 1/3-acre pond enhances the serene setting.
Inside, the beautifully updated four-level split home boasts over 2,000 sq. ft. of living space, including four bedrooms and three full bathrooms. Recent renovations inside and out include updated electrical, a new hot water heater, furnace, gas line, solar electric system, pasture fencing, and more! The finished bonus room on the lower level offers flexibility as a guest suite, additional bedroom, or rec room.
Step outside to enjoy the landscaped backyard and hot tub, perfect for unwinding. The attached two-car garage adds convenience. Located in the New London School District, this property is a rare find. Don’t let this one slip away—schedule your private tour today!
Closed
$406,500
2283 Highway 162, North Fairfield, OH 44855
4beds
1,920sqft
Single Family Residence
Built in 1997
10 Acres Lot
$421,500 Zestimate®
$212/sqft
$2,050 Estimated rent
Home value
$421,500
Estimated sales range
Not available
$2,050/mo
Zestimate® history
Owner options
List your home for rent
$2,050/mo
Rent Zestimate®
Find your next renter with Zillow Rental Manager. Plus, with online applications, you can quickly screen prospective tenants – for free.
$2,050/mo
Rent Zestimate®
Refinance and save
$2,591/mo
Est. payment
Refinancing to a lower rate could help reduce your monthly payments and save thousands over the life of the loan.
$2,591/mo
Est. payment
Explore your selling options
Work with a Zillow partner agent
Leverage their expertise and Zillow's premium Showcase listings to get your home seen by more buyers.
Get startedList with your own agent
Get your home in front of millions of buyers by listing it on Zillow.
Learn how to do itSell it yourself
Take full control of how buyers see your home on Zillow by listing For Sale by Owner (FSBO).
List your homeWhat's special
Four bedroomsFinished bonus roomHot tubAttached two-car garageFour fenced pasturesLandscaped backyard
Zillow last checked:
Listing updated:
Listed by:
Tracy L Kauffman 419-920-4100 jonmast@howardhanna.com,
Howard Hanna Real Estate Services
Bought with:
Timothy Stoops, 2002022150
RE/MAX Showcase
Source: MLS Now,MLS#: 5095871 Originating MLS: Wayne Holmes Association of REALTORS
Originating MLS: Wayne Holmes Association of REALTORSFacts & features
Interior
Bedrooms & bathrooms
- Bedrooms: 4
- Bathrooms: 3
- Full bathrooms: 3
Primary bedroom
- Level: Second
- Dimensions: 17 x 14
Bedroom
- Level: Lower
- Dimensions: 15 x 11
Bedroom
- Level: Second
- Dimensions: 12.5 x 10
Bedroom
- Level: Second
- Dimensions: 14 x 12
Primary bathroom
- Level: Second
Bathroom
- Level: Lower
Bathroom
- Level: Second
Bonus room
- Level: Basement
- Dimensions: 20 x 13.5
Dining room
- Level: First
- Dimensions: 14 x 11.5
Family room
- Level: Lower
- Dimensions: 23 x 15
Kitchen
- Level: First
- Dimensions: 15 x 11
Laundry
- Level: Basement
Living room
- Level: First
- Dimensions: 21 x 14
Heating
- Forced Air, Fireplace(s), Propane
Cooling
- Central Air
Appliances
- Included: Dryer, Dishwasher, Microwave, Range, Refrigerator
- Laundry: In Basement
Features
- Built-in Features, Eat-in Kitchen
- Basement: Full,Partially Finished,Storage Space,Walk-Up Access
- Number of fireplaces: 1
- Fireplace features: Great Room, Wood Burning
Interior area
- Total structure area: 1,920
- Total interior livable area: 1,920 sqft
- Finished area above ground: 1,296
- Finished area below ground: 624
Property
Parking
- Total spaces: 2
- Parking features: Attached, Driveway, Garage
- Attached garage spaces: 2
Features
- Levels: Three Or More,Multi/Split
- Stories: 4
- Patio & porch: Deck
- Exterior features: RV Hookup
- Has spa: Yes
- Spa features: Hot Tub
- Fencing: Back Yard,Electric,Gate
- Has view: Yes
- View description: Canyon
Lot
- Size: 10 Acres
- Features: Front Yard, Horse Property, Pasture, Few Trees
Details
- Additional structures: Barn(s), Stable(s)
- Parcel number: 120040010260300
- Horses can be raised: Yes
- Horse amenities: Stable(s)
Construction
Type & style
- Home type: SingleFamily
- Architectural style: Split Level
- Property subtype: Single Family Residence
Materials
- Brick, Vinyl Siding
- Foundation: Block
- Roof: Asphalt,Fiberglass,Shingle
Condition
- Year built: 1997
Utilities & green energy
- Sewer: Private Sewer
- Water: Public
Community & HOA
Community
- Subdivision: Fitchville Township Sec 4
HOA
- Has HOA: No
Location
- Region: North Fairfield
Financial & listing details
- Price per square foot: $212/sqft
- Annual tax amount: $2,956
- Date on market: 1/22/2025
- Cumulative days on market: 234 days
Price history
| Date | Event | Price |
|---|---|---|
| 9/19/2025 | Sold | $406,500-5.4%$212/sqft |
Source:  MLS Now #5095871 Report a problem MLS Now #5095871 Report a problem | ||
| 9/13/2025 | Pending sale | $429,900$224/sqft |
Source: MLS Now #5095871 Report a problem | ||
| 8/19/2025 | Contingent | $429,900$224/sqft |
Source:  Columbus and Central Ohio Regional MLS #225026805 Report a problem Columbus and Central Ohio Regional MLS #225026805 Report a problem | ||
| 8/14/2025 | Price change | $429,900-0.7%$224/sqft |
Source: MLS Now #5095871 Report a problem | ||
| 7/17/2025 | Listed for sale | $432,900-0.5%$225/sqft |
Source: MLS Now #5095871 Report a problem | ||
| 6/4/2025 | Contingent | $434,900$227/sqft |
Source: MLS Now #5095871 Report a problem | ||
| 5/2/2025 | Price change | $434,900-1.1%$227/sqft |
Source: MLS Now #5095871 Report a problem | ||
| 1/22/2025 | Listed for sale | $439,900$229/sqft |
Source: MLS Now #5095871 Report a problem | ||
Public tax history
Tax history is unavailable.
Neighborhood: 44855
Nearby homes
- $295,6002 bd2 ba1.7k sqft2245 State Route 162 E, North Fairfield, OH 44855Off Market
- $191,6002 bd1 ba1.2k sqft2260 State Route 162 E, North Fairfield, OH 44855Off Market
- $187,3003 bd1 ba1.2k sqft2260 State Route 162 E #N, North Fairfield, OH 44855Off Market
- $190,1001 bd1 ba2.5k sqft2229 State Route 162 E, North Fairfield, OH 44855Off Market
- $298,7003 bd2 ba1.6k sqft2325 State Route 162 E, North Fairfield, OH 44855Off Market
- $260,0003 bd2 ba1.4k sqft2221 State Route 162 E, North Fairfield, OH 44855Sold
- $406,5004 bd3 ba1.9k sqft2283 E Ohio #162, North Fairfield, OH 44855Sold
- $406,5004 bd3 ba1.2k sqft2283 State Route 162 E, North Fairfield, OH 44855Sold
Nearby schools
GreatSchools rating
- 5/10New London Elementary SchoolGrades: PK-5Distance: 6.2 mi
- 6/10New London Middle SchoolGrades: 6-8Distance: 6.2 mi
- 5/10New London High SchoolGrades: 9-12Distance: 6.2 mi
Schools provided by the listing agent
- District: New London LSD - 3903
Source: MLS Now. This data may not be complete. We recommend contacting the local school district to confirm school assignments for this home.
Get a cash offer in 3 minutes
Find out how much your home could sell for in as little as 3 minutes with a no-obligation cash offer.
Estimated market value
$421,500
Get a cash offer in 3 minutes
Find out how much your home could sell for in as little as 3 minutes with a no-obligation cash offer.
Estimated market value
$421,500
- Ohio
- Huron County
- New London
- 44855
- 2283 Highway 162
Nearby cities
Nearby zip codes
Other New London Topics
