Skip main navigation
Sold for $310,000
  • $310,000

    2283 KNOLLWOOD DRIVE, LEESBURG, FL 34748

    3beds
    1,814sqft
    Single Family Residence
    Built in 2002
    0.43 Acres Lot
    $309,900 Zestimate®
    $171/sqft
    $2,050 Estimated rent

    Home value

    $309,900

    $294,000 - $328,000

    $2,050/mo

    Zestimate® history
    Loading
    Loading...

    Owner options

    List your home for rent

    $2,050/mo

    Rent Zestimate®

    Find your next renter with Zillow Rental Manager. Plus, with online applications, you can quickly screen prospective tenants – for free.

    Learn more

    $2,050/mo

    Rent Zestimate®

    Refinance and save

    $2,141/mo

    Est. payment

    Refinancing to a lower rate could help reduce your monthly payments and save thousands over the life of the loan.

    See today's rates

    $2,141/mo

    Est. payment

    Explore your selling options

    Work with a Zillow partner agent

    Leverage their expertise and Zillow's premium Showcase listings to get your home seen by more buyers.

    Get started

    List with your own agent

    Get your home in front of millions of buyers by listing it on Zillow.

    Learn how to do it

    Sell it yourself

    Take full control of how buyers see your home on Zillow by listing For Sale by Owner (FSBO).

    List your home

    What's special

    Natural gas fireplaceLarge bedroomsOpen family roomOversized corner lotSplit floor planFormal dining roomWell-designed layout
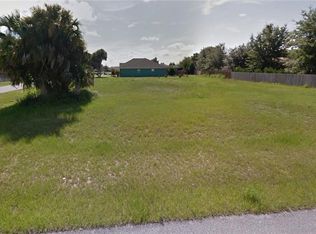
    Don't miss your opportunity with this spacious land and home. Sellers are now offering buyer closing cost assistance! Welcome to this inviting 3-bedroom, 2-bath single-family home offering an abundance of living space and a fantastic opportunity to update and personalize to your taste. Situated on an oversized corner lot with an extended driveway, the property provides generous space both indoors and out. Inside, the home features a well-designed layout ideal for everyday living and entertaining. The split floor plan ensures privacy, with large bedrooms thoughtfully positioned throughout. The open family room, with a natural gas fireplace, flows into the kitchen and butler’s pantry, creating a comfortable hub for gatherings and effortless hosting. A separate living room, that can also be an office space, offers an additional cozy retreat, while the formal dining room is perfectly suited for holidays, celebrations, or family dinners. Natural light fills the home, enhancing the spacious common areas and flexible floor plan that suits a wide range of lifestyles. Major updates include a new roof installed in February 2025 and HVAC replaced in 2023, offering peace of mind on essential systems. Centrally located, the home provides convenient access to shopping, dining, parks, lakes, and recreational activities. Don’t miss your chance to make this property your own!

    Zillow last checked:

    Listing updated:

    Listed by:

    Wendy Moore 678-575-5596,

    ERA GRIZZARD REAL ESTATE 352-394-5900

    Bought with:

    Karla Salvatierra, PA, 642005

    VALSTAR REALTY LLC

    Source: Stellar MLS,MLS#: G5103171MLS LogoOriginating MLS: Lake and Sumter

    Facts & features

    Interior

    Bedrooms & bathrooms
    • Bedrooms: 3
    • Bathrooms: 2
    • Full bathrooms: 2
    Rooms
    • Room types: Dining Room, Living Room
    Primary bedroom
    • Features: Walk-In Closet(s)
    • Level: First
    • Area: 202.5 Square Feet
    • Dimensions: 16.2x12.5
    Bedroom 2
    • Features: Built-in Closet
    • Level: First
    • Area: 159.6 Square Feet
    • Dimensions: 11.4x14
    Bedroom 3
    • Features: Walk-In Closet(s)
    • Level: First
    • Area: 134.52 Square Feet
    • Dimensions: 11.4x11.8
    Dinette
    • Level: First
    • Area: 115.57 Square Feet
    • Dimensions: 9.1x12.7
    Dining room
    • Level: First
    • Area: 148.2 Square Feet
    • Dimensions: 11.4x13
    Family room
    • Level: First
    • Area: 307.87 Square Feet
    • Dimensions: 17x18.11
    Kitchen
    • Level: First
    • Area: 136.3 Square Feet
    • Dimensions: 9.4x14.5
    Living room
    • Level: First
    • Area: 147.63 Square Feet
    • Dimensions: 11.1x13.3
    Heating
    • Central, Electric
    Cooling
    • Central Air
    Appliances
    • Included: Dishwasher, Disposal, Dryer, Gas Water Heater, Microwave, Range, Refrigerator
    • Laundry: Inside, Laundry Room
    Features
    • Ceiling Fan(s), Eating Space In Kitchen, High Ceilings, Open Floorplan, Primary Bedroom Main Floor, Split Bedroom, Thermostat, Walk-In Closet(s)
    • Flooring: Carpet, Ceramic Tile, Laminate, Luxury Vinyl
    • Windows: Blinds, Shades, Window Treatments
    • Has fireplace: Yes
    • Fireplace features: Family Room, Gas
    Interior area
    • Total structure area: 2,905
    • Total interior livable area: 1,814 sqft

    Property

    Parking
    • Total spaces: 2
    • Parking features: Driveway, Garage Door Opener, Garage Faces Side, Oversized, Parking Pad
    • Attached garage spaces: 2
    • Has uncovered spaces: Yes
    Features
    • Levels: One
    • Stories: 1
    • Patio & porch: Covered
    • Exterior features: Irrigation System, Lighting
    Lot
    • Size: 0.43 Acres
    • Dimensions: 121 x 153
    • Features: Corner Lot, Landscaped, Level, Oversized Lot
    • Residential vegetation: Mature Landscaping, Trees/Landscaped
    Details
    • Additional structures: Shed(s)
    • Parcel number: 291925110000005500
    • Zoning: R-1A
    • Special conditions: None

    Construction

    Type & style
    • Home type: SingleFamily
    • Architectural style: Traditional
    • Property subtype: Single Family Residence
    Materials
    • Block, Stucco
    • Foundation: Slab
    • Roof: Shingle
    Condition
    • New construction: No
    • Year built: 2002

    Utilities & green energy

    • Sewer: Public Sewer
    • Water: Public
    • Utilities for property: BB/HS Internet Available, Cable Connected, Electricity Connected, Natural Gas Connected, Sewer Connected, Sprinkler Meter, Water Connected

    Community & HOA

    Community
    • Pet fee: $0 monthly
    • Subdivision: LEESBURG LAKE POINTE AT SUMMIT
    HOA
    • Has HOA: Yes
    • HOA fee: $38 monthly
    • HOA name: Ralph Llippel
    • HOA phone: 352-874-3484
    Location
    • Region: Leesburg

    Financial & listing details

    • Price per square foot: $171/sqft
    • Tax assessed value: $311,758
    • Annual tax amount: $1,823
    • Date on market: 10/10/2025
    • Cumulative days on market: 246 days
    • Listing terms: Cash,Conventional,FHA,VA Loan
    • Ownership: Fee Simple
    • Total actual rent: 0
    • Electric utility on property: Yes
    • Road surface type: Paved, Asphalt

    Price history

    DateEventPrice
    4/15/2026Sold$310,000-6.1%$171/sqft
    Source: Stellar MLS #G5103171 Report a problem
    3/31/2026Pending sale$330,000$182/sqft
    Source: Stellar MLS #G5103171 Report a problem
    12/17/2025Listed for sale$330,000$182/sqft
    Source: Stellar MLS #G5103171 Report a problem
    12/10/2025Pending sale$330,000$182/sqft
    Source: Stellar MLS #G5103171 Report a problem
    10/10/2025Listed for sale$330,000-5.8%$182/sqft
    Source: Stellar MLS #G5103171 Report a problem
    9/6/2025Listing removed$350,500$193/sqft
    Source: Stellar MLS #O6316574 Report a problem
    7/16/2025Price change$350,500-5%$193/sqft
    Source: Stellar MLS #O6316574 Report a problem
    6/23/2025Price change$369,000-5.4%$203/sqft
    Source: Stellar MLS #O6316574 Report a problem
    6/12/2025Listed for sale$390,000+1525%$215/sqft
    Source: Stellar MLS #O6316574 Report a problem
    4/3/2001Sold$24,000$13/sqft
    Source: Public Record Report a problem

    Public tax history

    YearProperty taxesTax assessment
    2025$1,875 +2.8%$147,840 +2.9%
    2024$1,824 +4.6%$143,680 +3%
    2023$1,743 +3.5%$139,500 +3%
    2022$1,684 +4.1%$135,440 +3%
    2021$1,618 -3.6%$131,499 +1.4%
    2020$1,679 +2.5%$129,684 +2.3%
    2019$1,638 +5%$126,769 +1.9%
    2018$1,561 $124,406 +2.1%
    2017$1,561 +2.3%$121,848 +2.1%
    2016$1,526 +1.2%$119,342 +0.7%
    2015$1,507 +2.2%$118,513 +0.8%
    2014$1,475 +6.2%$117,573 +1.5%
    2013$1,389 -1%$115,836
    2012$1,403 -3.5%$115,836 -2.3%
    2011$1,454 -31.3%$118,579 -22.5%
    2010$2,116 -22.2%$152,958 -17.4%
    2009$2,718 -0.9%$185,232 -0.7%
    2008$2,741 -7.5%$186,614 +3%
    2007$2,965 -3.9%$181,179 +2.5%
    2006$3,087 +2.2%$176,760 +3%
    2005$3,021 +2.3%$171,612
    2004$2,955 -2.7%--
    2003$3,037 +579.4%$167,862 +699.3%
    2002$447 +7.9%$21,000 +2.9%
    2001$414 +3.9%$20,400 +6.3%
    2000$399 $19,200
    Find assessor info on the county website

    Neighborhood: 34748

    Nearby schools

    GreatSchools rating
    Get a cash offer in 3 minutes
    Find out how much your home could sell for in as little as 3 minutes with a no-obligation cash offer.
    Estimated market value
    $309,900
    Get a cash offer in 3 minutes
    Find out how much your home could sell for in as little as 3 minutes with a no-obligation cash offer.
    Estimated market value
    $309,900