
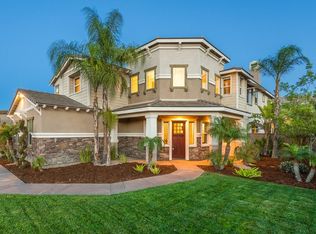
Stunning, sought-after, single-story, Crystal Ridge home! Almost 3100 SF of luxury living. You've realized your dream when you open the stately entry door to the elegant foyer. Dramatic architecture compliments this beautiful single story. The spacious Great Room is nothing short of grand w/ large picture windows & PANORMAIC views that go on forever! The backyard boasts a large pool, with plenty of space for back-yard barbeques. Impressive, raised hearth, corner fireplace &media niche w/state-of-the art wiring, including pre-wire for surround sound & security system. Sunny breakfast nook opens to the kitchen w/French door leading to the large covered, patio. The kitchen is an epicurean delight w/huge center island/breakfast bar, including a vegetable sink. Beautiful wood-carved corbels, and enhanced cabinetry w/crowning and recessed lighting. The walk-in pantry, upgraded double oven w/convection,5 burners continuous-grate range, and hidden-control multi-cycle dishwasher are just a few of the upscale kitchen features. And that's not all! Recessed cabinetry nook and large, separate formal dining room, ample for a large gathering. The generous master suite has an adjoining bath with a jetted soaking tub, a compartmentalized shower, and an enormous master closet (the size of a secondary bedroom!). The indoor laundry room comes complete with a sink and mud room! AND THAT'S NOT ALL! PAID SOLAR to keep those energy costs down! Don't miss this one!
Sold for $1,025,000
Listed by: Berkshire Hathaway HomeServices California Realty • COLLEEN CHOISNET • Contact: 909-633-4948
Bought with: Casitas Real Estate
$1,025,000
2283 Lalique Cir, Colton, CA 92324
4beds
3,093sqft
Single Family Residence
Built in 2014
0.46 Acres Lot
$1,067,100 Zestimate®
$331/sqft
$4,051 Estimated rent
Home value
$1,067,100
$1.01M - $1.12M
$4,051/mo
Zestimate® history
Owner options
List your home for rent
$4,051/mo
Rent Zestimate®
Find your next renter with Zillow Rental Manager. Plus, with online applications, you can quickly screen prospective tenants – for free.
$4,051/mo
Rent Zestimate®
Refinance and save
$6,758/mo
Est. payment
Refinancing to a lower rate could help reduce your monthly payments and save thousands over the life of the loan.
$6,758/mo
Est. payment
Explore your selling options
Work with a Zillow partner agent
Leverage their expertise and Zillow's premium Showcase listings to get your home seen by more buyers.
Get startedList with your own agent
Get your home in front of millions of buyers by listing it on Zillow.
Learn how to do itSell it yourself
Take full control of how buyers see your home on Zillow by listing For Sale by Owner (FSBO).
List your homeWhat's special
Zillow last checked:
Listing updated:
Listed by:
COLLEEN CHOISNET DRE #00635832 909-633-4948,
Berkshire Hathaway HomeServices California Realty
Bought with:
Frank Morales, DRE #01138796
Casitas Real Estate
Source: CRMLS,MLS#: IV24154846 Originating MLS: California Regional MLS
Originating MLS: California Regional MLSFacts & features
Interior
Bedrooms & bathrooms
- Bedrooms: 4
- Bathrooms: 4
- Full bathrooms: 3
- 1/2 bathrooms: 1
- Main level bathrooms: 4
- Main level bedrooms: 4
Rooms
- Room types: Bedroom, Entry/Foyer, Great Room, Kitchen, Laundry, Primary Bathroom, Primary Bedroom, Other, Pantry
Primary bedroom
- Features: Main Level Primary
Primary bedroom
- Features: Primary Suite
Bedroom
- Features: All Bedrooms Down
Bedroom
- Features: Bedroom on Main Level
Bathroom
- Features: Bathroom Exhaust Fan, Bathtub, Dual Sinks, Enclosed Toilet, Jetted Tub, Soaking Tub, Separate Shower, Tub Shower, Vanity, Walk-In Shower
Kitchen
- Features: Granite Counters, Kitchen Island, Kitchen/Family Room Combo, Utility Sink, Walk-In Pantry
Heating
- Central
Cooling
- Central Air
Appliances
- Included: Double Oven, Disposal, Microwave
- Laundry: Laundry Room
Features
- Breakfast Bar, Breakfast Area, Block Walls, Ceiling Fan(s), Cathedral Ceiling(s), Granite Counters, Pantry, All Bedrooms Down, Bedroom on Main Level, Main Level Primary, Primary Suite, Walk-In Pantry, Walk-In Closet(s)
- Flooring: Wood
- Doors: French Doors, Panel Doors
- Windows: Double Pane Windows
- Has fireplace: Yes
- Fireplace features: Family Room, Gas Starter
- Common walls with other units/homes: No Common Walls
Interior area
- Total interior livable area: 3,093 sqft
Property
Parking
- Total spaces: 3
- Parking features: Direct Access, Driveway, Garage, Oversized, Paved, Garage Faces Side
- Attached garage spaces: 3
Accessibility
- Accessibility features: Accessible Doors
Features
- Levels: One
- Stories: 1
- Entry location: 1
- Patio & porch: Covered, Deck, Open, Patio
- Exterior features: Brick Driveway
- Has private pool: Yes
- Pool features: In Ground, Private
- Has spa: Yes
- Spa features: In Ground, Private
- Fencing: Block
- Has view: Yes
- View description: City Lights, Canyon, Mountain(s)
Lot
- Size: 0.46 Acres
- Features: 0-1 Unit/Acre
Details
- Parcel number: 0284672350000
- Special conditions: Standard
Construction
Type & style
- Home type: SingleFamily
- Architectural style: Modern,Ranch
- Property subtype: Single Family Residence
Materials
- Stucco
- Roof: Tile
Condition
- New construction: No
- Year built: 2014
Utilities & green energy
- Sewer: Sewer Tap Paid
- Water: Public
- Utilities for property: Sewer Connected
Green energy
- Energy generation: Solar
Community & HOA
Community
- Features: Curbs, Storm Drain(s), Street Lights, Suburban, Sidewalks
- Security: Carbon Monoxide Detector(s), Smoke Detector(s)
Location
- Region: Colton
Financial & listing details
- Price per square foot: $331/sqft
- Tax assessed value: $1,045,500
- Date on market: 8/16/2024
- Cumulative days on market: 11 days
- Listing terms: Conventional,Submit
- Road surface type: Paved
Price history
| Date | Event | Price |
|---|---|---|
| 10/15/2024 | Sold | $1,025,000+66.4%$331/sqft |
Source:  CRMLS #IV24154846 Report a problem CRMLS #IV24154846 Report a problem | ||
| 12/12/2014 | Sold | $616,000$199/sqft |
Source: Public Record Report a problem | ||
Public tax history
| Year | Property taxes | Tax assessment |
|---|---|---|
| 2026 | -- | $1,045,500 +2% |
| 2025 | $13,305 +37.7% | $1,025,000 +36.1% |
| 2024 | $9,663 0% | $753,221 +2% |
| 2023 | $9,668 +1.6% | $738,452 +2% |
| 2022 | $9,518 -1.7% | $723,973 +2% |
| 2021 | $9,682 -0.2% | $709,778 +1% |
| 2020 | $9,704 +2.8% | $702,500 +2% |
| 2019 | $9,436 +0.4% | $688,726 +2% |
| 2018 | $9,400 +8.1% | $675,222 +5.2% |
| 2017 | $8,692 | $641,982 +2.7% |
| 2016 | $8,692 -1.5% | $625,394 +1.5% |
| 2015 | $8,828 +2.2% | $616,000 +584.4% |
| 2014 | $8,637 | $90,000 |
Find assessor info on the county website
Neighborhood: 92324
Nearby homes
- $1,201,5004 bd5 ba3.8k sqft2265 Lalique Cir, Colton, CA 92324Off Market
- $1,147,0004 bd5 ba3.9k sqft2291 Lalique Cir, Colton, CA 92324Off Market
- $1,205,7005 bd5 ba4k sqft2272 Waterford Way, Colton, CA 92324Off Market
- $970,7004 bd5 ba3.9k sqft2288 Waterford Way, Colton, CA 92324Off Market

- $905,6004 bd3 ba3.5k sqft2254 Waterford Way, Colton, CA 92324Off Market
- $1,188,0004 bd4 ba3.5k sqft2249 Lalique Cir, Colton, CA 92324Sold
- $1,007,2004 bd3 ba3.5k sqft2280 Lalique Cir, Colton, CA 92324Off Market
- $1,025,9004 bd3 ba3k sqft2260 Lalique Cir, Colton, CA 92324Off Market
Nearby schools
GreatSchools rating
- 4/10Reche Canyon Elementary SchoolGrades: K-6Distance: 0.6 mi
- 2/10Terrace Hills Middle SchoolGrades: 7-8Distance: 2.2 mi
- 5/10Grand Terrace High SchoolGrades: 9-12Distance: 3.2 mi
Get a cash offer in 3 minutes
Find out how much your home could sell for in as little as 3 minutes with a no-obligation cash offer.
Estimated market value
$1,067,100
Get a cash offer in 3 minutes
Find out how much your home could sell for in as little as 3 minutes with a no-obligation cash offer.
Estimated market value
$1,067,100
- California
- San Bernardino County
- Colton
- 92324
- 2283 Lalique Cir
