Skip main navigation
Sold
  • $444,900

    2283 N Humboldt St, Portland, OR 97217

    2beds
    884sqft
    Residential, Single Family Residence
    Built in 2025
    -- sqft lot
    $444,200 Zestimate®
    $503/sqft
    $2,439 Estimated rent

    Home value

    $444,200

    $413,000 - $475,000

    $2,439/mo

    Zestimate® history
    Loading
    Loading...

    Owner options

    List your home for rent

    $2,439/mo

    Rent Zestimate®

    Find your next renter with Zillow Rental Manager. Plus, with online applications, you can quickly screen prospective tenants – for free.

    Learn more

    $2,439/mo

    Rent Zestimate®

    Refinance and save

    $2,237/mo

    Est. payment

    Refinancing to a lower rate could help reduce your monthly payments and save thousands over the life of the loan.

    See today's rates

    $2,237/mo

    Est. payment

    Explore your selling options

    Work with a Zillow partner agent

    Leverage their expertise and Zillow's premium Showcase listings to get your home seen by more buyers.

    Get started

    List with your own agent

    Get your home in front of millions of buyers by listing it on Zillow.

    Learn how to do it

    Sell it yourself

    Take full control of how buyers see your home on Zillow by listing For Sale by Owner (FSBO).

    List your home

    What's special

    Covered rear patioHuge windowsWood beamed ceilingVaulted ceilingsLoads of storageLarge closetsLarge interior pantry
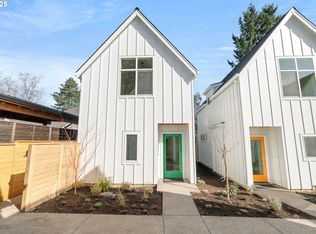
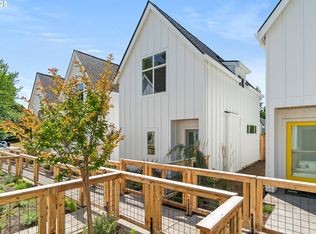
    HURRY – ONLY 2 HOMES REMAIN! Welcome to Campus Cottages, Snug’s latest development located steps to the Adidas campus, Madrona Park and all of the shops and restaurants of Overlook, Interstate and Mississippi, as well as Max, 1-5 and UP. This is a detached SINGLE FAMILY home – with no condo or HOA. They are also part of the City of Portland HOLTE program which exempts owners for 10 years on taxes on improvements- meaning taxes are based only on land value saving THOUSANDS annually! This 2 bedroom, 2 bathroom home has been built with uncompromised quality and true architectural design by Snug, Portland’s premier infill cottage developer. Must see to appreciate all of the designer finishes and upgrades compared to the typical new build. Each home has a TRULY PRIVATE FENCED AND USABLE YARD – bring your pets and green thumb! Layout lives large with main floor office and huge slider leading to a COVERED REAR PATIO for year-round entertaining and grilling. Open great room plan with beautiful WOOD BEAMED CEILING and chef's kitchen further make this home special. Bedrooms feature VAULTED CEILINGS, huge windows and large closets. Completely MOVE-IN READY with ALL appliances including fridge, induction range, dishwasher, built-in microwave, and W/D. LOADS OF STORAGE with large interior pantry & exterior storage closet for all your gear and gardening supplies. All electric with mini-split heating and cooling. Energy Star Certified and pre-plumbed for future solar panels that could make the home truly net-zero! Total energy bill estimated at JUST $81 PER MONTH! ! HES=10, Bike Score=92, Walkscore: 88. Price reflects qualifying for SDC waiver. For non-qualified buyers, SDC fee of $30k added to purchase price. [Home Energy Score = 10. HES Report at https://rpt.greenbuildingregistry.com/hes/OR10236233]

    Zillow last checked:

    Listing updated:

    Listed by:

    Jarrett Altman 503-407-4200,

    Neighborhood Works,

    Rushie Ellenwood 503-901-9041,

    Neighborhood Works

    Bought with:

    Karin Johnson, 200309275

    Reger Homes, LLC

    Source: RMLS (OR),MLS#: 136314893MLS Logo

    Facts & features

    Interior

    Bedrooms & bathrooms
    • Bedrooms: 2
    • Bathrooms: 2
    • Full bathrooms: 1
    • Partial bathrooms: 1
    • Main level bathrooms: 1
    Primary bedroom
    • Features: Wallto Wall Carpet
    • Level: Upper
    • Area: 144
    • Dimensions: 12 x 12
    Bedroom 2
    • Features: Wallto Wall Carpet
    • Level: Upper
    • Area: 144
    • Dimensions: 12 x 12
    Kitchen
    • Features: Dishwasher, Microwave, E N E R G Y S T A R Qualified Appliances, Free Standing Range, Free Standing Refrigerator, Washer Dryer
    • Level: Main
    • Area: 112
    • Width: 8
    Living room
    • Features: Beamed Ceilings, Living Room Dining Room Combo, Sliding Doors
    • Level: Main
    • Area: 154
    • Dimensions: 14 x 11
    Heating
    • Mini Split, Hea tExchanger
    Cooling
    • Has cooling: Yes
    Appliances
    • Included: Dishwasher, Disposal, ENERGY STAR Qualified Appliances, Free-Standing Range, Free-Standing Refrigerator, Microwave, Washer/Dryer, Electric Water Heater
    Features
    • Quartz, Beamed Ceilings, Living Room Dining Room Combo, Kitchen Island, Tile
    • Flooring: Concrete, Wall to Wall Carpet
    • Doors: Sliding Doors
    • Windows: Double Pane Windows, Vinyl Frames
    • Basement: None
    Interior area
    • Total structure area: 884
    • Total interior livable area: 884 sqft

    Property

    Parking
    • Parking features: On Street
    • Has uncovered spaces: Yes
    Features
    • Stories: 2
    • Patio & porch: Patio
    • Fencing: Fenced
    Lot
    • Features: SqFt 0K to 2999
    Details
    • Parcel number: R119532

    Construction

    Type & style
    • Home type: SingleFamily
    • Architectural style: Contemporary,Cottage
    • Property subtype: Residential, Single Family Residence
    Materials
    • Cement Siding, Added Wall Insulation, Insulation and Ceiling Insulation
    • Foundation: Slab
    • Roof: Composition
    Condition
    • New Construction
    • New construction: Yes
    • Year built: 2025
    Details
    • Warranty included: Yes

    Utilities & green energy

    • Sewer: Public Sewer
    • Water: Public
    Green energy
    • Energy generation: Solar Ready
    • Water conservation: Water Sense Irrigation, Dual Flush Toilet

    Community & neighborhood

    Location
    • Region: Portland

    Other

    Other facts
    • Listing terms: Cash,Conventional,FHA
    • Road surface type: Paved

    Price history

    DateEventPrice
    10/20/2025Sold$444,900$503/sqft
    Source: RMLS (OR) #136314893 Report a problem
    9/29/2025Pending sale$444,900$503/sqft
    Source: RMLS (OR) #136314893 Report a problem
    9/18/2025Price change$444,900-1.1%$503/sqft
    Source: RMLS (OR) #136314893 Report a problem
    9/4/2025Listed for sale$449,900$509/sqft
    Source: RMLS (OR) #136314893 Report a problem

    Public tax history

    Tax history is unavailable.

    Neighborhood: Overlook

    Nearby schools

    GreatSchools rating
    Schools provided by the listing agent
    • Elementary: Beach
    • Middle: Ockley Green
    • High: Jefferson,Roosevelt

    Source: RMLS (OR). This data may not be complete. We recommend contacting the local school district to confirm school assignments for this home.

    Get a cash offer in 3 minutes
    Find out how much your home could sell for in as little as 3 minutes with a no-obligation cash offer.
    Estimated market value
    $444,200
    Get a cash offer in 3 minutes
    Find out how much your home could sell for in as little as 3 minutes with a no-obligation cash offer.
    Estimated market value
    $444,200