Skip main navigation
Off market
Street View
  • $876,100

    2283 N Marter Ct, Simi Valley, CA 93065

    4beds
    1,787sqft
    SingleFamily
    Built in 1972
    6,534 Square Feet Lot
    $876,100 Zestimate®
    $490/sqft
    $4,786 Estimated rent

    Home value

    $876,100

    $832,000 - $920,000

    $4,786/mo

    Zestimate® history
    Loading
    Loading...

    Owner options

    List your home for rent

    $4,786/mo

    Rent Zestimate®

    Find your next renter with Zillow Rental Manager. Plus, with online applications, you can quickly screen prospective tenants – for free.

    Learn more

    $4,786/mo

    Rent Zestimate®

    Refinance and save

    $5,471/mo

    Est. payment

    Refinancing to a lower rate could help reduce your monthly payments and save thousands over the life of the loan.

    See today's rates

    $5,471/mo

    Est. payment

    Explore your selling options

    Work with a Zillow partner agent

    Leverage their expertise and Zillow's premium Showcase listings to get your home seen by more buyers.

    Get started

    List with your own agent

    Get your home in front of millions of buyers by listing it on Zillow.

    Learn how to do it

    Sell it yourself

    Take full control of how buyers see your home on Zillow by listing For Sale by Owner (FSBO).

    List your home

    What's special

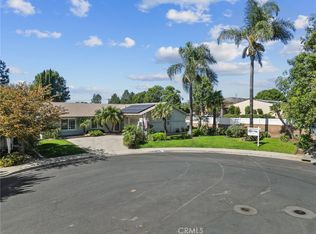
    Located at the end of a cul-de-sac, this home offers warm welcoming curb appeal. This lovely charmer has been tastefully updated and decorated throughout in soothing grey and white tones throughout. Easy care tile flooring (that looks like wood) flows throughout the home. Plantation shutters adorn the front windows. In addition to central air conditioning ceiling fans can be found in the family room and 3 of the bedrooms to help keep you cool. Large windows in the living room/dining room provide lots of natural light. The kitchen showcases lots of white cabinetry, gorgeous white/grey granite counters, subway tile backsplash, a deep undermount farm sink, and gleaming stainless appliances. An ample breakfast bar also provides additional counter workspace when needed. A beautiful fireplace complete with granite hearth, complimentary colored surround, and crisp white mantel is showcased in the family room. The spacious master suite features a vaulted ceiling. Also featured in the master is a dressing area, shower, and walk-in closet. The inviting back yard offers a brick trimmed covered patio, brick outlined yard and planting beds, plus beautiful shade trees. The original floor plan has been modified to provide convenient direct garage access.

    This property is off market, which means it's not currently listed for sale or rent on Zillow. This may be different from what's available on other websites or public sources.

    Facts & features

    Interior

    Bedrooms & bathrooms
    • Bedrooms: 4
    • Bathrooms: 2
    • Full bathrooms: 2
    Heating
    • Forced air
    Cooling
    • Central
    Appliances
    • Included: Garbage disposal
    Features
    • Recessed Lighting, Cathedral/Vaulted
    • Flooring: Tile
    • Has fireplace: Yes
    • Fireplace features: Other
    • Common walls with other units/homes: Detached
    Interior area
    • Total interior livable area: 1,787 sqft

    Property

    Parking
    • Parking features: Garage - Attached
    Features
    • Entry location: Ground Level w/Steps, Living Room
    • Fencing: Block Wall
    Lot
    • Size: 6,534 sqft
    Details
    • Parcel number: 6410241145

    Construction

    Type & style
    • Home type: SingleFamily
    Materials
    • Roof: Composition
    Condition
    • Year built: 1972

    Utilities & green energy

    • Sewer: In Street

    Community & neighborhood

    Location
    • Region: Simi Valley

    Other

    Other facts
    • Lot Description: Front Yard, Street Asphalt, Street Lighting, Street Public, Sidewalks
    • Appliances: Dishwasher, Garbage Disposal
    • Cooking Appliances: Microwave, Oven-Gas, Range, Gas
    • Bedroom Features: Master Suite, Walk-In Closet, Dressing Area
    • Bathroom Features: Shower Over Tub, Shower Stall
    • Flooring: Ceramic Tile
    • Cooling Type: Ceiling Fan(s), Central A/C
    • Heating Type: Central Furnace, Forced Air
    • Fencing: Block Wall
    • Heating Fuel: Natural Gas
    • Sewer: In Street
    • Fireplace Fuel: Gas & Wood
    • Kitchen Features: Granite Counters
    • Interior Features: Recessed Lighting, Cathedral/Vaulted
    • Water: District/Public
    • Fireplace Features: Other
    • Parking Features: Direct Garage Access, Driveway - Concrete
    • Rooms: Dining Room, Family Room, Living Room, Master Bedroom, Guest Room
    • Building Styles: Ranch
    • Patio Features: Covered
    • Fireplace: Yes
    • Roofing: Composition
    • Exterior Construction: Stone & Wood
    • Special Conditions: Standard
    • Lot Size Source: Public Records
    • Property Type: A
    • Year Built Source: Assessor
    • Possession: Close Of Escrow Plus 2
    • Showing Contact Type: Agent
    • Doors: Sliding Glass Door(s)
    • Foundation: Concrete Slab
    • Windows: Double Pane Windows
    • Parking Type: Garage Attached, Garage - 1 Door, Garage
    • Fireplace Location: Family Room
    • Common Walls: Detached
    • Sprinklers: Sprinkler Timer
    • Eating Areas: Formal Dining Room, Breakfast Counter/Bar
    • Entry Location: Ground Level w/Steps, Living Room
    • Lock Box Type: No Lockbox
    • Laundry Locations: In Garage
    • Lock Box Location: No Lockbox

    Price history

    DateEventPrice
    6/4/2019Sold$611,500+0.4%$342/sqft
    Source: CSMAOR #219005079 Report a problem
    5/6/2019Pending sale$609,000$341/sqft
    Source: RE/MAX Olson and Associates #219005079 Report a problem
    4/30/2019Listed for sale$609,000+229.2%$341/sqft
    Source: RE/MAX Olson and Associates #219005079 Report a problem
    7/20/2017Listing removed$2,800$2/sqft
    Source: Re/max Olson Report a problem
    7/10/2017Listed for rent$2,800$2/sqft
    Source: Zillow Rental Manager Report a problem
    10/29/1993Sold$185,000$104/sqft
    Source: Public Record Report a problem

    Public tax history

    YearProperty taxesTax assessment
    2025$8,168 +7.5%$682,135 +2%
    2024$7,595 $668,760 +2%
    2023$7,595 +0.2%$655,648 +2%
    2022$7,581 -0.5%$642,793 +2%
    2021$7,617 +2%$630,190 +1%
    2020$7,470 +113%$623,730 +121.3%
    2019$3,507 +1.2%$281,801 +2%
    2018$3,466 +2.5%$276,276 +2%
    2017$3,381 +4.8%$270,860 +2%
    2016$3,225 +2.4%$265,550 +1.5%
    2015$3,148 +1.8%$261,563 +2%
    2014$3,094 $256,442 +0.5%
    2013-- $255,285 +2%
    2012-- $250,280 +2%
    2011-- $245,374 +0.5%
    2009-- $244,123 +4%
    2007-- $234,645 +2%
    2006-- $230,045 +2%
    2005-- $225,535 +3.9%
    2003-- $217,064 +2%
    2002-- $212,809 +2%
    2001$2,426 +1.7%$208,637 +2%
    2000$2,386 $204,547

    Find assessor info on the county website

    Neighborhood: 93065

    Nearby schools

    GreatSchools rating
    Get a cash offer in 3 minutes
    Find out how much your home could sell for in as little as 3 minutes with a no-obligation cash offer.
    Estimated market value
    $876,100
    Get a cash offer in 3 minutes
    Find out how much your home could sell for in as little as 3 minutes with a no-obligation cash offer.
    Estimated market value
    $876,100