Open house Sat 8/22 9-11 AM !! Spacious country home featuring 3 bedrooms plus a 4th non-conforming bedroom and 2.5 baths. The large kitchen boasts a huge island, perfect for entertaining, and flows into a formal dining room. Enjoy relaxing in the cozy rec room with a masonry fireplace. Outside offers a large yard with mature fruit trees in a peaceful setting. Includes a 3-car attached garage and a large pole barn, w/ insulated workspace, electrical, & water—ideal for storage, hobbies, or work. Plenty of room inside and out to enjoy country living at its best! High speed internet attached, natural gas at the street, the Falls Golf Course just around the corner.
Active
Price cut: $25K (8/18)
$399,900
2283 Nineteen Mile Rd, Kent City, MI 49330
3beds
2,318sqft
Single Family Residence
Built in 1980
1.31 Acres Lot
$390,500 Zestimate®
$173/sqft
$-- HOA
What's special
Formal dining room
- 47 days
- 896
- 54
Zillow last checked:
Listing updated:
Listed by:
Joseph Clement 616-648-0885,
Legacy Real Estate Partners 616-402-3595
Source: MichRIC,MLS#: 26041449
Facts & features
Interior
Bedrooms & bathrooms
- Bedrooms: 3
- Bathrooms: 3
- Full bathrooms: 2
- 1/2 bathrooms: 1
Heating
- Forced Air
Cooling
- Central Air
Appliances
- Included: Dishwasher, Double Oven, Microwave, Refrigerator
- Laundry: Gas Dryer Hookup, In Bathroom, Lower Level
Features
- LP Tank Rented, Center Island
- Flooring: Carpet, Ceramic Tile, Vinyl
- Windows: Screens, Insulated Windows, Bay/Bow
- Basement: Full
- Number of fireplaces: 1
- Fireplace features: Living Room, Wood Burning
Interior area
- Total structure area: 1,698
- Total interior livable area: 2,318 sqft
- Finished area below ground: 140
Video & virtual tour
Property
Parking
- Total spaces: 3
- Parking features: Attached, Garage Door Opener
- Garage spaces: 3
Features
- Stories: 3
- Exterior features: Balcony
Lot
- Size: 1.31 Acres
- Dimensions: 279 x 204
- Features: Level, Shrubs/Hedges
Details
- Additional structures: Gazebo, Pole Barn
- Parcel number: 410115300056
- Zoning description: RA
Construction
Type & style
- Home type: SingleFamily
- Property subtype: Single Family Residence
Materials
- Aluminum Siding
- Roof: Shingle
Condition
- New construction: No
- Year built: 1980
Utilities & green energy
- Gas: LP Tank Rented
- Water: Private
- Utilities for property: Natural Gas Available
Community & HOA
Location
- Region: Kent City
Financial & listing details
- Price per square foot: $173/sqft
- Tax assessed value: $94,423
- Annual tax amount: $3,070
- Date on market: 8/8/2026
- Listing terms: Cash,FHA,VA Loan,Conventional
- Road surface type: Paved
Estimated market value
$390,500
$371,000 - $410,000
$2,794/mo
Price history
| Date | Event | Price |
|---|---|---|
| 8/18/2026 | Price change | $399,900-5.9%$173/sqft |
Source:  MichRIC #26041449 Report a problem MichRIC #26041449 Report a problem | ||
| 8/8/2026 | Listed for sale | $424,900$183/sqft |
Source: MichRIC #26041449 Report a problem | ||
Public tax history
| Year | Property taxes | Tax assessment |
|---|---|---|
| 2026 | $3,069 -38.7% | $158,800 +5% |
| 2025 | $5,008 | $151,300 +6% |
| 2024 | -- | $142,700 +29% |
| 2021 | $2,562 | $110,600 +6% |
| 2020 | $2,562 +2.1% | $104,300 +12.4% |
| 2019 | $2,510 | $92,800 +6.3% |
| 2018 | -- | $87,300 +5.3% |
| 2017 | $2,359 | $82,900 +8.7% |
| 2016 | $2,359 | $76,300 |
| 2015 | $2,359 | $76,300 |
Find assessor info on the county website
Monthly payment
Est. payment
Payment breakdown
Explore the cost of this home by adjusting the details. Changes won't be saved.Climate risks
Neighborhood: 49330
- $427,5003 bd2 ba2.1k sqft2225 Nineteen Mile Rd, Kent City, MI 49330Off Market
- $549,600-- bd-- ba-- sqft2333 Nineteen Mile Rd, Kent City, MI 49330Off Market
- $329,6004 bd2 ba1.5k sqft2333 Nineteen Mile Rd, Kent City, MI 49330Off Market
- $320,8003 bd2 ba2k sqft2290 Nineteen Mile Rd, Kent City, MI 49330Off Market
Similar homes
- $375,0004 bd2 ba2.3k sqft10457 S Gordon Ave, Grant, MI 49327For Sale

 MLS ID #26050878, Shawn A Kiphart, ERA Reardon Realty Great Lakes. MichRIC
 - $299,9004 bd1 ba1.9k sqft2235 Seventeen Mile Rd, Kent City, MI 49330For Sale
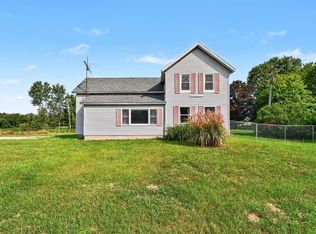 MLS ID #26048024, Joseph Paul Spica, Spica Real Estate. MichRIC
 - $350,0005 bd3 ba1.8k sqft16271 Albrecht Ave NE, Cedar Springs, MI 49319For Sale
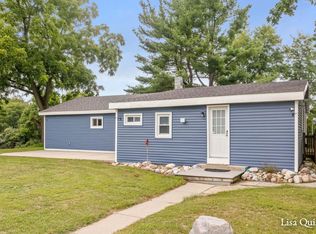 MLS ID #26046704, Lisa J Quist, Keller Williams GR North. MichRIC
 - $349,9005 bd3 ba2.1k sqft14627 Ivorystone Dr NE, Cedar Springs, MI 49319For Sale
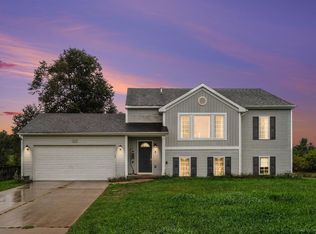 MLS ID #26050164, Stacey Ruwe, HomeRealty, LLC. MichRIC
 - $325,0003 bd3 ba1.6k sqft34 S Main St, Casnovia, MI 49318For SaleMLS ID #26046011, Dean A Gibbie, Century 21 Affiliated (GR). MichRIC
- $300,0004 bd2 ba2.2k sqft42 E Waterloo St NW, Casnovia, MI 49318For SaleMLS ID #26037277, Nicole A Zenker, Clarity Realty LLC. MichRIC
- $435,0003 bd3 ba2.5k sqft16972 W Stanton Rd, Pierson, MI 49339For SaleMLS ID #26039646, Amy Jo Tisdel-Pirie, Greenridge Realty (Greenvl). MichRIC
- $409,0003 bd2 ba1.6k sqft927 Lincoln St NW, Grand Rapids, MI 49534For SaleMLS ID #26048468, Scott Zokoe, Five Star Real Estate (Tallmadge). MichRIC
- $343,9003 bd2 ba1.4k sqft1166 N Long Rd, Pierson, MI 49339For SaleMLS ID #26042217, Robyn R Britton, Ensley Real Estate. MichRIC
- $474,9003 bd2 ba1.8k sqft13240 Olin Woods Dr #5, Sparta, MI 49345For SaleMLS ID #26016435, Laurie Zokoe, Five Star Real Estate (Tallmadge). MichRIC
- $475,0005 bd2 ba2.4k sqft7842 Main St, Newaygo, MI 49337For SaleMLS ID #26049118, Robert G Conat, EXP Realty LLC. MichRIC
- $450,0003 bd1 ba1.2k sqft3936 Truesdale Ave, Newaygo, MI 49337For SaleMLS ID #26049064, Shawn A Kiphart, ERA Reardon Realty Great Lakes. MichRIC
- $399,9004 bd2 ba3k sqft12453 Maston Lake Rd, Sand Lake, MI 49343For SaleMLS ID #26039090, Shawn A Kiphart, ERA Reardon Realty Great Lakes. MichRIC
- $415,0003 bd2 ba1.4k sqft4040 Coit Ave NE, Grand Rapids, MI 49525For SaleMLS ID #26039796, Sheri Rule, Key Realty. MichRIC
- $425,0003 bd2 ba1.8k sqft10077 Maple Hill Rd, Howard City, MI 49329For SaleMLS ID #26044405, Roxanne McIntyre, Always McIntyre Realty, LLC. MichRIC
- $385,0005 bd2 ba2.6k sqft2658 N Amble Rd, Coral, MI 49322For SaleMLS ID #26039596, Teresa L VandenBosch, Childress Associates Realty. MichRIC
- $489,0004 bd3 ba2.2k sqft12177 Reyburn Dr NE, Sparta, MI 49345For SaleMLS ID #26024236, Pamela Derks, Five Star Real Estate Fremont. MichRIC
- $599,0004 bd4 ba2.7k sqft6803 Blue Ridge Dr NE, Belmont, MI 49306For SaleMLS ID #26050259, Lindsey Dykstra, Five Star Real Estate (Courtland). MichRIC
- $439,0003 bd3 ba2.1k sqft6039 Arroyo Vista Dr NE, Rockford, MI 49341For SaleMLS ID #26047552, Jeffrey Mohr, Five Star Real Estate (Main). MichRIC
