Skip main navigation
Off market
  • $953,500

    2283 Northridge Dr, North Mankato, MN 56003

    5beds
    6,242sqft
    SingleFamily
    Built in 1992
    0.48 Acres Lot
    $953,500 Zestimate®
    $153/sqft
    $3,906 Estimated rent

    Home value

    $953,500

    $877,000 - $1.04M

    $3,906/mo

    Zestimate® history
    Loading
    Loading...

    Owner options

    List your home for rent

    $3,906/mo

    Rent Zestimate®

    Find your next renter with Zillow Rental Manager. Plus, with online applications, you can quickly screen prospective tenants – for free.

    Learn more

    $3,906/mo

    Rent Zestimate®

    Refinance and save

    $6,013/mo

    Est. payment

    Refinancing to a lower rate could help reduce your monthly payments and save thousands over the life of the loan.

    See today's rates

    $6,013/mo

    Est. payment

    Explore your selling options

    Work with a Zillow partner agent

    Leverage their expertise and Zillow's premium Showcase listings to get your home seen by more buyers.

    Get started

    List with your own agent

    Get your home in front of millions of buyers by listing it on Zillow.

    Learn how to do it

    Sell it yourself

    Take full control of how buyers see your home on Zillow by listing For Sale by Owner (FSBO).

    List your home

    What's special

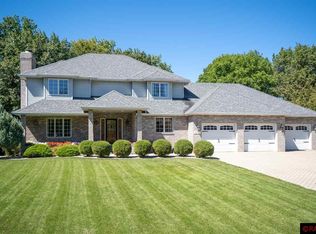
    A welcoming grand entrance and foyer area opens to a view of ravine backdrop, formal sitting room with gas fireplace, grand staircase and office with french doors and built-ins. Formal dining room features crown moulded walls and ceiling, and exquisite matching chandelier and sconces from Restoration Hardware. Open kitchen area allows higher ravine views and plentiful sunlight. Kitchen area highlights include Corian countertops, separate formal serving station with brass sink and commercial grade appliances. Informal eat-in area with two entrances to wrap-around deck and living room with wood-burning fireplace conclude the open kitchen area. First floor is finished off with half bath, laundry area and entrance to an extra deep 3-stall garage. Second floor is accessible from grand formal English staircase, and convenient back second staircase. Master Suite offerings include tray ceiling, superior ravine views, gas fireplace with marble facade. Master bath features jetted oversized tub, dual sink, massive walk-in closet, steam shower, and private toilet. Second floor continues on to hallway accessed full bathroom, and 3 bedrooms, with third complete with its own full bathroom. Basement level allows for plenty of entertainment options. Great room with entertainment area and wood-burning fireplace, walk-out feature to pool area and full bar with wine cooler, dishwasher, fridge and plenty of storage. One full bath, a large bedroom and a billiards room complete the finished lower level space.

    This property is not currently displayed as for sale or rent on Zillow. This may be different from what's on other websites or public sources.

    Facts & features

    Interior

    Bedrooms & bathrooms
    • Bedrooms: 5
    • Bathrooms: 5
    • Full bathrooms: 4
    • 1/2 bathrooms: 1
    Heating
    • Forced air, Gas
    Cooling
    • Central
    Appliances
    • Included: Dishwasher, Microwave, Range / Oven, Refrigerator, Trash compactor
    Features
    • Flooring: Tile, Hardwood
    • Basement: Finished
    • Has fireplace: Yes
    • Fireplace features: masonry
    Interior area
    • Total interior livable area: 6,242 sqft

    Property

    Parking
    • Parking features: Garage - Attached
    Features
    • Exterior features: Wood, Brick, Cement / Concrete
    • Has spa: Yes
    Lot
    • Size: 0.48 Acres
    Details
    • Parcel number: 186710130

    Construction

    Type & style
    • Home type: SingleFamily
    • Architectural style: Conventional
    Materials
    • Frame
    • Foundation: Concrete Block
    • Roof: Metal
    Condition
    • Year built: 1992

    Utilities & green energy

    • Sewer: City

    Community & HOA

    Location
    • Region: North Mankato

    Financial & listing details

    • Price per square foot: $153/sqft
    • Tax assessed value: $814,600
    • Annual tax amount: $11,234

    Price history

    DateEventPrice
    5/31/2019Sold$670,000-8.2%$107/sqft
    Source: NorthstarMLS as distributed by MLS GRID #5148953 Report a problem
    2/16/2019Listed for sale$730,000$117/sqft
    Source: TRUE REAL ESTATE #7020009 Report a problem

    Public tax history

    YearProperty taxesTax assessment
    2025$11,234 +3%$814,600
    2024$10,908 +9.5%$814,600 +3.9%
    2023$9,960 -0.5%$784,000 +8.5%
    2022$10,010 -19.5%$722,500 +9.6%
    2021$12,428 +4%$659,400
    2020$11,954 $659,400 -16.1%
    2019$11,954 $786,300 +4.2%
    2018-- $754,400 +5%
    2017-- $718,300
    2016-- --
    2015-- --
    2011-- --
    2010-- --
    Find assessor info on the county website

    Neighborhood: 56003

    Nearby schools

    GreatSchools rating
    Schools provided by the listing agent
    • District: Mankato #77

    Source: The MLS. This data may not be complete. We recommend contacting the local school district to confirm school assignments for this home.

    Get pre-qualified for a loan
    At Zillow Home Loans, we can pre-qualify you in as little as 5 minutes with no impact to your credit score.

    An equal housing lender. NMLS #10287.