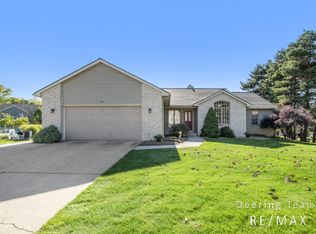
'Transcendent Beauty'. Walk Into This Ranch Homes Open Floor Plan, 11 Ft. Ceilings And Huge Foyer Front Door. The Kitchen Is A Chef's Delight, Built-In Desk, Pantry With Pullout Shelving, Eating Area, Formal Dining Room With Built-In Cherry Cabinets, The Sunken Great Room With It's 12 Ft. Ceilings, Transient Windows, Wall Of Built-In Cabinetry, Pre-Wired And Gas Fireplace Tops Off The Rooms Overall Ambience. Main Floor Laundry, Master Bedroom With Trayed Ceiling, Master Bath With Glass Block Windows Over The Over-Sized Jet Tub, Double Vanity, 8 Foot Glass Block Shower, 4 Bedrooms On Main, 5th In Lower, Magnificent 50X16 Family Room With Fieldstone Fireplace, Surround Sound, 9 Foot Ceilings, Kitchen, Bedroom 5 With Shelving In Closet, Future Potential For A 6th Bedroom And Plumbed For 2 More Baths. High Efficiency Furnace, 3 Stall Garage With Drains, Underground Sprinkling Front And Back, 45 Heads Total, 8 Zones. This Home Has An Excellent Location, One Mile Of M6 And Metro Hospital. Attractive Neighborhood With No Association Fees. Plenty Of Built-Ins Galore, Over-Sized Deck With Patio Below Walkout. This Home Is Definitely 'Transcendent Beauty'.
This property is not currently displayed as for sale or rent on Zillow. This may be different from what's on other websites or public sources.