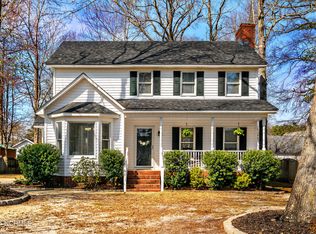
This home has it all! Located close to shopping, restaurants, parks and breweries! Gorgeous living area featuring built ins and fireplace that flows into a spacious kitchen with the perfect island for dining and entertaining! Just off the living area is the new screened in back porch that leads into the large backyard, with patio and fire pit,which allows lots of room for hosting friends and family! This home has a formal dining space to the right of the entryway that can also be used for an office or den. All bedrooms upstairs plus a huge bonus room! Desirable school district and neighborhood! Roof and carpet replaced in 2020, downstairs HVAC in 2021! Home has been well maintained and ready for a new family to call it home!
Sold for $330,500
$330,500
2283 Shire Drive, Winterville, NC 28590
4beds
1,990sqft
Single Family Residence
Built in 1999
0.32 Acres Lot
$330,800 Zestimate®
$166/sqft
$2,132 Estimated rent
Home value
$330,800
$314,000 - $351,000
$2,132/mo
Zestimate® history
Owner options
List your home for rent
$2,132/mo
Rent Zestimate®
Find your next renter with Zillow Rental Manager. Plus, with online applications, you can quickly screen prospective tenants – for free.
$2,132/mo
Rent Zestimate®
Refinance and save
$2,024/mo
Est. payment
Refinancing to a lower rate could help reduce your monthly payments and save thousands over the life of the loan.
$2,024/mo
Est. payment
Explore your selling options
Work with a Zillow partner agent
Leverage their expertise and Zillow's premium Showcase listings to get your home seen by more buyers.
Get startedList with your own agent
Get your home in front of millions of buyers by listing it on Zillow.
Learn how to do itSell it yourself
Take full control of how buyers see your home on Zillow by listing For Sale by Owner (FSBO).
List your homeWhat's special
Zillow last checked:
Listing updated:
Listed by:
Lisa Cartwright 252-944-3180,
United Real Estate East Carolina
Bought with:
Mary Alligood, 301729
Berkshire Hathaway HomeServices Prime Properties
Source: Hive MLS,MLS#: 100471645 Originating MLS: Coastal Plains Association of Realtors
Originating MLS: Coastal Plains Association of RealtorsFacts & features
Interior
Bedrooms & bathrooms
- Bedrooms: 4
- Bathrooms: 3
- Full bathrooms: 2
- 1/2 bathrooms: 1
Rooms
- Room types: Dining Room
Dining room
- Features: Combination, Formal
Heating
- Heat Pump, Electric
Cooling
- Central Air
Appliances
- Included: Gas Oven, Built-In Microwave, Dishwasher, Convection Oven
- Laundry: Laundry Room
Features
- Entrance Foyer, Blinds/Shades, Gas Log
- Flooring: Carpet, LVT/LVP, Tile, Vinyl
- Windows: Thermal Windows
- Basement: None
- Attic: Pull Down Stairs
- Has fireplace: Yes
- Fireplace features: Gas Log
Interior area
- Total structure area: 1,990
- Total interior livable area: 1,990 sqft
Property
Parking
- Total spaces: 2
- Parking features: Paved
Features
- Levels: Two
- Stories: 2
- Patio & porch: Deck, Patio
- Fencing: Back Yard,Wood
Lot
- Size: 0.32 Acres
- Dimensions: 149 x 92 x 149 x 89
Details
- Parcel number: 60656
- Zoning: R10
- Special conditions: Standard
Construction
Type & style
- Home type: SingleFamily
- Property subtype: Single Family Residence
Materials
- Vinyl Siding
- Foundation: Crawl Space
- Roof: Architectural Shingle
Condition
- New construction: No
- Year built: 1999
Utilities & green energy
- Sewer: Public Sewer
- Water: Public
- Utilities for property: Sewer Available, Water Available
Community & HOA
Community
- Subdivision: Canterbury
HOA
- Has HOA: No
Location
- Region: Winterville
Financial & listing details
- Price per square foot: $166/sqft
- Tax assessed value: $263,540
- Annual tax amount: $1,793
- Date on market: 10/12/2025
- Cumulative days on market: 5 days
- Listing agreement: Exclusive Right To Sell
- Listing terms: Cash,Conventional,FHA,VA Loan
- Road surface type: Paved
Price history
| Date | Event | Price |
|---|---|---|
| 12/9/2024 | Sold | $330,500+0.2%$166/sqft |
Source:  Hive MLS #100471645 Report a problem Hive MLS #100471645 Report a problem | ||
| 10/23/2024 | Pending sale | $330,000$166/sqft |
Source: Hive MLS #100471645 Report a problem | ||
| 10/18/2024 | Listed for sale | $330,000+25.7%$166/sqft |
Source: Hive MLS #100471645 Report a problem | ||
| 6/16/2021 | Sold | $262,500+5%$132/sqft |
Source: Hive MLS #100268254 Report a problem | ||
| 5/3/2021 | Pending sale | $249,900$126/sqft |
Source: Hive MLS #100268254 Report a problem | ||
| 4/26/2021 | Listed for sale | $249,900+14.1%$126/sqft |
Source: Hive MLS #100268254 Report a problem | ||
| 3/24/2021 | Listing removed | -- |
Source: Owner Report a problem | ||
| 6/8/2020 | Sold | $219,000-1.3%$110/sqft |
Source: Public Record Report a problem | ||
| 4/20/2020 | Pending sale | $221,900$112/sqft |
Source: Owner Report a problem | ||
| 3/10/2020 | Listed for sale | $221,900+48.9%$112/sqft |
Source: Owner Report a problem | ||
| 10/22/2012 | Sold | $149,000-17.2%$75/sqft |
Source: Agent Provided Report a problem | ||
| 6/17/2012 | Price change | $179,900-16.8%$90/sqft |
Source: Homepath Report a problem | ||
| 6/16/2012 | Listed for sale | -- |
Source: Homepath Report a problem | ||
| 3/14/2012 | Sold | $216,343+5.3%$109/sqft |
Source: Public Record Report a problem | ||
| 8/4/2006 | Sold | $205,500$103/sqft |
Source: Public Record Report a problem | ||
Public tax history
| Year | Property taxes | Tax assessment |
|---|---|---|
| 2025 | $1,793 +0.7% | $263,540 |
| 2024 | $1,781 +10.4% | $263,540 +32.3% |
| 2023 | $1,614 +0.7% | $199,252 +469.3% |
| 2022 | $1,602 | $35,000 -82.4% |
| 2021 | -- | $199,252 |
| 2020 | $1,612 +3.1% | $199,252 +4% |
| 2019 | $1,562 +11.4% | $191,564 |
| 2018 | $1,402 | $191,564 |
| 2017 | $1,402 | $191,564 |
| 2016 | $1,402 | $191,564 +4.5% |
| 2015 | $1,402 | $183,334 |
| 2014 | $1,402 | $183,334 |
| 2013 | -- | $183,334 |
| 2012 | -- | $183,334 -9% |
| 2011 | -- | $201,531 |
| 2010 | -- | $201,531 |
| 2009 | -- | $201,531 |
| 2008 | -- | $201,531 +16.2% |
| 2007 | -- | $173,431 -1.1% |
| 2006 | -- | $175,370 |
| 2005 | -- | $175,370 |
| 2004 | -- | $175,370 +45.5% |
| 2003 | -- | $120,510 |
| 2002 | -- | $120,510 |
| 2001 | -- | $120,510 |
Find assessor info on the county website
Neighborhood: 28590
Nearby homes
- $311,3003 bd2 ba1.8k sqft2277 Shire Dr, Winterville, NC 28590Off Market
- $259,7003 bd2 ba1.5k sqft591 Chaucer Dr, Winterville, NC 28590Off Market
- $271,6003 bd2 ba1.7k sqft599 Chaucer Dr, Winterville, NC 28590Off Market
- $275,0003 bd3 ba1.7k sqft2366 Franklin Dr, Winterville, NC 28590Sold
- $268,5003 bd2 ba1.7k sqft2362 Franklin Dr, Winterville, NC 28590Off Market
- $294,4003 bd2 ba2k sqft605 Chaucer Dr, Winterville, NC 28590Off Market
- $315,9003 bd2 ba1.9k sqft2273 Shire Dr, Winterville, NC 28590Off Market
- $305,1003 bd2 ba1.9k sqft2274 Shire Dr, Winterville, NC 28590Off Market
Nearby schools
GreatSchools rating
- 9/10Wintergreen Intermediate SchoolGrades: 3-5Distance: 1.7 mi
- 4/10A G Cox Middle SchoolGrades: 6-8Distance: 1.3 mi
- 6/10South Central High SchoolGrades: 9-12Distance: 2.7 mi
Schools provided by the listing agent
- Elementary: Wintergreen Primary School
- Middle: Hope Middle School
- High: D H Conley
Source: Hive MLS. This data may not be complete. We recommend contacting the local school district to confirm school assignments for this home.


Get pre-qualified for a loan
At Zillow Home Loans, we can pre-qualify you in as little as 5 minutes with no impact to your credit score.An equal housing lender. NMLS #10287.
Sell for more on Zillow
Get a Zillow Showcase℠ listing at no additional cost and you could sell for .
$330,800
2% more
+$6,616
With Zillow Showcase(estimated)
$337,416
- North Carolina
- Pitt County
- Winterville
- 28590
- 2283 Shire Drive
Nearby cities
Nearby zip codes
Other Winterville Topics
