Skip main navigation
Sold for $330,000
  • $330,000

    2283 Southport Dr, Bushkill, PA 18324

    5beds
    2,350sqft
    Single Family Residence
    Built in 1988
    0.7 Acres Lot
    $394,400 Zestimate®
    $140/sqft
    $2,814 Estimated rent

    Home value

    $394,400

    $367,000 - $422,000

    $2,814/mo

    Zestimate® history
    Loading
    Loading...

    Owner options

    List your home for rent

    $2,814/mo

    Rent Zestimate®

    Find your next renter with Zillow Rental Manager. Plus, with online applications, you can quickly screen prospective tenants – for free.

    Learn more

    $2,814/mo

    Rent Zestimate®

    Refinance and save

    $3,749/mo

    Est. payment

    Refinancing to a lower rate could help reduce your monthly payments and save thousands over the life of the loan.

    See today's rates

    $3,749/mo

    Est. payment

    Explore your selling options

    Work with a Zillow partner agent

    Leverage their expertise and Zillow's premium Showcase listings to get your home seen by more buyers.

    Get started

    List with your own agent

    Get your home in front of millions of buyers by listing it on Zillow.

    Learn how to do it

    Sell it yourself

    Take full control of how buyers see your home on Zillow by listing For Sale by Owner (FSBO).

    List your home

    What's special

    Ski hillOutdoor tennis courtsOversized lotOpen floor planRoaring fireSoftball field
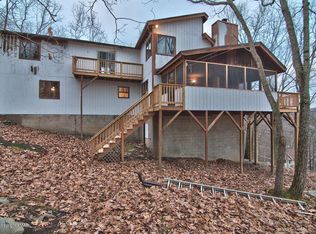
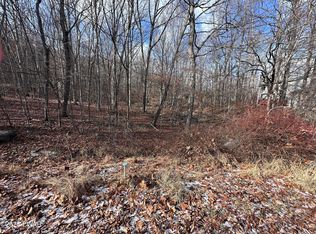
    An amazing opportunity to live in a beautiful home that has views from every window and on an oversized lot! This home can be your own Treehouse with all the comforts of life. With 5 bedrooms and 3 bathrooms, of the 5 bedrooms 3 have a balcony and there is plenty of room for your family or friends! Lovely open floor plan to enjoy with the whole family. A roaring fire in the wood burning fireplace will make you truly feel you are in your country home loving the privacy and seclusion. Enjoy all the seasons in this incredible home! There is also a screened in porch and deck. Designed to make you feel comfy and cozy you can live here all year round! Saw Creek Estates has many amenities for the whole family. There are 4 outdoor and 2 indoor pools, ski hill, Restaurant,, Beds Description: Primary1st, Baths: 1 Bath Level 2, Baths: 2 Bath Lev 1, Eating Area: Dining Area, Sewer: WS Comm Central, Beds Description: 2+BED 2nd

    Zillow last checked:

    Listing updated:

    Listed by:

    Roxanne Ryan 917-202-1117,

    Realty Executives Exceptional Realtors LA

    Bought with:

    NON-MEMBER

    NON-MEMBER OFFICE

    Source: PWAR as distributed by MLS GRID,MLS#: PW232945MLS Logo

    Facts & features

    Interior

    Bedrooms & bathrooms
    • Bedrooms: 5
    • Bathrooms: 3
    • Full bathrooms: 2
    • 1/2 bathrooms: 1
    Primary bedroom
    • Description: Sliders and balcony
    • Area: 174.9
    • Dimensions: 15.9 x 11
    Bedroom 2
    • Area: 210.9
    • Dimensions: 19 x 11.1
    Bedroom 3
    • Description: Balcony
    • Area: 124.2
    • Dimensions: 11.5 x 10.8
    Bedroom 4
    • Description: Balcony
    • Area: 141.75
    • Dimensions: 17.5 x 8.1
    Bedroom 5
    • Area: 150.04
    • Dimensions: 12.1 x 12.4
    Primary bathroom
    • Area: 44.2
    • Dimensions: 8.5 x 5.2
    Bathroom 2
    • Area: 51.75
    • Dimensions: 7.5 x 6.9
    Bathroom 3
    • Area: 66
    • Dimensions: 8.8 x 7.5
    Bonus room
    • Description: Mud room, laundry, great storage.
    • Area: 229.87
    • Dimensions: 18.1 x 12.7
    Bonus room
    • Description: Screened Porch
    • Area: 174.72
    • Dimensions: 19.2 x 9.1
    Dining room
    • Area: 245.21
    • Dimensions: 21.7 x 11.3
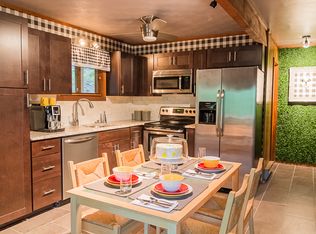
    Kitchen
    • Area: 148.59
    • Dimensions: 12.7 x 11.7
    Living room
    • Description: Brick faced wood burning fireplace
    • Area: 225.54
    • Dimensions: 17.9 x 12.6
    Heating
    • Baseboard, Hot Water, Electric
    Cooling
    • Ceiling Fan(s)
    Appliances
    • Included: Dryer, Washer, Self Cleaning Oven, Refrigerator, Microwave, Electric Range, Electric Oven, Dishwasher
    Features
    • Open Floorplan
    • Flooring: Laminate, Tile
    • Basement: Crawl Space,Walk-Out Access,Dirt Floor
    • Has fireplace: Yes
    • Fireplace features: Living Room, Wood Burning, Masonry
    Interior area
    • Total structure area: 2,350
    • Total interior livable area: 2,350 sqft

    Property

    Parking
    • Parking features: Driveway, Paved, Off Street
    • Has uncovered spaces: Yes
    Features
    • Levels: Two
    • Stories: 2
    • Patio & porch: Deck, Screened, Porch, Patio
    • Pool features: Indoor, Outdoor Pool, Community
    • Has view: Yes
    • Waterfront features: Beach Access
    • Body of water: Community Lake
    Lot
    • Size: 0.7 Acres
    • Features: Irregular Lot, Wooded, Views, Sloped
    Details
    • Parcel number: 196.020237 100328
    • Zoning description: Residential

    Construction

    Type & style
    • Home type: SingleFamily
    • Architectural style: Contemporary
    • Property subtype: Single Family Residence
    Materials
    • T1-11
    • Roof: Asphalt,Fiberglass
    Condition
    • Year built: 1988

    Utilities & green energy

    • Water: Comm Central
    • Utilities for property: Cable Available

    Community & HOA

    Community
    • Features: Clubhouse, Tennis Court(s), Pool, Lake
    • Security: Other, Security Service, Smoke Detector(s)
    • Subdivision: Saw Creek Estates
    HOA
    • Has HOA: Yes
    • Amenities included: Ski Accessible
    • HOA fee: $1,845 monthly
    • Second HOA fee: $1,580 one time
    Location
    • Region: Bushkill

    Financial & listing details

    • Price per square foot: $140/sqft
    • Tax assessed value: $188,540
    • Annual tax amount: $7,507
    • Date on market: 10/20/2023
    • Cumulative days on market: 11 days
    • Listing terms: Cash,VA Loan,FHA,Conventional
    • Road surface type: Paved

    Price history

    DateEventPrice
    11/20/2023Sold$330,000+3.4%$140/sqft
    Source: PWAR as distributed by MLS GRID #PW232945 Report a problem
    9/25/2023Pending sale$319,000$136/sqft
    Source: PWAR as distributed by MLS GRID #PW-232945 Report a problem
    9/13/2023Listed for sale$319,000+11.9%$136/sqft
    Source: PWAR as distributed by MLS GRID #PW-232945 Report a problem
    7/11/2022Sold$285,000+1.8%$121/sqft
    Source: PWAR as distributed by MLS GRID #221857 Report a problem
    5/29/2022Pending sale$279,900$119/sqft
    Source: PWAR as distributed by MLS GRID #22-1857 Report a problem
    5/25/2022Listed for sale$279,900+43.5%$119/sqft
    Source: PMAR #PM-97442 Report a problem
    5/18/2020Sold$195,000+333.3%$83/sqft
    Source: Public Record Report a problem
    9/16/2016Sold$45,000$19/sqft
    Source: Public Record Report a problem

    Public tax history

    YearProperty taxesTax assessment
    2025$7,733 +1.6%$47,140
    2024$7,614 +1.5%$47,140
    2023$7,499 +3.2%$47,140
    2022$7,266 +0.9%$47,140
    2021$7,200 $47,140
    2020$7,200 +1.3%$47,140
    2019$7,106 +0.5%$47,140
    2018$7,070 $47,140
    2017-- $47,140
    2016-- $47,140
    2015-- $47,140
    2014-- $47,140 -12.9%
    2013-- $54,140
    2012-- $54,140
    2011-- $54,140
    2010-- $54,140
    Find assessor info on the county website

    Neighborhood: 18324

    Nearby schools

    GreatSchools rating
    Get a cash offer in 3 minutes
    Find out how much your home could sell for in as little as 3 minutes with a no-obligation cash offer.
    Estimated market value
    $394,400
    Get a cash offer in 3 minutes
    Find out how much your home could sell for in as little as 3 minutes with a no-obligation cash offer.
    Estimated market value
    $394,400