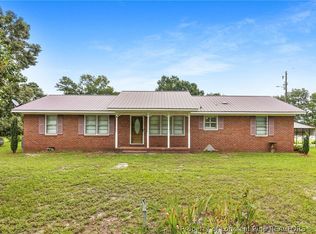
Welcome to 2283 Turnpike Road! This 3-bedroom, 2-full-bath all-brick ranch home sits on nearly half an acre and offers a peaceful setting with plenty of space inside and out. At just over 1,300 square feet, the inviting floor plan features comfortable living areas and a functional kitchen with room for everyday living and entertaining. Step outside onto the impressive 26x28 deck—an absolute standout space designed for entertaining, outdoor dining, and relaxing with friends and family. The property also features a 24x28 detached garage, an additional storage shed (conveys as-is), and a dedicated fire-pit area, providing plenty of space for vehicles, hobbies, equipment, storage, and outdoor gatherings. A metal roof adds to the home's durability and long-term appeal. The fireplace, never used by current owners, is covered and decommissioned, as shown in the photos. Buyers welcome to inspect if important. Conveniently located in Raeford with easy access to shopping, dining, schools, Fort Bragg, and idyllic Southern Pines, this property offers the space, versatility, and outdoor living you've been looking for.
For sale
$239,900
2283 Turnpike Rd, Raeford, NC 28376
3beds
1,313sqft
Single Family Residence, Residential
Built in 1976
0.46 Acres Lot
$236,200 Zestimate®
$183/sqft
$-- HOA
What's special
Functional kitchenAdditional storage shedInviting floor planDedicated fire-pit area
- 2 days |
- 539 |
- 70 |
Likely to sell faster than
Zillow last checked:
Listing updated:
Listed by:
Derrick Lasley 919-307-1632,
Coldwell Banker Advantage
Source: Doorify MLS,MLS#: 10186638
Facts & features
Interior
Bedrooms & bathrooms
- Bedrooms: 3
- Bathrooms: 2
- Full bathrooms: 2
Heating
- Electric
Cooling
- Ceiling Fan(s), Central Air, Electric
Appliances
- Included: Dishwasher, Electric Range, Free-Standing Electric Range, Free-Standing Range, Free-Standing Refrigerator, Microwave, Range, Refrigerator
- Laundry: Electric Dryer Hookup, Inside, Laundry Room, Washer Hookup
Features
- Breakfast Bar, Ceiling Fan(s)
- Flooring: Carpet, Laminate, Vinyl
- Number of fireplaces: 1
- Fireplace features: Living Room
- Common walls with other units/homes: No Common Walls
Interior area
- Total structure area: 1,313
- Total interior livable area: 1,313 sqft
- Finished area above ground: 1,313
- Finished area below ground: 0
Property
Parking
- Total spaces: 2
- Parking features: Concrete, Detached, Driveway, Garage
- Garage spaces: 2
Features
- Levels: One
- Stories: 1
- Patio & porch: Covered, Deck, Front Porch, Patio, Porch
- Exterior features: Rain Gutters, Storage
- Fencing: None
- Has view: Yes
- View description: Trees/Woods
Lot
- Size: 0.46 Acres
Details
- Additional structures: Garage(s), Outbuilding, Shed(s), Storage
- Parcel number: 694240501002
- Special conditions: Standard
Construction
Type & style
- Home type: SingleFamily
- Architectural style: Ranch
- Property subtype: Single Family Residence, Residential
Materials
- Brick
- Foundation: Concrete Perimeter, Slab
- Roof: Metal
Condition
- New construction: No
- Year built: 1976
Utilities & green energy
- Sewer: Septic Tank
- Water: Public
Community & HOA
Community
- Features: Playground
- Subdivision: Not in a Subdivision
HOA
- Has HOA: No
Location
- Region: Raeford
Financial & listing details
- Price per square foot: $183/sqft
- Tax assessed value: $133,740
- Annual tax amount: $1,240
- Date on market: 8/15/2026
Estimated market value
$236,200
$224,000 - $248,000
$1,666/mo
Price history
| Date | Event | Price |
|---|---|---|
| 8/15/2026 | Listed for sale | $239,900+142.3%$183/sqft |
Source:  Doorify MLS #10186638 Report a problem Doorify MLS #10186638 Report a problem | ||
| 10/28/2010 | Sold | $99,000+184.5%$75/sqft |
Source: Public Record Report a problem | ||
| 5/7/2010 | Sold | $34,800$27/sqft |
Source: Public Record Report a problem | ||
Public tax history
| Year | Property taxes | Tax assessment |
|---|---|---|
| 2025 | $1,240 | $133,740 |
| 2024 | $1,240 | $133,740 |
| 2023 | $1,240 | $133,740 |
| 2022 | $1,240 +7.3% | $133,740 +10.8% |
| 2021 | $1,156 +13.2% | $120,660 +14.8% |
| 2020 | $1,021 +1% | $105,070 +1.2% |
| 2019 | $1,011 +1.8% | $103,870 |
| 2018 | $993 | $103,870 |
| 2017 | $993 | $103,870 |
| 2016 | $993 | $103,870 |
| 2015 | $993 | $103,870 |
| 2014 | $993 +2.2% | $103,870 +38.5% |
| 2013 | $972 | $75,000 |
| 2011 | -- | $75,000 |
| 2010 | -- | $75,000 |
Find assessor info on the county website
Monthly payment
Est. payment
Payment breakdown
Explore the cost of this home by adjusting the details. Changes won't be saved.Climate risks
Neighborhood: 28376
Nearby schools
GreatSchools rating
- 3/10West Hoke ElementaryGrades: PK-5Distance: 3.5 mi
- 6/10West Hoke MiddleGrades: 6-8Distance: 0.8 mi
- 4/10Hoke County HighGrades: 9-12Distance: 1.9 mi
Schools provided by the listing agent
- Elementary: Hoke County Schools
- Middle: Hoke County Schools
- High: Hoke County Schools
Source: Doorify MLS. This data may not be complete. We recommend contacting the local school district to confirm school assignments for this home.
- $169,400-- bd1 ba1.3k sqft2265 Turnpike Rd, Raeford, NC 28376Off Market
- $215,200-- bd1 ba1.9k sqft2241 Turnpike Rd, Raeford, NC 28376Off Market
- $206,3003 bd2 ba1.5k sqft2225 Turnpike Rd, Raeford, NC 28376Off Market
- $31,730-- bd-- ba-- sqftAngus Ln, Raeford, NC 28376Off Market
- $309,9503 bd3 ba1.8k sqft162 Leona Dr LOT 12, Raeford, NC 28376Sold
- $335,0005 bd3 ba2.1k sqft127 Leona Dr LOT 35, Raeford, NC 28376Sold
- $101,800-- bd1 ba900 sqft288 Angus Ln, Raeford, NC 28376Off Market
- $334,9505 bd3 ba2.1k sqft172 Leona Dr LOT 13, Raeford, NC 28376Sold
A local agent can set up tours, give advice and negotiate with sellers.
Similar homes
- $264,0003 bd2 ba1.5k sqft105 Yellowfoot Dr, Raeford, NC 28376For Sale
 MLS ID #767479, RISSA MEISNER, COLDWELL BANKER ADVANTAGE - FAYETTEVILLE. LPRMLS
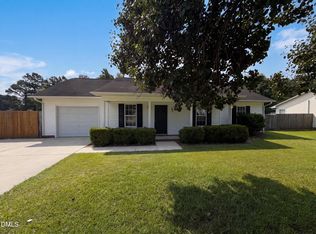
 - $210,0003 bd2 ba1.3k sqft423 Posey Farm Rd, Raeford, NC 28376For Sale
 MLS ID #767232, HEATHER THOMPSON, RE/MAX CHOICE. LPRMLS
 - $239,0003 bd2 ba1.2k sqft444 Northwoods Dr, Raeford, NC 28376For Sale
 MLS ID #10178204, Thomas Ladane Shoupe. Doorify MLS
 - $268,0003 bd2 ba1.8k sqft190 Deaton Rd, Raeford, NC 28376New Construction
 MLS ID #763070, NAKYSHAE MCCALLOP, INSPIRED BY DESIRE REAL ESTATE. LPRMLS
 - $259,9003 bd2 ba1.6k sqft240 Appalachian Dr, Raeford, NC 28376For SaleMLS ID #763355, BERNARD FLEMING, FLEMING REAL ESTATE. LPRMLS
- $264,0003 bd2 ba1.9k sqft408 Old Farm Rd, Raeford, NC 28376For SaleMLS ID #757635, TAMMY PANDURE, CONNELL REAL ESTATE. LPRMLS
- $215,0003 bd2 ba1.2k sqft112 Hosta Dr, Raeford, NC 28376For SaleMLS ID #767175, DAVID JONES, 1ST CHOICE REAL ESTATE. LPRMLS
- $200,0003 bd2 ba1.3k sqft672 E Palmer St, Raeford, NC 28376For SaleMLS ID #766634, TAMMY PANDURE, CONNELL REAL ESTATE. LPRMLS
- $269,9003 bd2 ba1.8k sqft3984 Fulford McMillan Rd, Raeford, NC 28376For SaleMLS ID #10182505, Nicholas S Yarrington. Doorify MLS
- $236,0003 bd2 ba1.4k sqft118 Woodbine Dr, Raeford, NC 28376For SaleMLS ID #764860, MARITZA MEDINA, EMPIRE REAL ESTATE LLC.. LPRMLS
- $178,0003 bd2 ba1.2k sqft112 N Wright St, Raeford, NC 28376For SaleMLS ID #765072, CHRISTOPHER LOCKLEAR, LIBERTY REALTY GROUP. LPRMLS
- $280,0003 bd2 ba1.6k sqft153 Westminster Dr, Raeford, NC 28376For SaleMLS ID #762011, DARK HORSE GROUP POWERED BY LPT REALTY, LPT REALTY LLC. LPRMLS
- $279,9003 bd2 ba1.6k sqft264 Himalaya Dr, Raeford, NC 28376For SaleMLS ID #759439, STEPHANIE BELL, LPT REALTY LLC. LPRMLS
- $313,0004 bd3 ba1.8k sqft408 Allegiance St, Raeford, NC 28376For SaleMLS ID #767528, CRYSTAL FORTNER, KELLER WILLIAMS REALTY (FAYETTEVILLE). LPRMLS
- $287,0003 bd2 ba1.4k sqftLake Elizabeth Rd, Raeford, NC 28376New ConstructionMLS ID #761233, JENNIFER MEYERING, EXP REALTY LLC. LPRMLS
- $125,0003 bd2 ba1.1k sqft1186 Poole Rd, Raeford, NC 28376For Sale By Owner
- $299,9004 bd2 ba1.5k sqft116 Smokey Mountain Dr, Raeford, NC 28376For SaleMLS ID #764113, BRYAN GAINES, EXIT REALTY PREFERRED. LPRMLS
- $299,9004 bd3 ba1.9k sqft200 Bear Creek Dr, Raeford, NC 28376For SaleMLS ID #767744, BOBBI EUBANKS, THE HOUSING MENTORS. LPRMLS
- $275,0003 bd3 ba1.7k sqft246 Fallingleaf Dr, Raeford, NC 28376For SaleMLS ID #760301, TIFFANY BIELLI, EMPIRE REALTY AND DESIGN, LLC.. LPRMLS
- $305,0003 bd2 ba1.7k sqft116 Woodbine Dr, Raeford, NC 28376For SaleMLS ID #764418, JEREMIAH HITT, SIMPLI HOM NC, LLC.. LPRMLS
