Welcome to this gracious residence boasting four bedrooms, three baths and a desirable 3-way split floor plan! Step into the backyard oasis featuring a custom-designed, saltwater pool, screened lanai, pavers on the lanai and lush landscaping! The kitchen is a focal point, featuring solid wood, maple cabinets, granite counters and stainless steel appliances! Adjacent to the kitchen, the breakfast area features two, large pantry closets! The home also offers a spacious living room, formal dining room and a family room adorned with a stunning, stone, wood-burning fireplace and vaulted ceiling! Engineered, hardwood flooring throughout the main living area! The primary bedroom features a beautifully, updated bathroom, separate vanity area and a large, walk-in closet! There are two bedrooms and a bathroom near the kitchen area and a fourth bedroom and third/pool bathroom adjacent to the family room! There is a large, laundry room! This home has been meticulously cared for, featuring a new roof installed in 2017, a new flat roof in 2024, a recently updated HVAC system from 2022, and newly installed hurricane-rated windows and doors in 2018! You will appreciate this large, fenced lot and two car garage! Nestled in the heart of Brookside, a charming neighborhood in the Clearwater/Largo area, this residence offers easy access to the pristine beaches along the Gulf of Mexico! Take leisurely walks through the neighborhood or explore the beauty of Eagle Lake Park! Nearby, you'll find shopping, restaurants, and medical facilities! With Tampa International Airport less than 30 minutes away and the Clearwater/St. Petersburg Airport just 15 minutes away, this residence offers both comfort and convenience in equal measure!
Sold for $650,000
$650,000
2283 Willowbrook Dr, Clearwater, FL 33764
4beds
2,028sqft
Single Family Residence
Built in 1978
0.33 Acres Lot
$711,200 Zestimate®
$321/sqft
$4,406 Estimated rent
Home value
$711,200
$669,000 - $754,000
$4,406/mo
Zestimate® history
Owner options
List your home for rent
$4,406/mo
Rent Zestimate®
Find your next renter with Zillow Rental Manager. Plus, with online applications, you can quickly screen prospective tenants – for free.
$4,406/mo
Rent Zestimate®
Refinance and save
$4,435/mo
Est. payment
Refinancing to a lower rate could help reduce your monthly payments and save thousands over the life of the loan.
$4,435/mo
Est. payment
Explore your selling options
Work with a Zillow partner agent
Leverage their expertise and Zillow's premium Showcase listings to get your home seen by more buyers.
Get startedList with your own agent
Get your home in front of millions of buyers by listing it on Zillow.
Learn how to do itSell it yourself
Take full control of how buyers see your home on Zillow by listing For Sale by Owner (FSBO).
List your homeWhat's special
Backyard oasisUpdated bathroomScreened lanaiWalk-in closetLarge pantry closetsGranite countersNew flat roof
Zillow last checked:
Listing updated:
Listed by:
Marcy Daniels 727-560-8080,
COLDWELL BANKER REALTY 727-781-3700,
Scott Daniels 727-480-3515,
COLDWELL BANKER REALTY
Bought with:
Gouzel Kash, 3250151
KASH REALTY
Source: Stellar MLS,MLS#: U8229321 Originating MLS: Pinellas Suncoast
Originating MLS: Pinellas Suncoast
Facts & features
Interior
Bedrooms & bathrooms
- Bedrooms: 4
- Bathrooms: 3
- Full bathrooms: 3
Rooms
- Room types: Breakfast Room Separate, Family Room, Dining Room, Living Room, Utility Room
Primary bedroom
- Features: Walk-In Closet(s)
- Level: First
- Dimensions: 18x14
Bedroom 2
- Features: Built-in Closet
- Level: First
- Dimensions: 12x11
Bedroom 3
- Features: Built-in Closet
- Level: First
- Dimensions: 13x11
Bedroom 4
- Features: Built-in Closet
- Level: First
- Dimensions: 13x11
Dinette
- Level: First
- Dimensions: 13x11
Dining room
- Level: First
- Dimensions: 13x12
Family room
- Level: First
- Dimensions: 18x12
Foyer
- Level: First
- Dimensions: 8x8
Kitchen
- Features: Granite Counters
- Level: First
- Dimensions: 15x12
Living room
- Level: First
- Dimensions: 17x14
Heating
- Central, Electric
Cooling
- Central Air
Appliances
- Included: Dishwasher, Disposal, Electric Water Heater, Ice Maker, Microwave, Range, Refrigerator, Washer
- Laundry: Inside, Laundry Room
Features
- Built-in Features, Ceiling Fan(s), Eating Space In Kitchen, Open Floorplan, Primary Bedroom Main Floor, Solid Wood Cabinets, Split Bedroom, Stone Counters, Walk-In Closet(s), In-Law Floorplan
- Flooring: Carpet, Ceramic Tile, Engineered Hardwood
- Doors: Sliding Doors
- Windows: Blinds, Double Pane Windows, Storm Window(s), Window Treatments
- Has fireplace: Yes
- Fireplace features: Family Room, Wood Burning
Interior area
- Total structure area: 3,004
- Total interior livable area: 2,028 sqft
Property
Parking
- Total spaces: 2
- Parking features: Driveway, Garage Door Opener
- Attached garage spaces: 2
- Has uncovered spaces: Yes
- Details: Garage Dimensions: 21x21
Features
- Levels: One
- Stories: 1
- Patio & porch: Rear Porch, Screened
- Exterior features: Irrigation System, Private Mailbox, Sidewalk
- Has private pool: Yes
- Pool features: Gunite, Salt Water
- Fencing: Fenced
- Has view: Yes
- View description: Garden, Pool, Trees/Woods
Lot
- Size: 0.33 Acres
- Dimensions: 101 x 122
- Features: City Lot, Sidewalk
- Residential vegetation: Mature Landscaping, Trees/Landscaped
Details
- Parcel number: 312916121270030060
- Zoning: RES
- Special conditions: None
Construction
Type & style
- Home type: SingleFamily
- Architectural style: Traditional
- Property subtype: Single Family Residence
Materials
- Block, Stucco
- Foundation: Block, Slab
- Roof: Built-Up,Shingle
Condition
- Completed
- New construction: No
- Year built: 1978
Utilities & green energy
- Sewer: Public Sewer
- Water: Public
- Utilities for property: BB/HS Internet Available, Cable Available, Electricity Connected, Phone Available, Sewer Connected, Sprinkler Recycled, Water Connected
Community & HOA
Community
- Features: Deed Restrictions, Irrigation-Reclaimed Water
- Pet fee: $0 monthly
- Subdivision: BROOKSIDE UNIT TWO
HOA
- Has HOA: Yes
- HOA fee: $3 monthly
- HOA name: Tiffany Odland
- HOA phone: 727-808-6906
Location
- Region: Clearwater
Financial & listing details
- Price per square foot: $321/sqft
- Tax assessed value: $570,367
- Annual tax amount: $2,919
- Date on market: 2/2/2024
- Cumulative days on market: 3 days
- Listing terms: Cash,Conventional,FHA,VA Loan
- Ownership: Fee Simple
- Total actual rent: 0
- Electric utility on property: Yes
- Road surface type: Paved, Asphalt
Price history
| Date | Event | Price |
|---|---|---|
| 3/18/2024 | Sold | $650,000$321/sqft |
Source:  Stellar MLS #U8229321 Report a problem Stellar MLS #U8229321 Report a problem | ||
| 2/6/2024 | Pending sale | $650,000$321/sqft |
Source: Stellar MLS #U8229321 Report a problem | ||
| 2/2/2024 | Listed for sale | $650,000$321/sqft |
Source: Stellar MLS #U8229321 Report a problem | ||
Public tax history
| Year | Property taxes | Tax assessment |
|---|---|---|
| 2024 | $2,981 +2.1% | $207,567 +3% |
| 2023 | $2,919 +0.3% | $201,521 +3% |
| 2022 | $2,911 -1% | $195,651 +3% |
| 2021 | $2,940 +0.3% | $189,952 +1.4% |
| 2020 | $2,932 +2% | $187,329 +2.3% |
| 2019 | $2,873 | $183,117 +1.9% |
| 2018 | $2,873 +1.1% | $179,703 +2.1% |
| 2017 | $2,843 +3.6% | $176,007 +2.1% |
| 2016 | $2,745 -1.5% | $172,387 +0.7% |
| 2015 | $2,786 +1.4% | $171,189 +0.8% |
| 2014 | $2,748 +0.7% | $169,830 +1.5% |
| 2013 | $2,730 +3% | $167,320 +1.7% |
| 2012 | $2,650 | $164,523 +3% |
| 2011 | -- | $159,731 +1.5% |
| 2010 | -- | $157,370 +2.7% |
| 2009 | -- | $153,233 +0.1% |
| 2008 | $2,209 | $153,080 +3% |
| 2007 | -- | $148,621 -37.2% |
| 2005 | -- | $236,600 +15.2% |
| 2004 | $2,405 +6.6% | $205,300 +18.5% |
| 2003 | $2,256 +5.4% | $173,300 +14.2% |
| 2002 | $2,139 | $151,800 +9.6% |
| 2001 | $2,139 +4.3% | $138,500 -1.3% |
| 2000 | $2,051 | $140,300 |
Find assessor info on the county website
Neighborhood: 33764
Nearby homes
- $664,400-- bd2 ba2.5k sqft2287 Willowbrook Dr, Clearwater, FL 33764Off Market
- $687,3003 bd3 ba1.9k sqft2284 Riverside Dr N, Clearwater, FL 33764Off Market
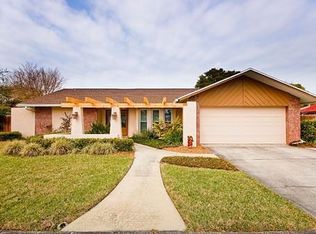
- $767,2004 bd3 ba3.5k sqft2279 Willowbrook Dr, Clearwater, FL 33764Off Market
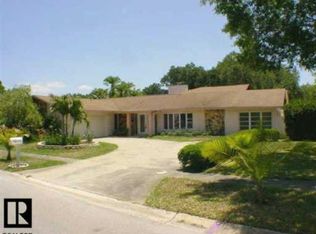
- $712,300-- bd3 ba2.8k sqft2276 Riverside Dr N, Clearwater, FL 33764Off Market
- $673,3004 bd2 ba2.3k sqft2288 Riverside Dr N, Clearwater, FL 33764Off Market
- $750,0005 bd3 ba2.6k sqft2280 Willowbrook Dr, Clearwater, FL 33764Sold
- $675,2004 bd3 ba2.3k sqft2286 Willowbrook Dr, Clearwater, FL 33764Off Market
- $578,600-- bd2 ba2.3k sqft2274 Willowbrook Dr, Clearwater, FL 33764Off Market
Nearby schools
GreatSchools rating
- 7/10Frontier Elementary SchoolGrades: PK-5Distance: 0.9 mi
- 6/10Oak Grove Middle SchoolGrades: 6-8Distance: 1.7 mi
- 6/10Largo High SchoolGrades: PK,9-12Distance: 2.7 mi
Schools provided by the listing agent
- Elementary: Frontier Elementary-PN
- Middle: Oak Grove Middle-PN
- High: Largo High-PN
Source: Stellar MLS. This data may not be complete. We recommend contacting the local school district to confirm school assignments for this home.
Get a cash offer in 3 minutes
Find out how much your home could sell for in as little as 3 minutes with a no-obligation cash offer.
Estimated market value
$711,200
Get a cash offer in 3 minutes
Find out how much your home could sell for in as little as 3 minutes with a no-obligation cash offer.
Estimated market value
$711,200
- Florida
- Pinellas County
- Largo
- 33764
- 2283 Willowbrook Dr
Nearby cities
Nearby neighborhoods
Nearby zip codes
Other Largo Topics
