Skip main navigation
Sold for $1,170,000
  • Listed by: Coldwell Banker Assoc.Brks-CL • Lori Robinson • Contact: 951-639-7777
    Bought with: Allison James Estates & Homes
    Tax assessed value
    $1,170,000

    22830 Hidden Creek Ct, Murrieta, CA 92562

    3beds
    4,287sqft
    Single Family Residence
    Built in 1986
    0.45 Acres Lot
    $1,185,200 Zestimate®
    $273/sqft
    $4,628 Estimated rent

    Home value

    $1,185,200

    $1.07M - $1.32M

    $4,628/mo

    Zestimate® history
    Loading
    Loading...

    Owner options

    List your home for rent

    $4,628/mo

    Rent Zestimate®

    Find your next renter with Zillow Rental Manager. Plus, with online applications, you can quickly screen prospective tenants – for free.

    Learn more

    $4,628/mo

    Rent Zestimate®

    Refinance and save

    $7,751/mo

    Est. payment

    Refinancing to a lower rate could help reduce your monthly payments and save thousands over the life of the loan.

    See today's rates

    $7,751/mo

    Est. payment

    Explore your selling options

    Work with a Zillow partner agent

    Leverage their expertise and Zillow's premium Showcase listings to get your home seen by more buyers.

    Get started

    List with your own agent

    Get your home in front of millions of buyers by listing it on Zillow.

    Learn how to do it

    Sell it yourself

    Take full control of how buyers see your home on Zillow by listing For Sale by Owner (FSBO).

    List your home

    What's special

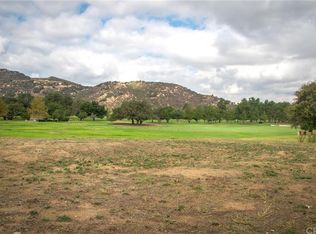
    Welcome to this stunning Spanish-style estate nestled on a spacious corner lot in the prestigious guard-gated Bear Creek Community. Boasting approx 4,287 square feet, this home is a true showcase of character, charm, and timeless design. Inside, you’ll find two luxurious master suites, including one with a cozy retreat and fireplace. With 3 bedrooms plus an office that can easily function as a 4th bedroom, 3.5 bathrooms, and a downstairs master suite with an en suite bath, this home offers flexible living for families of all sizes. The chef’s kitchen is both elegant and functional, featuring a Viking range, granite countertops, built-in refrigerator, and ample cabinetry—perfect for culinary enthusiasts. Beamed ceilings and beautiful Spanish tile throughout the home add warmth and distinctive character, while the wet bar and wine cellar make entertaining effortless. Step outside to your own private resort with a saltwater Pebble Tec pool and spa, peaceful fountains, fire pit, and a built-in Viking BBQ—all surrounded by lush landscaping and serene views, including the Bear Creek golf course and rolling hills beyond. Enjoy multiple balconies and patios ideal for entertaining or unwinding in style. Additional amenities include a spacious laundry room, an oversized 3-car garage, and architectural details that celebrate true Spanish charm. Experience the luxury lifestyle of Bear Creek, complete with championship golf, clubhouse, tennis, fitness center, and more—all just minutes from shopping, dining, and Temecula wine country.

    Zillow last checked:

    Listing updated:

    Listed by:

    Lori Robinson DRE #01892606 951-639-7777,

    Coldwell Banker Assoc.Brks-CL

    Bought with:

    Lisa Leonard, DRE #01907782

    Allison James Estates & Homes

    Source: CRMLS,MLS#: SW25147397MLS LogoOriginating MLS: California Regional MLS

    Facts & features

    Interior

    Bedrooms & bathrooms
    • Bedrooms: 3
    • Bathrooms: 4
    • Full bathrooms: 3
    • 1/2 bathrooms: 1
    • Main level bathrooms: 3
    • Main level bedrooms: 2
    Rooms
    • Room types: Kitchen, Laundry, Primary Bedroom, Office, Other, Retreat, Wine Cellar, Dining Room
    Primary bedroom
    • Features: Main Level Primary
    Primary bedroom
    • Features: Multiple Primary Suites
    Bathroom
    • Features: Bathtub, Dual Sinks, Enclosed Toilet, Full Bath on Main Level, Separate Shower, Tub Shower, Vanity, Walk-In Shower
    Kitchen
    • Features: Granite Counters, Kitchen Island
    Other
    • Features: Walk-In Closet(s)
    Heating
    • Central
    Cooling
    • Central Air
    Appliances
    • Included: Dishwasher, Disposal, Gas Range
    • Laundry: Inside, Laundry Room
    Features
    • Beamed Ceilings, Wet Bar, Built-in Features, Balcony, Ceiling Fan(s), Separate/Formal Dining Room, Eat-in Kitchen, Granite Counters, Bar, Main Level Primary, Multiple Primary Suites, Wine Cellar, Walk-In Closet(s)
    • Flooring: Tile
    • Doors: Mirrored Closet Door(s), Sliding Doors
    • Windows: Blinds, Wood Frames
    • Has fireplace: Yes
    • Fireplace features: Family Room, Primary Bedroom
    • Common walls with other units/homes: No Common Walls
    Interior area
    • Total interior livable area: 4,287 sqft

    Property

    Parking
    • Total spaces: 3
    • Parking features: Driveway, Garage
    • Attached garage spaces: 3
    Features
    • Levels: Two
    • Stories: 2
    • Entry location: 1
    • Patio & porch: Covered
    • Exterior features: Barbecue
    • Has private pool: Yes
    • Pool features: In Ground, Pebble, Private, Salt Water, Waterfall, Association
    • Has spa: Yes
    • Spa features: In Ground, Private
    • Fencing: Glass,Wrought Iron
    • Has view: Yes
    • View description: Golf Course, Hills
    Lot
    • Size: 0.45 Acres
    • Features: Back Yard, Corner Lot, Cul-De-Sac, Lawn, Landscaped, Street Level
    Details
    • Parcel number: 904120001
    • Zoning: R1
    • Special conditions: Standard,Trust

    Construction

    Type & style
    • Home type: SingleFamily
    • Architectural style: Mediterranean,Spanish
    • Property subtype: Single Family Residence
    Condition
    • New construction: No
    • Year built: 1986

    Utilities & green energy

    • Sewer: Public Sewer
    • Water: Public

    Community & HOA

    Community
    • Features: Dog Park, Golf, Gated
    • Security: Gated with Guard, Gated Community
    HOA
    • Has HOA: Yes
    • Amenities included: Clubhouse, Controlled Access, Dog Park, Fitness Center, Golf Course, Meeting/Banquet/Party Room, Pickleball, Pool, Guard, Spa/Hot Tub, Security, Tennis Court(s)
    • HOA fee: $350 monthly
    • HOA name: Bear Creek Master
    • HOA phone: 951-677-1434
    Location
    • Region: Murrieta

    Financial & listing details

    • Price per square foot: $273/sqft
    • Tax assessed value: $1,170,000
    • Date on market: 7/4/2025
    • Cumulative days on market: 42 days
    • Listing terms: Cash,Conventional,1031 Exchange,FHA,VA Loan

    Price history

    DateEventPrice
    9/9/2025Sold$1,170,000-2.5%$273/sqft
    Source: CRMLS #SW25147397 Report a problem
    8/28/2025Pending sale$1,199,999$280/sqft
    Source: CRMLS #SW25147397 Report a problem
    8/22/2025Price change$1,199,999-7.7%$280/sqft
    Source: CRMLS #SW25147397 Report a problem
    7/18/2025Listed for sale$1,299,999$303/sqft
    Source: CRMLS #SW25147397 Report a problem
    7/8/2025Pending sale$1,299,999$303/sqft
    Source: CRMLS #SW25147397 Report a problem
    7/4/2025Listed for sale$1,299,999+319.4%$303/sqft
    Source: CRMLS #SW25147397 Report a problem
    9/30/1994Sold$310,000-0.8%$72/sqft
    Source: Public Record Report a problem
    6/20/1994Sold$312,418$73/sqft
    Source: Public Record Report a problem

    Public tax history

    YearProperty taxesTax assessment
    2026-- $1,170,000 +43.4%
    2025$10,136 -14.6%$815,664 +2%
    2024$11,876 -1%$799,672 +2%
    2023$11,995 +1.6%$783,993 +2%
    2022$11,801 +1.6%$768,622 +2%
    2021$11,610 +1.3%$753,552 +1%
    2020$11,467 +1.6%$745,827 +2%
    2019$11,282 +1.7%$731,204 +2%
    2018$11,096 +1.4%$716,867 +2%
    2017$10,943 $702,812 +2%
    2016$10,943 +2%$689,032 +1.5%
    2015$10,726 +3.9%$678,684 +2%
    2014$10,321 $665,391 +0.5%
    2013-- $662,386 +2%
    2012-- $649,399 +9.4%
    2011-- $593,667 +0.8%
    2010-- $589,232 -0.2%
    2009-- $590,635 +2%
    2008-- $579,055 +2%
    2007-- $567,702 +13.5%
    2006-- $500,370 +2%
    2005-- $490,560 +3.9%
    2003-- $472,129 +2%
    2002-- $462,873 +2%
    2001$6,714 +1.8%$453,798 +2%
    2000$6,593 $444,901
    Find assessor info on the county website

    Neighborhood: 92562

    Nearby schools

    GreatSchools rating
    Get a cash offer in 3 minutes
    Find out how much your home could sell for in as little as 3 minutes with a no-obligation cash offer.
    Estimated market value
    $1,185,200
    Get a cash offer in 3 minutes
    Find out how much your home could sell for in as little as 3 minutes with a no-obligation cash offer.
    Estimated market value
    $1,185,200