Skip main navigation
Active
  • Listed by: Redfin • Remi Evergreen
    Price cut: $6K (7/8)
    $239,000

    22831 30th Avenue S, Des Moines, WA 98198

    1beds
    559sqft
    : 
    Loading
    Get pre-qualified
    Condominium
    Built in 1986
    -- sqft lot
    $237,400 Zestimate®
    $428/sqft
    $375/mo HOA

    What's special

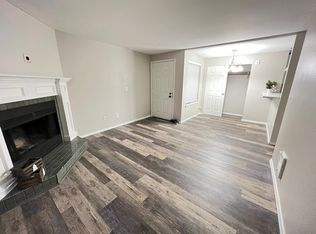
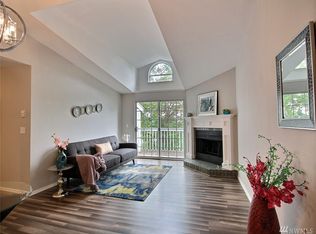
    Wood-burning fireplaceFirst-floor corner unitClean quartz countersIn-home washer and dryerPrivate patioNew laminate flooringFresh paint
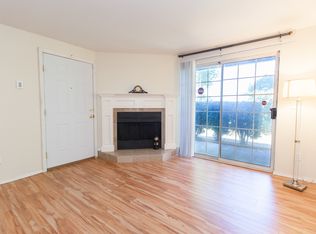
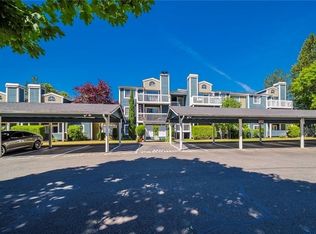
    Welcome to Watermark Cove Condominiums! This first-floor corner unit offers the kind of low-fuss living that actually works. The kitchen and bathroom have both been updated with clean quartz counters, resurfanced cabinets and new appliances and finishes, so you're moving into something that already feels fresh. Throughout the unit, new laminate flooring and fresh paint keeps things easy to maintain, and the in-home washer and dryer is a real convenience you'll appreciate. There's a private patio for a bit of outdoor space, and a wood-burning fireplace if you want that cozy touch on colder evenings. Being a main floor corner unit means no stairs to access and limited noise from neighboring homes. The HOA takes care of exterior maintenance, garbage, water, and sewer, so your to-do list stays short. Location-wise, you're close enough to Historic Downtown Des Moines to enjoy the restaurants, shops, and marina, but you've also got straightforward access to I-5 if you need to commute out.
    33 days
    |
    183
    |
    6
    |

    Zillow last checked:

    Listing updated:

    Listed by:

    Remi Evergreen,

    Redfin

    Source: NWMLS as distributed by MLS GRID,MLS#: 2535909MLS Logo

    Loading...

      Facts & features

      Interior

      Bedrooms & bathrooms
      • Bedrooms: 1
      • Bathrooms: 1
      • Full bathrooms: 1
      • Main level bathrooms: 1
      • Main level bedrooms: 1
      Primary bedroom
      • Level: Main
      Bathroom full
      • Level: Main
      Entry hall
      • Level: Main
      Kitchen without eating space
      • Level: Main
      Living room
      • Level: Main
      Heating
      • Fireplace, Wall Furnace, Electric, Wood
      Cooling
      • None
      Appliances
      • Included: Dishwasher, Dryer, Microwave, Refrigerator, Stove(s)/Range(s), Washer, Dishwasher(s), Dryer(s), Microwave(s), Refrigerator(s), Washer(s), Water Heater: Electric, Water Heater Location: Closet, Cooking - Electric Hookup, Cooking-Electric, Dryer-Electric
      • Laundry: Electric Dryer Hookup, Washer Hookup
      Features
      • Flooring: Ceramic Tile, Laminate
      • Number of fireplaces: 1
      • Fireplace features: Wood Burning, Main Level: 1, Fireplace
      Interior area
      • Total structure area: 559
      • Total interior livable area: 559 sqft

      Property

      Parking
      • Total spaces: 1
      • Parking features: Carport, Off Street
      • Has carport: Yes
      • Covered spaces: 1
      Features
      • Levels: One
      • Stories: 1
      • Entry location: Main
      • Patio & porch: Cooking-Electric, Dryer-Electric, Fireplace, Ground Floor, Walk-In Closet(s), Washer, Water Heater
      Lot
      • Features: Curbs, Paved, Sidewalk
      Details
      • Parcel number: 9197150050
      • Special conditions: Standard
      • Other equipment: Leased Equipment: None

      Construction

      Type & style
      • Home type: Condo
      • Architectural style: Condo (1 Level)
      • Property subtype: Condominium
      Materials
      • Metal/Vinyl
      • Roof: Composition
      Condition
      • Year built: 1986
      • Major remodel year: 2003

      Utilities & green energy

      • Electric: Company: Puget Sound Energy
      • Sewer: Company: Midway Sewer District
      • Water: Company: Highline Water District

      Community & HOA

      Community
      • Security: Fire Sprinkler System
      • Subdivision: Des Moines
      HOA
      • Services included: Common Area Maintenance, Maintenance Grounds, Sewer, Water
      • HOA fee: $375 monthly
      Location
      • Region: Seattle

      Financial & listing details

      • Price per square foot: $428/sqft
      • Annual tax amount: $3,053
      • Date on market: 6/8/2026
      • Cumulative days on market: 35 days
      • Listing terms: Conventional,FHA,VA Loan
      • Inclusions: Dishwasher(s), Dryer(s), Leased Equipment, Microwave(s), Refrigerator(s), Stove(s)/Range(s), Washer(s)

        Estimated market value

        $237,400

        $226,000 - $249,000

        $1,490/mo

        Price history

        DateEventPrice
        7/8/2026Price change$239,000-2.4%$428/sqft
        Source: NWMLS as distributed by MLS GRID #2535909 Report a problem
        6/9/2026Listed for sale$245,000+22.5%$438/sqft
        Source: NWMLS as distributed by MLS GRID #2535909 Report a problem
        12/1/2022Listing removed--
        Source: Zillow Rental Manager Report a problem
        11/2/2022Listed for rent$1,600$3/sqft
        Source: Zillow Rental Manager Report a problem
        6/1/2020Sold$200,000-92.5%$358/sqft
        Source: HomeSmart Intl Solds #1591509_98198_109 Report a problem
        7/25/2007Sold$2,675,000$4,785/sqft
        Source: NWMLS as distributed by MLS GRID #27058272 Report a problem

        Public tax history

        Tax history is unavailable.

        Monthly payment

        Est. payment

        Payment breakdown

        Explore the cost of this home by adjusting the details. Changes won't be saved.
        All calculations are estimates and provided by Zillow, Inc. for informational purposes only. Actual amounts may vary.
        HOA fees may include property taxes on listings classified as Co-Ops. Contact the listing agent and/or owner for fee details.
        Mortgage interest rates are dependent on a number of factors, including credit score, down payment, and repayment length. Interest rate data provided by Zillow Group Marketplace, Inc. as of 1/1/1970 from various mortgage lenders with which we have lead or other similar arrangements; the Estimated Payment is an average of those rates.
        See how much you could borrow to make a competitive offer.

        Climate risks

        Neighborhood: Pacific Ridge

        Getting around

        73 / 100
        Very Walkable
        49 / 100
        Some Transit
        53 / 100
        Bikeable

        Nearby schools

        GreatSchools rating

        A local agent can set up tours, give advice and negotiate with sellers.

        Browse local experts

        Similar homes