Hurry Before Its Gone! Come see this METICULOUSLY Maintained Full Brick Home and Workshop that has had the same owners for 45 years! 1 Block from Lake St. Clair, in the Heart of St. Clair Shores. As you enter this move -in ready home you will appreciate the dedicated Entry Room with a closet and door to the private second story. The Large Eat in kitchen features Quartz Countertops and Breakfast Bar, Stainless Steel Appliances, beautiful Ceramic Tiled Floors and 42” Custom Painted Cabinets. Having a Large Laundry Room with loads of storage on the first floor makes the home very convenient. This home also features a unique second floor with 2 entrances which could make for a great house sharing situation. The Dream 2.5 Car Workshop features secure Glass Block Windows, Epoxy Floors, its own Panel, Air Hose, lots of Cabinetry, extensive Lighting and many Outlets. Enjoy entertaining on the Beautiful Pavers with a Covered Patio, Gazebo and Privacy Fencing with Heavy Cast Iron Gates and Large Storage Shed. Never Worry about power outages again with the Home Generator! Other features: 1 year old Washer and Dryer Newley Refinished Hardwood flooring. Tons of storage closets
Sold for $285,000
$285,000
22831 Detour St, Saint Clair Shores, MI 48082
4beds
1,520sqft
Single Family Residence
Built in 1954
7,405 Square Feet Lot
$295,100 Zestimate®
$188/sqft
$2,023 Estimated rent
Home value
$295,100
$271,000 - $322,000
$2,023/mo
Zestimate® history
Owner options
List your home for rent
$2,023/mo
Rent Zestimate®
Find your next renter with Zillow Rental Manager. Plus, with online applications, you can quickly screen prospective tenants – for free.
$2,023/mo
Rent Zestimate®
Refinance and save
$1,853/mo
Est. payment
Refinancing to a lower rate could help reduce your monthly payments and save thousands over the life of the loan.
$1,853/mo
Est. payment
Explore your selling options
Work with a Zillow partner agent
Leverage their expertise and Zillow's premium Showcase listings to get your home seen by more buyers.
Get startedList with your own agent
Get your home in front of millions of buyers by listing it on Zillow.
Learn how to do itSell it yourself
Take full control of how buyers see your home on Zillow by listing For Sale by Owner (FSBO).
List your homeWhat's special
Full brick homeNewley refinished hardwood flooringEpoxy floorsCovered patioQuartz countertopsTons of storage closetsLarge laundry room
Zillow last checked:
Listing updated:
Listed by:
Anthony R Raffin 586-773-4400,
RE/MAX First
Bought with:
Emily Maglothin-Clear, 6501423388
Berkshire Hathaway HomeServices Michigan Real Estate (Main)
Source: MiRealSource,MLS#: 50160595 Originating MLS: MiRealSource
Originating MLS: MiRealSourceFacts & features
Interior
Bedrooms & bathrooms
- Bedrooms: 4
- Bathrooms: 2
- Full bathrooms: 2
Bedroom 1
- Features: Wood
- Level: Entry
- Area: 132
- Dimensions: 12 x 11
Bedroom 2
- Features: Wood
- Level: Entry
- Area: 132
- Dimensions: 12 x 11
Bedroom 3
- Features: Wood
- Level: Upper
- Area: 130
- Dimensions: 13 x 10
Bedroom 4
- Features: Wood
- Level: Upper
- Area: 238
- Dimensions: 17 x 14
Bathroom 1
- Features: Ceramic
- Level: Entry
- Area: 48
- Dimensions: 8 x 6
Bathroom 2
- Features: Ceramic
- Level: Upper
- Area: 54
- Dimensions: 9 x 6
Kitchen
- Features: Ceramic
- Level: Entry
- Area: 121
- Dimensions: 11 x 11
Living room
- Features: Wood
- Level: Entry
- Area: 180
- Dimensions: 15 x 12
Heating
- Forced Air, Natural Gas
Cooling
- Ceiling Fan(s), Central Air
Appliances
- Included: Disposal, Dryer, Microwave, Range/Oven, Refrigerator, Washer, Gas Water Heater
- Laundry: Entry
Features
- Flooring: Ceramic Tile, Hardwood, Wood, Vinyl
- Basement: None,Crawl Space
- Has fireplace: No
Interior area
- Total structure area: 1,520
- Total interior livable area: 1,520 sqft
- Finished area above ground: 1,520
- Finished area below ground: 0
Property
Parking
- Total spaces: 2.5
- Parking features: Garage, Driveway, Detached
- Garage spaces: 2.5
Features
- Levels: Two
- Stories: 2
- Patio & porch: Patio, Porch
- Exterior features: Balcony, Sidewalks, Street Lights
- Fencing: Fenced
- Frontage type: Road
- Frontage length: 50
Lot
- Size: 7,405 Square Feet
- Dimensions: 50 x 150
- Features: Deep Lot - 150+ Ft., Subdivision, Sidewalks
Details
- Additional structures: Shed(s)
- Parcel number: 091402376021
- Zoning description: Residential
- Special conditions: Private,Standard
Construction
Type & style
- Home type: SingleFamily
- Architectural style: Bungalow
- Property subtype: Single Family Residence
Materials
- Brick
Condition
- New construction: No
- Year built: 1954
Utilities & green energy
- Sewer: Public Sanitary
- Water: Public
Community & HOA
Community
- Subdivision: Middlebay Park Sub
HOA
- Has HOA: No
- Amenities included: Sidewalks, Street Lights
Location
- Region: Saint Clair Shores
Financial & listing details
- Price per square foot: $188/sqft
- Tax assessed value: $234,200
- Annual tax amount: $2,837
- Date on market: 11/8/2024
- Cumulative days on market: 99 days
- Listing agreement: Exclusive Right To Sell
- Listing terms: Cash,Conventional,FHA,VA Loan
Price history
| Date | Event | Price |
|---|---|---|
| 2/26/2025 | Sold | $285,000-3.1%$188/sqft |
Source:  MiRealSource #50160595 Report a problem MiRealSource #50160595 Report a problem | ||
| 2/16/2025 | Pending sale | $294,000$193/sqft |
Source: MiRealSource #50160595 Report a problem | ||
| 11/20/2024 | Price change | $294,000-1.7%$193/sqft |
Source: MiRealSource #50160595 Report a problem | ||
| 11/8/2024 | Listed for sale | $299,000$197/sqft |
Source: MiRealSource #50160595 Report a problem | ||
Public tax history
| Year | Property taxes | Tax assessment |
|---|---|---|
| 2025 | $2,837 +5.2% | $117,100 +8.4% |
| 2024 | $2,697 +5.5% | $108,000 +11.6% |
| 2023 | $2,557 +1.9% | $96,800 +13.7% |
| 2022 | $2,510 -0.6% | $85,100 +2% |
| 2021 | $2,526 | $83,400 +11.5% |
| 2020 | $2,526 | $74,800 +25.7% |
| 2019 | -- | $59,500 +15.1% |
| 2018 | $2,269 +10.7% | $51,700 -9.8% |
| 2017 | $2,050 | $57,300 |
| 2016 | $2,050 | $57,300 +9.8% |
| 2015 | $2,050 | $52,200 +15.7% |
| 2013 | -- | $45,100 +2% |
| 2012 | -- | $44,200 -11.8% |
| 2011 | -- | $50,100 -13.6% |
| 2010 | -- | $58,000 -10.5% |
| 2009 | -- | $64,800 -80% |
| 2008 | -- | $324,600 -2.1% |
| 2007 | -- | $331,700 +4.1% |
| 2006 | -- | $318,500 +5.2% |
| 2005 | -- | $302,700 +269.1% |
| 2004 | -- | $82,000 +81.4% |
| 2001 | $1,514 +2.4% | $45,200 +3% |
| 2000 | $1,479 | $43,871 |
Find assessor info on the county website
Neighborhood: 48082
Nearby homes
- $225,0003 bd1 ba1k sqft22813 Detour St, Saint Clair Shores, MI 48082Sold
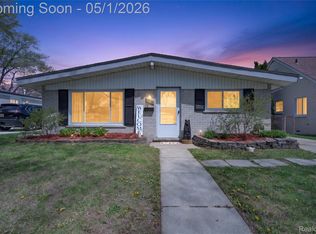
- $222,1003 bd1 ba1k sqft22837 Detour St, Saint Clair Shores, MI 48082Off Market
- $135,0003 bd1 ba1k sqft22809 Detour St, Saint Clair Shores, MI 48082Sold
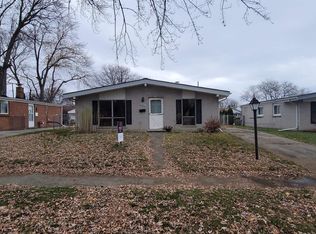
- $195,0003 bd1 ba1k sqft22805 Detour St, Saint Clair Shores, MI 48082Off Market
- $202,6003 bd1 ba1k sqft22841 Detour St, Saint Clair Shores, MI 48082Off Market
- $201,0003 bd1 ba1.1k sqft22818 Detour St, Saint Clair Shores, MI 48082Off Market
- $211,5003 bd1 ba1.1k sqft22832 Detour St, Saint Clair Shores, MI 48082Off Market
- $232,8003 bd1 ba925 sqft22814 Detour St, Saint Clair Shores, MI 48082Off Market
Nearby schools
GreatSchools rating
- 5/10Violet Elementary SchoolGrades: PK-5Distance: 0.7 mi
- 8/10Kennedy Middle SchoolGrades: 6-8Distance: 0.3 mi
- 5/10Lake Shore High SchoolGrades: 9-12Distance: 0.4 mi
Schools provided by the listing agent
- District: LakeShore Public Schools (St.Clair Shores)
Source: MiRealSource. This data may not be complete. We recommend contacting the local school district to confirm school assignments for this home.
Get a cash offer in 3 minutes
Find out how much your home could sell for in as little as 3 minutes with a no-obligation cash offer.
Estimated market value
$295,100
Get a cash offer in 3 minutes
Find out how much your home could sell for in as little as 3 minutes with a no-obligation cash offer.
Estimated market value
$295,100
- Michigan
- Macomb County
- Saint Clair Shores
- 48082
- 22831 Detour St
Nearby cities
Nearby zip codes
Other Saint Clair Shores Topics
- Apartments for Rent in 48082
- Houses for Sale in 48082
- Houses for Rent in 48082
- 48082 Real Estate
- Saint Clair Shores Condos
- Houses for Sale in Saint Clair Shores
- Newest Listings in Saint Clair Shores
- Saint Clair Shores Home Values
- Saint Clair Shores Real Estate Agents
- Saint Clair Shores Refinance
- Saint Clair Shores Mortgage Rates
