Skip main navigation
Sold for $1,345,000
  • Listed by: Compass • Judy Parsons • Contact: 949-249-8768
    Bought with: Compass
    Tax assessed value
    $1,345,000

    22831 Mariano Dr, Laguna Niguel, CA 92677

    2beds
    1,369sqft
    Single Family Residence
    Built in 1976
    2,822 Square Feet Lot
    $1,351,200 Zestimate®
    $982/sqft
    $5,530 Estimated rent

    Home value

    $1,351,200

    $1.24M - $1.47M

    $5,530/mo

    Zestimate® history
    Loading
    Loading...

    Owner options

    List your home for rent

    $5,530/mo

    Rent Zestimate®

    Find your next renter with Zillow Rental Manager. Plus, with online applications, you can quickly screen prospective tenants – for free.

    Learn more

    $5,530/mo

    Rent Zestimate®

    Refinance and save

    $9,071/mo

    Est. payment

    Refinancing to a lower rate could help reduce your monthly payments and save thousands over the life of the loan.

    See today's rates

    $9,071/mo

    Est. payment

    Explore your selling options

    Work with a Zillow partner agent

    Leverage their expertise and Zillow's premium Showcase listings to get your home seen by more buyers.

    Get started

    List with your own agent

    Get your home in front of millions of buyers by listing it on Zillow.

    Learn how to do it

    Sell it yourself

    Take full control of how buyers see your home on Zillow by listing For Sale by Owner (FSBO).

    List your home

    What's special

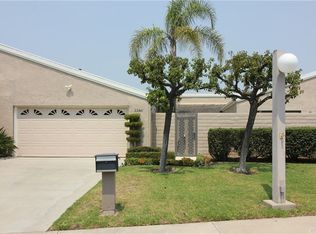
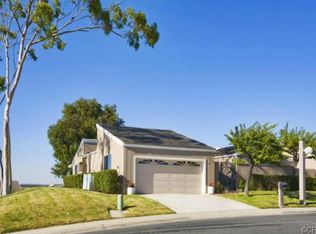
    Experience the pinnacle of modern luxury in this fully reimagined 55+ Monarch Summit 2 residence, where no detail has been overlooked. This exquisitely remodeled 2-bedroom, 2-bathroom home offers 1,369 square feet of open, light-filled living space, crafted with the highest quality materials and an unwavering commitment to timeless design. Step into the stunning, redesigned kitchen — now featuring a raised vaulted ceiling that enhances the sense of space and light. Outfitted with hand-crafted cabinetry, quartz countertops, premium stainless steel appliances, and custom lighting, the kitchen is as functional as it is beautiful. The living area, centered around a sleek fireplace, flows effortlessly into your private outdoor retreat — all surrounded by new dual-pane high-efficiency windows and sliders, paired with tasteful custom window treatments that elevate both comfort and style. The luxurious primary suite offers a spa-like escape with dual sinks, a marble-tiled walk-in shower, and designer fixtures. Every room in this home reflects a cohesive blend of elegance and modern flair. Step outside to enjoy the newly designed exterior hardscape, ideal for both entertaining and quiet relaxation. Residents also enjoy access to resort-style amenities, including a sparkling pool, soothing hot tub, and stylish clubhouse. This is not just a renovation — it's a complete transformation. Ideally located near Salt Creek Beach, the Waldorf Astoria, The Ritz-Carlton, and world-class shopping and dining, this rare offering combines the very best of coastal Orange County living with refined, modern luxury.

    Zillow last checked:

    Listing updated:

    Listed by:

    Judy Parsons DRE #02191105 949-249-8768,

    Compass

    Bought with:

    Judy Parsons, DRE #02191105

    Compass

    Source: CRMLS,MLS#: OC25099419MLS LogoOriginating MLS: California Regional MLS

    Facts & features

    Interior

    Bedrooms & bathrooms
    • Bedrooms: 2
    • Bathrooms: 2
    • Full bathrooms: 2
    • Main level bathrooms: 2
    • Main level bedrooms: 2
    Rooms
    • Room types: Bedroom, Kitchen, Living Room, Primary Bathroom, Primary Bedroom, Dining Room
    Primary bedroom
    • Features: Main Level Primary
    Primary bedroom
    • Features: Primary Suite
    Bedroom
    • Features: All Bedrooms Down
    Bedroom
    • Features: Bedroom on Main Level
    Bathroom
    • Features: Dual Sinks, Quartz Counters, Remodeled, Separate Shower, Walk-In Shower
    Kitchen
    • Features: Built-in Trash/Recycling, Kitchen/Family Room Combo, Quartz Counters, Remodeled, Self-closing Cabinet Doors, Self-closing Drawers, Updated Kitchen
    Heating
    • Central, Fireplace(s)
    Cooling
    • Central Air
    Appliances
    • Included: Dishwasher, Electric Oven, Gas Range, Gas Water Heater, Refrigerator, Water Heater
    • Laundry: Electric Dryer Hookup, Gas Dryer Hookup, In Kitchen
    Features
    • Breakfast Bar, Ceiling Fan(s), Separate/Formal Dining Room, High Ceilings, Open Floorplan, Pull Down Attic Stairs, Quartz Counters, All Bedrooms Down, Bedroom on Main Level, Main Level Primary, Primary Suite
    • Flooring: Wood
    • Windows: Double Pane Windows
    • Has fireplace: Yes
    • Fireplace features: Family Room
    • Common walls with other units/homes: 2+ Common Walls
    Interior area
    • Total interior livable area: 1,369 sqft

    Property

    Parking
    • Total spaces: 2
    • Parking features: Concrete, Direct Access, Garage Faces Front, Garage
    • Attached garage spaces: 2
    Accessibility
    • Accessibility features: No Stairs
    Features
    • Levels: One
    • Stories: 1
    • Entry location: ground floor
    • Patio & porch: Concrete
    • Exterior features: Rain Gutters
    • Pool features: Association
    • Has spa: Yes
    • Spa features: Association
    • Fencing: Stucco Wall
    • Has view: Yes
    • View description: City Lights, Canyon, Mountain(s), Ocean, Panoramic
    • Has water view: Yes
    • Water view: Ocean
    Lot
    • Size: 2,822 Square Feet
    • Features: 0-1 Unit/Acre
    Details
    • Parcel number: 65807120
    • Special conditions: Standard

    Construction

    Type & style
    • Home type: SingleFamily
    • Architectural style: Contemporary
    • Property subtype: Single Family Residence
    • Attached to another structure: Yes
    Materials
    • Stucco
    • Foundation: Slab
    • Roof: Tile
    Condition
    • Updated/Remodeled,Turnkey
    • New construction: No
    • Year built: 1976

    Utilities & green energy

    • Sewer: Public Sewer
    • Water: Public
    • Utilities for property: Cable Available, Electricity Connected, Natural Gas Connected, Phone Available, Sewer Connected, Water Connected

    Community & HOA

    Community
    • Features: Curbs, Hiking, Mountainous, Storm Drain(s), Street Lights, Suburban, Sidewalks
    • Senior community: Yes
    • Subdivision: Monarch Summit Ii (Ms2)
    HOA
    • Has HOA: Yes
    • Amenities included: Billiard Room, Clubhouse, Maintenance Front Yard, Pool, Spa/Hot Tub, Trash
    • HOA fee: $583 monthly
    • HOA name: Monarch Summit 2
    • HOA phone: 714-557-5900
    Location
    • Region: Laguna Niguel

    Financial & listing details

    • Price per square foot: $982/sqft
    • Tax assessed value: $1,345,000
    • Date on market: 5/5/2025
    • Cumulative days on market: 39 days
    • Listing terms: Cash,Cash to New Loan,Conventional
    • Road surface type: Paved

    Price history

    DateEventPrice
    7/16/2026Listing removed$5,600$4/sqft
    Source: CRMLS #LG26150317 Report a problem
    7/11/2026Listed for rent$5,600$4/sqft
    Source: CRMLS #LG26150317 Report a problem
    7/14/2025Sold$1,345,000-0.3%$982/sqft
    Source: CRMLS #OC25099419 Report a problem
    6/27/2025Pending sale$1,349,000$985/sqft
    Source: CRMLS #OC25099419 Report a problem
    6/14/2025Contingent$1,349,000$985/sqft
    Source: CRMLS #OC25099419 Report a problem
    6/11/2025Price change$1,349,000-3.3%$985/sqft
    Source: CRMLS #OC25099419 Report a problem
    5/5/2025Listed for sale$1,395,000+88.5%$1,019/sqft
    Source: CRMLS #OC25099419 Report a problem
    11/12/2020Sold$740,000-2.6%$541/sqft
    Source: CRMLS #OC20110811 Report a problem
    10/14/2020Pending sale$759,900$555/sqft
    Source: Douglas Elliman #OC20110811 Report a problem
    9/2/2020Price change$759,900-1.3%$555/sqft
    Source: Douglas Elliman #OC20110811 Report a problem
    7/25/2020Price change$769,900-3.6%$562/sqft
    Source: Douglas Elliman #OC20110811 Report a problem
    7/1/2020Listed for sale$799,000$584/sqft
    Source: Douglas Elliman of California #OC20110811 Report a problem

    Public tax history

    YearProperty taxesTax assessment
    2026-- $1,345,000 +213.6%
    2025$4,276 +1.8%$428,946 +2%
    2024$4,202 +2.2%$420,536 +2%
    2023$4,113 +0.2%$412,291 +2%
    2022$4,104 -17.9%$404,207 +1.4%
    2021$5,000 +104.2%$398,728 +66%
    2020$2,449 $240,268 +2%
    2019$2,449 +2%$235,557 +2%
    2018$2,401 +4%$230,939 +2%
    2017$2,309 $226,411 +2%
    2016$2,309 +1.9%$221,972 +1.5%
    2015$2,265 +3.5%$218,638 +2%
    2014$2,187 $214,356 +0.5%
    2013-- $213,388 +2%
    2012-- $209,204 +2%
    2011-- $205,102 +0.8%
    2010-- $203,570 -0.2%
    2009-- $204,055 +2%
    2008-- $200,054 +2%
    2007-- $196,132 +2%
    2006-- $192,287 +2%
    2005-- $188,517 +2%
    2004-- $184,821 +1.9%
    2003-- $181,434 +2%
    2002-- $177,877 +2%
    2001$1,713 +1.9%$174,390 +2%
    2000$1,680 $170,971
    Find assessor info on the county website

    Neighborhood: 92677

    Nearby schools

    GreatSchools rating
    Get a cash offer in 3 minutes
    Find out how much your home could sell for in as little as 3 minutes with a no-obligation cash offer.
    Estimated market value
    $1,351,200
    Get a cash offer in 3 minutes
    Find out how much your home could sell for in as little as 3 minutes with a no-obligation cash offer.
    Estimated market value
    $1,351,200