Skip main navigation
Sold for $1,340,000
  • Listed by: StarFire Real Estate Corp. • Megan Bixler • Contact: 949-698-3901
    Bought with: StarFire Real Estate Corp.
    $1,340,000

    22831 Modesto Dr, Mission Viejo, CA 92691

    4beds
    1,632sqft
    Single Family Residence
    Built in 1970
    6,790 Square Feet Lot
    $1,342,300 Zestimate®
    $821/sqft
    $5,003 Estimated rent

    Home value

    $1,342,300

    $1.23M - $1.46M

    $5,003/mo

    Zestimate® history
    Loading
    Loading...

    Owner options

    List your home for rent

    $5,003/mo

    Rent Zestimate®

    Find your next renter with Zillow Rental Manager. Plus, with online applications, you can quickly screen prospective tenants – for free.

    Learn more

    $5,003/mo

    Rent Zestimate®

    Refinance and save

    $8,516/mo

    Est. payment

    Refinancing to a lower rate could help reduce your monthly payments and save thousands over the life of the loan.

    See today's rates

    $8,516/mo

    Est. payment

    Explore your selling options

    Work with a Zillow partner agent

    Leverage their expertise and Zillow's premium Showcase listings to get your home seen by more buyers.

    Get started

    List with your own agent

    Get your home in front of millions of buyers by listing it on Zillow.

    Learn how to do it

    Sell it yourself

    Take full control of how buyers see your home on Zillow by listing For Sale by Owner (FSBO).

    List your home

    What's special

    Open-concept kitchenModern hardwareCharming courtyardStylish light fixturesSpa-like bathroomModern black door handlesExpansive primary suite
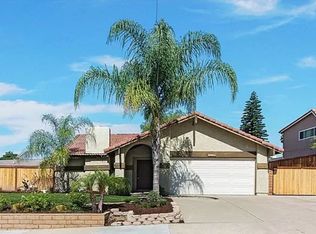
    Gorgeous Modern Retreat on a Corner Lot in Mission Viejo – Perfect for Entertaining! Welcome to 22831 Modesto St., a fully renovated masterpiece on a prime corner lot in vibrant Mission Viejo, just steps from the serene Mission Viejo Park. With tons of parking outside, this home is ideal for hosting unforgettable gatherings. The stunning curb appeal draws you in with lush new landscaping, fresh green grass, and a charming courtyard featuring new irrigation, leading to a sleek solid wood front door with modern hardware, a smart camera doorbell, and a stylish outdoor light. Step inside to a bright, open interior with beautiful white oak flooring, modern recessed lighting, and fresh trim throughout. The grand entryway flows into a cozy living space centered around a striking plaster-finished wood-burning fireplace, perfect for creating lasting memories. The open-concept kitchen is a showstopper, boasting chic oak cabinets, sparkling quartz countertops, a trendy tile backsplash, a quartz sink with bronze fixtures, and top-notch new appliances, including a custom range, dishwasher, and microwave. New energy-efficient windows and sliding glass doors fill the home with light and open to a completely reimagined backyard with a new vinyl fence and spacious patio, designed for seamless indoor-outdoor entertaining. Guest bedrooms dazzle with stylish light fixtures and upgraded closets, while the guest bathroom features a sleek oak vanity with quartz countertop, a luxurious soaking tub, and a beautifully tiled shower with a niche. The expansive primary suite is your private oasis, complete with a spa-like bathroom showcasing a double oak vanity, quartz countertop, elegant tile, and a crystal-clear Starphire glass shower. Modern black door handles, solid doors, add a touch of class throughout. The garage impresses with a new motor, keypad, and glossy epoxy floors. Located just moments from Mission Viejo Park’s scenic trails and recreational amenities, with ample parking for guests, this move-in-ready gem is perfect for those who love to entertain. Don’t wait—schedule a tour today and experience the charm and luxury of this Mission Viejo stunner!

    Zillow last checked:

    Listing updated:

    Listed by:

    Megan Bixler DRE #01433347 949-698-3901,

    StarFire Real Estate Corp.,

    Clara Gilson DRE #02217130,

    StarFire Real Estate Corp.

    Bought with:

    Megan Bixler, DRE #01433347

    StarFire Real Estate Corp.

    Clara Gilson, DRE #02217130

    StarFire Real Estate Corp.

    Source: CRMLS,MLS#: OC25193366MLS LogoOriginating MLS: California Regional MLS

    Facts & features

    Interior

    Bedrooms & bathrooms
    • Bedrooms: 4
    • Bathrooms: 2
    • Full bathrooms: 2
    • Main level bathrooms: 2
    • Main level bedrooms: 4
    Rooms
    • Room types: Living Room, Primary Bathroom, Primary Bedroom
    Primary bedroom
    • Features: Primary Suite
    Bathroom
    • Features: Bathroom Exhaust Fan, Bathtub, Quartz Counters, Remodeled, Soaking Tub
    Heating
    • Central
    Cooling
    • Central Air
    Appliances
    • Included: Dishwasher
    • Laundry: In Garage
    Features
    • Block Walls, Cathedral Ceiling(s), High Ceilings, Open Floorplan, Quartz Counters, Recessed Lighting, Primary Suite
    • Flooring: Vinyl
    • Windows: ENERGY STAR Qualified Windows
    • Has fireplace: Yes
    • Fireplace features: Family Room
    • Common walls with other units/homes: No Common Walls
    Interior area
    • Total interior livable area: 1,632 sqft

    Property

    Parking
    • Total spaces: 2
    • Parking features: Direct Access, Driveway, Garage
    • Attached garage spaces: 2
    Accessibility
    • Accessibility features: Safe Emergency Egress from Home
    Features
    • Levels: One
    • Stories: 1
    • Entry location: 1
    • Patio & porch: Front Porch
    • Pool features: None
    • Spa features: None
    • Has view: Yes
    • View description: Park/Greenbelt
    Lot
    • Size: 6,790 Square Feet
    • Features: 0-1 Unit/Acre
    Details
    • Parcel number: 81103102
    • Special conditions: Standard

    Construction

    Type & style
    • Home type: SingleFamily
    • Architectural style: Cape Cod,Cottage,Contemporary,Ranch
    • Property subtype: Single Family Residence
    Condition
    • New construction: No
    • Year built: 1970

    Utilities & green energy

    • Sewer: Public Sewer
    • Water: Public

    Community & HOA

    Community
    • Features: Biking, Curbs, Park, Street Lights, Sidewalks
    • Subdivision: Seville (Se)
    HOA
    • Amenities included: Meeting/Banquet/Party Room, Outdoor Cooking Area, Picnic Area, Playground, Recreation Room, Trail(s)
    Location
    • Region: Mission Viejo

    Financial & listing details

    • Price per square foot: $821/sqft
    • Tax assessed value: $474,646
    • Annual tax amount: $4,820
    • Date on market: 8/28/2025
    • Cumulative days on market: 17 days
    • Listing terms: Cash,Conventional,VA Loan

    Price history

    DateEventPrice
    10/9/2025Sold$1,340,000-3.2%$821/sqft
    Source: CRMLS #OC25193366 Report a problem
    10/1/2025Pending sale$1,384,000$848/sqft
    Source: CRMLS #OC25193366 Report a problem
    9/16/2025Contingent$1,384,000$848/sqft
    Source: CRMLS #OC25193366 Report a problem
    8/28/2025Listed for sale$1,384,000+32.3%$848/sqft
    Source: CRMLS #OC25193366 Report a problem
    6/16/2025Sold$1,046,000+232.1%$641/sqft
    Source: Public Record Report a problem
    6/15/2001Sold$315,000+10.9%$193/sqft
    Source: Public Record Report a problem
    9/20/2000Sold$284,000$174/sqft
    Source: Public Record Report a problem

    Public tax history

    YearProperty taxesTax assessment
    2025$4,820 +1.9%$474,646 +2%
    2024$4,732 +2.4%$465,340 +2%
    2023$4,620 +1.8%$456,216 +2%
    2022$4,536 +2.1%$447,271 +2%
    2021$4,445 +0.9%$438,501 +1%
    2020$4,404 $434,005 +2%
    2019$4,404 +2.1%$425,496 +2%
    2018$4,315 +4%$417,153 +2%
    2017$4,148 $408,974 +2%
    2016$4,148 +1.7%$400,955 +1.5%
    2015$4,078 +3.5%$394,933 +2%
    2014$3,939 $387,197 +0.5%
    2013-- $385,448 +2%
    2012-- $377,891 +2%
    2011-- $370,482 +0.8%
    2010-- $367,714 -0.2%
    2009-- $368,588 +2%
    2008-- $361,361 +2%
    2007-- $354,276 +2%
    2006-- $347,330 +2%
    2005-- $340,520 +2%
    2004-- $333,844 +1.9%
    2003-- $327,726 +2%
    2002-- $321,300 +13.1%
    2001$2,874 +19.5%$284,000 +17%
    2000$2,404 $242,760
    Find assessor info on the county website

    Neighborhood: 92691

    Nearby schools

    GreatSchools rating
    Schools provided by the listing agent
    • Elementary: Glen Yermo
    • Middle: La Paz
    • High: Trabucco Hills

    Source: CRMLS. This data may not be complete. We recommend contacting the local school district to confirm school assignments for this home.

    Get a cash offer in 3 minutes
    Find out how much your home could sell for in as little as 3 minutes with a no-obligation cash offer.
    Estimated market value
    $1,342,300
    Get a cash offer in 3 minutes
    Find out how much your home could sell for in as little as 3 minutes with a no-obligation cash offer.
    Estimated market value
    $1,342,300