BE Kings or Queens of this hill! Almost 5 acre parcel in Canyon Lake gated estates with all the amenities of the community and you OWN the land. If you are seeking endless views, room to roam, privacy and serenity then welcome to this home that checks all the boxes. A long private driveway leads to your huge parking area with room to park 2 RV's and detached 3 car garages. A lovely breezeway as you approach the home for those afternoon breaks in the day to view and enjoy your surroundings. As you enter the home you are greeted with a very large family room centered by stone stacked pellet burning fireplace. Plank flooring and lots of windows make this home bright and airy. There is a formal dining room off the very well equipped large gourmet kitchen. Pantry, Double ovens, gas range, vast cabinetry and farm sink are a few of the upgrades you will notice first. Off to the 3 very good sized bedrooms, 2 full baths, and private laundry room with door to outside. Primary suite offers 2 closets, ensuite bathroom. Enjoy the back covered patio with full outdoor kitchen to entertain and share with your friends and family. And don't forget the shed. The roof has been redone as well as completely remodeled interior. Shows like a designer dream home, your clients will not be disappointed. This home is truly unique and special.
Sold for $659,000
Listed by: COLDWELL BANKER ASSOC BRKR/CL • KAREN FLECKY • Contact: 951-244-1867
Bought with: Coldwell Banker Assoc.Brks-CL
Tax assessed value
$659,000
22831 Skylink Dr, Canyon Lake, CA 92587
3beds
2,160sqft
Manufactured Home
Built in 1988
4.71 Acres Lot
$667,600 Zestimate®
$305/sqft
$4,146 Estimated rent
Home value
$667,600
$608,000 - $734,000
$4,146/mo
Zestimate® history
Owner options
List your home for rent
$4,146/mo
Rent Zestimate®
Find your next renter with Zillow Rental Manager. Plus, with online applications, you can quickly screen prospective tenants – for free.
$4,146/mo
Rent Zestimate®
Refinance and save
$4,526/mo
Est. payment
Refinancing to a lower rate could help reduce your monthly payments and save thousands over the life of the loan.
$4,526/mo
Est. payment
Explore your selling options
Work with a Zillow partner agent
Leverage their expertise and Zillow's premium Showcase listings to get your home seen by more buyers.
Get startedList with your own agent
Get your home in front of millions of buyers by listing it on Zillow.
Learn how to do itSell it yourself
Take full control of how buyers see your home on Zillow by listing For Sale by Owner (FSBO).
List your homeWhat's special
Completely remodeled interiorEndless viewsLarge gourmet kitchenEnsuite bathroomVast cabinetryLots of windowsFarm sink
Zillow last checked:
Listing updated:
Listed by:
KAREN FLECKY DRE #01097260 951-587-5064,
COLDWELL BANKER ASSOC BRKR/CL
Bought with:
Linda Johnson, DRE #01946939
Coldwell Banker Assoc.Brks-CL
Source: CRMLS,MLS#: IV25184412 Originating MLS: California Regional MLS
Originating MLS: California Regional MLSFacts & features
Interior
Bedrooms & bathrooms
- Bedrooms: 3
- Bathrooms: 2
- Full bathrooms: 2
- Main level bathrooms: 2
- Main level bedrooms: 3
Rooms
- Room types: Bedroom, Entry/Foyer, Kitchen, Laundry, Primary Bedroom, Dining Room
Primary bedroom
- Features: Main Level Primary
Bedroom
- Features: All Bedrooms Down
Bedroom
- Features: Bedroom on Main Level
Bathroom
- Features: Dual Sinks, Separate Shower
Kitchen
- Features: Kitchen/Family Room Combo, Remodeled, Updated Kitchen
Heating
- Central
Cooling
- Central Air
Appliances
- Included: Double Oven, Dishwasher, Disposal, Gas Range, Range Hood
- Laundry: Laundry Room
Features
- Breakfast Bar, Separate/Formal Dining Room, All Bedrooms Down, Bedroom on Main Level, Main Level Primary
- Flooring: Laminate
- Has fireplace: Yes
- Fireplace features: Family Room, Pellet Stove
- Common walls with other units/homes: No Common Walls
Interior area
- Total interior livable area: 2,160 sqft
Property
Parking
- Total spaces: 3
- Parking features: Door-Multi, Driveway Up Slope From Street, Garage Faces Front, Garage, RV Access/Parking
- Garage spaces: 3
Features
- Levels: One
- Stories: 1
- Entry location: flat
- Patio & porch: Concrete, Covered
- Exterior features: Barbecue
- Pool features: Community, Association
- Spa features: None
- Fencing: Split Rail
- Has view: Yes
- View description: City Lights, Golf Course, Hills, Mountain(s), Neighborhood
Lot
- Size: 4.71 Acres
- Features: Cul-De-Sac, Sloped Down, Gentle Sloping, Lot Over 40000 Sqft, Near Public Transit
Details
- Additional structures: Shed(s)
- Parcel number: 354192034
- Zoning: RT
- Special conditions: Standard
Construction
Type & style
- Home type: MobileManufactured
- Architectural style: Contemporary
- Property subtype: Manufactured Home
Materials
- Foundation: Permanent
- Roof: Shingle
Condition
- New construction: No
- Year built: 1988
Utilities & green energy
- Sewer: Private Sewer
- Water: Public
- Utilities for property: Cable Available, Electricity Connected, Natural Gas Connected, Sewer Connected
Community & HOA
Community
- Features: Biking, Dog Park, Fishing, Golf, Stable(s), Lake, Water Sports, Gated, Pool
- Security: Security Gate, Gated Community
HOA
- Has HOA: Yes
- Amenities included: Call for Rules, Clubhouse, Sport Court, Dog Park, Golf Course, Game Room, Meeting Room, Meeting/Banquet/Party Room, Barbecue, Picnic Area, Playground, Pickleball, Pool, Pet Restrictions, Pets Allowed, Guard, Security, Tennis Court(s)
- HOA fee: $360 monthly
- HOA name: CLPOA
- HOA phone: 951-244-6841
Location
- Region: Canyon Lake
Financial & listing details
- Price per square foot: $305/sqft
- Tax assessed value: $659,000
- Date on market: 8/19/2025
- Cumulative days on market: 6 days
- Listing terms: Cash to New Loan,Conventional
Price history
| Date | Event | Price |
|---|---|---|
| 9/24/2025 | Sold | $659,000$305/sqft |
Source:  CRMLS #IV25184412 Report a problem CRMLS #IV25184412 Report a problem | ||
| 8/26/2025 | Pending sale | $659,000$305/sqft |
Source: CRMLS #IV25184412 Report a problem | ||
| 8/19/2025 | Listed for sale | $659,000+120.4%$305/sqft |
Source: CRMLS #IV25184412 Report a problem | ||
| 5/13/2016 | Sold | $299,000-2%$138/sqft |
Source: Public Record Report a problem | ||
| 4/8/2016 | Pending sale | $305,000$141/sqft |
Source: Coldwell Banker Associated Brokers Realty #SW15244495 Report a problem | ||
| 3/2/2016 | Price change | $305,000-4.4%$141/sqft |
Source: Coldwell Banker Associated Brokers Realty #SW15244495 Report a problem | ||
| 1/23/2016 | Listed for sale | $319,000$148/sqft |
Source: Coldwell Banker Associated Brokers Realty #SW15244495 Report a problem | ||
| 1/15/2016 | Pending sale | $319,000$148/sqft |
Source: Coldwell Banker Associated Brokers Realty #SW15244495 Report a problem | ||
| 11/13/2015 | Price change | $319,000+6.3%$148/sqft |
Source: Coldwell Banker Associated Brokers Realty #SW15244495 Report a problem | ||
| 10/25/2015 | Price change | $300,000-6.3%$139/sqft |
Source: Owner Report a problem | ||
| 10/21/2015 | Listed for sale | $320,000+79.8%$148/sqft |
Source: Owner Report a problem | ||
| 7/28/2010 | Sold | $178,000+1.8%$82/sqft |
Source: Public Record Report a problem | ||
| 6/26/2010 | Pending sale | $174,900$81/sqft |
Source: Macala Realty, Inc. #I10034288 Report a problem | ||
| 6/18/2010 | Price change | $174,900-7.9%$81/sqft |
Source: Macala Realty, Inc. #I10034288 Report a problem | ||
| 4/2/2010 | Price change | $189,900-33.1%$88/sqft |
Source: foreclosure.com Report a problem | ||
| 3/20/2010 | Listed for sale | -- |
Source: foreclosure.com Report a problem | ||
| 3/18/2010 | Sold | $284,032+49.6%$131/sqft |
Source: Public Record Report a problem | ||
| 11/30/2009 | Listed for sale | $189,900-45.7%$88/sqft |
Source: Betsy Weil #115016376 Report a problem | ||
| 9/17/2004 | Sold | $350,000$162/sqft |
Source: Public Record Report a problem | ||
Public tax history
| Year | Property taxes | Tax assessment |
|---|---|---|
| 2026 | -- | $659,000 +86.2% |
| 2025 | $4,568 +4.1% | $353,949 +2% |
| 2024 | $4,387 +4.3% | $347,010 +2% |
| 2023 | $4,206 +2.5% | $340,206 +2% |
| 2022 | $4,102 +2.3% | $333,536 +2% |
| 2021 | $4,010 +1.1% | $326,997 +1% |
| 2020 | $3,967 +9.1% | $323,645 +2% |
| 2019 | $3,638 +2.2% | $317,300 +2% |
| 2018 | $3,561 +2.3% | $311,079 +2% |
| 2017 | $3,481 | $304,980 +58.3% |
| 2016 | $3,481 +49.6% | $192,636 +1.5% |
| 2015 | $2,327 +7% | $189,745 +2% |
| 2014 | $2,174 | $186,030 +43.1% |
| 2013 | -- | $130,000 +17.1% |
| 2012 | -- | $111,000 -37.6% |
| 2011 | -- | $178,000 -2.5% |
| 2010 | -- | $182,650 -35% |
| 2009 | -- | $281,000 -21.3% |
| 2008 | -- | $357,201 +2% |
| 2007 | -- | $350,198 +2% |
| 2006 | -- | $343,332 +2% |
| 2005 | -- | $336,600 +140.4% |
| 2003 | -- | $140,000 |
| 2002 | -- | $140,000 +7.7% |
| 2001 | $1,586 +0.2% | $130,000 |
| 2000 | $1,582 | $130,000 |
Find assessor info on the county website
Neighborhood: 92587
Nearby homes
- $206,3002 bd2 ba1.6k sqft23250 Skylink Dr, Canyon Lake, CA 92587Off Market
- $275,0002 bd2 ba720 sqft22725 Skylink Dr, Canyon Lake, CA 92587Sold
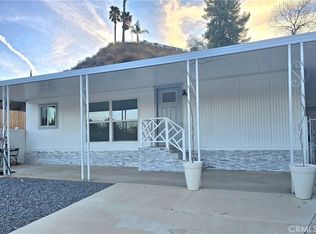
- $279,6002 bd2 ba1.8k sqft23236 Skylink Dr, Canyon Lake, CA 92587Off Market

- $317,8002 bd2 ba1.7k sqft23237 Skylink Dr, Canyon Lake, CA 92587Off Market
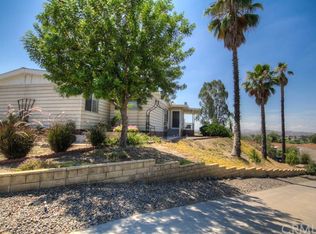
- $208,5002 bd2 ba916 sqft22713 Skylink Dr, Canyon Lake, CA 92587Off Market
- $--7,405 Square Feet0 Skylink Dr, Quail Valley, CA 92587Off Market
- $216,0002 bd1 ba720 sqft22741 Skylink Dr, Canyon Lake, CA 92587Off Market
- $340,0002 bd2 ba1.4k sqft22755 Skylink Dr, Canyon Lake, CA 92587Sold
Nearby schools
GreatSchools rating
- 8/10Cottonwood Canyon Elementary SchoolGrades: K-5Distance: 0.9 mi
- 5/10Canyon Lake Middle SchoolGrades: 6-8Distance: 0.9 mi
- 7/10Temescal Canyon High SchoolGrades: 9-12Distance: 5.6 mi
Get a cash offer in 3 minutes
Find out how much your home could sell for in as little as 3 minutes with a no-obligation cash offer.
Estimated market value
$667,600
Get a cash offer in 3 minutes
Find out how much your home could sell for in as little as 3 minutes with a no-obligation cash offer.
Estimated market value
$667,600
- California
- Riverside County
- Canyon Lake
- 92587
- 22831 Skylink Dr
Nearby cities
Nearby zip codes
Other Canyon Lake Topics
