WELCOME HOME to this TURN KEY BEAUTY!! Located in the HIGHLY DESIRED Mountainview Courtyards. This home has truly been COMPLETELY REMODELED. The living room boasts wood-like tile, gorgeous stacked stone fireplace, shiplap accent wall, recessed lighting, as well as a dry bar complete with wine fridge. The kitchen is equipped with quartz counters with a waterfall edge and breakfast bar, upgraded white cabinets, hands free faucet and LED under cabinet lighting. The dining room overlooks your private low maintenance backyard with artificial grass, greenery, vinyl privacy fencing, and open pergola. Downstairs bathroom features a barn door and another stacked stone accent wall. Upstairs showcases DUAL EN-SUITE MASTER BEDROOMS with mirrored wardrobe closets and ceiling fans. In addition to that, there is a permitted loft which could be converted to a third bedroom, used as an office or workout area. The possibilities are really endless! Master bathroom features an upgraded walk-in shower with decorative subway tile and dual sinks. The second bedroom has private balcony access and its own shower tub combo with more decorative tile. Newer doors and hardware throughout as well as a newer A/C unit. Direct 2 car garage access with epoxy flooring. The community offers amenities such as swimming pools, spas, and a playground. Lower HOA and NO MELLO ROOS. Conveniently located close to award winning schools and walking distance to parks, shops and restaurants. This is the one you do not want to miss out on!!
Sold for $650,000
Listed by: Real Brokerage Technologies, Inc. • Stefanie Foulds • 619-248-6434
Bought with: RE/MAX of Santa Clarita
$650,000
22832 Banyan Pl Unit 23, Santa Clarita, CA 91390
2beds
1,209sqft
Townhouse
Built in 1987
5.16 Acres Lot
$600,600 Zestimate®
$538/sqft
$3,260 Estimated rent
Home value
$600,600
$571,000 - $631,000
$3,260/mo
Zestimate® history
Owner options
List your home for rent
$3,260/mo
Rent Zestimate®
Find your next renter with Zillow Rental Manager. Plus, with online applications, you can quickly screen prospective tenants – for free.
$3,260/mo
Rent Zestimate®
Refinance and save
$4,427/mo
Est. payment
Refinancing to a lower rate could help reduce your monthly payments and save thousands over the life of the loan.
$4,427/mo
Est. payment
Explore your selling options
Work with a Zillow partner agent
Leverage their expertise and Zillow's premium Showcase listings to get your home seen by more buyers.
Get startedList with your own agent
Get your home in front of millions of buyers by listing it on Zillow.
Learn how to do itSell it yourself
Take full control of how buyers see your home on Zillow by listing For Sale by Owner (FSBO).
List your homeWhat's special
Swimming poolsGorgeous stacked stone fireplacePrivate balconyWaterfall edgeBreakfast barWine fridgeArtificial grass
Zillow last checked:
Listing updated:
Listed by:
Stefanie Foulds DRE #01959193 619-248-6434,
Real Brokerage Technologies, Inc.
Bought with:
Brandon Montemayor, DRE #01316056
RE/MAX of Santa Clarita
Source: CRMLS,MLS#: SR24026445 Originating MLS: California Regional MLS
Originating MLS: California Regional MLSFacts & features
Interior
Bedrooms & bathrooms
- Bedrooms: 2
- Bathrooms: 3
- Full bathrooms: 2
- 1/2 bathrooms: 1
- Main level bathrooms: 1
Rooms
- Room types: Bedroom, Kitchen, Loft, Dining Room
Bedroom
- Features: All Bedrooms Up
Bathroom
- Features: Dual Sinks, Quartz Counters, Remodeled, Separate Shower, Tub Shower, Upgraded, Walk-In Shower
Kitchen
- Features: Quartz Counters, Updated Kitchen
Heating
- Central
Cooling
- Central Air
Appliances
- Included: Dishwasher, Electric Oven, Gas Cooktop, Disposal, Microwave, Water Heater
- Laundry: In Garage
Features
- Built-in Features, Balcony, Ceiling Fan(s), Crown Molding, Dry Bar, Separate/Formal Dining Room, Quartz Counters, Recessed Lighting, All Bedrooms Up, Loft
- Flooring: Tile, Vinyl, Wood
- Doors: Sliding Doors
- Windows: Screens
- Has fireplace: Yes
- Fireplace features: Living Room
- Common walls with other units/homes: 2+ Common Walls
Interior area
- Total interior livable area: 1,209 sqft
Property
Parking
- Total spaces: 2
- Parking features: Direct Access, Garage
- Attached garage spaces: 2
Features
- Levels: Two
- Stories: 2
- Entry location: 1
- Patio & porch: Concrete
- Pool features: In Ground, Association
- Has spa: Yes
- Spa features: Association, Heated, In Ground
- Fencing: Block
- Has view: Yes
- View description: None
Lot
- Size: 5.16 Acres
- Features: Back Yard, Near Park
Details
- Parcel number: 3244070034
- Zoning: SCUR2
- Special conditions: Standard
Construction
Type & style
- Home type: Townhouse
- Architectural style: Traditional
- Property subtype: Townhouse
- Attached to another structure: Yes
Materials
- Stucco
- Foundation: Slab
- Roof: Common Roof
Condition
- Updated/Remodeled,Turnkey
- New construction: No
- Year built: 1987
Utilities & green energy
- Sewer: Public Sewer
- Water: Public
- Utilities for property: Cable Available, Electricity Connected, Natural Gas Connected, Sewer Connected, Water Connected
Community & HOA
Community
- Features: Biking, Curbs, Storm Drain(s), Street Lights, Park
- Security: Carbon Monoxide Detector(s), Smoke Detector(s)
- Subdivision: Mtn. View Courtyards (Mtco)
HOA
- Has HOA: Yes
- Amenities included: Maintenance Grounds, Playground, Pool, Spa/Hot Tub
- HOA fee: $246 monthly
- HOA name: Seco HOA
- HOA phone: 661-263-1236
Location
- Region: Santa Clarita
Financial & listing details
- Price per square foot: $538/sqft
- Tax assessed value: $676,259
- Date on market: 2/8/2024
- Cumulative days on market: 3 days
- Listing terms: Cash,Cash to New Loan,Conventional,1031 Exchange
- Exclusions: Garage cabinets, shelving and book shelf in bedroom upstairs
- Road surface type: Paved
Price history
| Date | Event | Price |
|---|---|---|
| 3/1/2024 | Sold | $650,000+8.3%$538/sqft |
Source:  CRMLS #SR24026445 Report a problem CRMLS #SR24026445 Report a problem | ||
| 2/12/2024 | Pending sale | $599,999$496/sqft |
Source: CRMLS #SR24026445 Report a problem | ||
| 2/8/2024 | Listed for sale | $599,999+25%$496/sqft |
Source: CRMLS #SR24026445 Report a problem | ||
| 3/26/2021 | Sold | $480,000+24.7%$397/sqft |
Source: Public Record Report a problem | ||
| 3/12/2019 | Sold | $385,000+0%$318/sqft |
Source: Public Record Report a problem | ||
| 2/19/2019 | Pending sale | $384,950$318/sqft |
Source: American Home Realty #SR19006141 Report a problem | ||
| 2/13/2019 | Listed for sale | $384,950$318/sqft |
Source: American Home Realty #SR19006141 Report a problem | ||
| 1/24/2019 | Pending sale | $384,950$318/sqft |
Source: American Home Realty #SR19006141 Report a problem | ||
| 1/16/2019 | Price change | $384,950-1.3%$318/sqft |
Source: American Home Realty #SR19006141 Report a problem | ||
| 1/14/2019 | Listed for sale | $389,950+18.2%$323/sqft |
Source: American Home Realty #SR19006141 Report a problem | ||
| 8/7/2015 | Sold | $330,000+46.7%$273/sqft |
Source: Public Record Report a problem | ||
| 1/17/2014 | Sold | $225,000-2.2%$186/sqft |
Source: Public Record Report a problem | ||
| 1/26/2013 | Listing removed | $230,000$190/sqft |
Source: Realty Executives Santa Clarita #SR13005142 Report a problem | ||
| 1/15/2013 | Listed for sale | $230,000-28.1%$190/sqft |
Source: Realty Executives Santa Clarita #SR13005142 Report a problem | ||
| 6/24/2004 | Sold | $320,000+120.7%$265/sqft |
Source: Public Record Report a problem | ||
| 12/2/1998 | Sold | $145,000$120/sqft |
Source: Public Record Report a problem | ||
Public tax history
| Year | Property taxes | Tax assessment |
|---|---|---|
| 2026 | -- | $676,259 +2% |
| 2025 | $10,458 +24.3% | $663,000 +30.2% |
| 2024 | $8,412 +3.6% | $509,377 +2% |
| 2023 | $8,122 +0.5% | $499,391 +2% |
| 2022 | $8,084 +1.4% | $489,600 +23.4% |
| 2021 | $7,973 +15.4% | $396,767 +1% |
| 2020 | $6,909 | $392,700 +12.1% |
| 2019 | $6,909 +11.3% | $350,198 +2% |
| 2018 | $6,206 | $343,332 +2% |
| 2017 | $6,206 +4.1% | $336,600 +2% |
| 2016 | $5,962 +3.6% | $330,000 +43.8% |
| 2015 | $5,755 +40% | $229,494 +10.9% |
| 2014 | $4,110 | $207,000 -5.9% |
| 2012 | -- | $220,000 -18.5% |
| 2011 | -- | $270,100 |
| 2010 | -- | $270,100 |
| 2009 | -- | $270,100 -22% |
| 2008 | -- | $346,375 +2% |
| 2007 | -- | $339,584 +2% |
| 2006 | -- | $332,927 |
| 2005 | -- | $332,927 +108.2% |
| 2004 | -- | $159,878 +1.9% |
| 2003 | -- | $156,949 +2% |
| 2002 | -- | $153,873 +4% |
| 2000 | -- | $147,900 |
Find assessor info on the county website
Neighborhood: 91390
Nearby homes
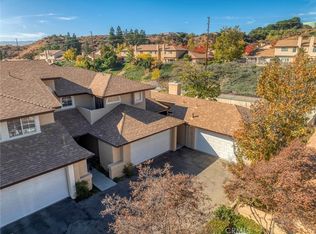
- $631,0003 bd2 ba1k sqft22832 Banyan Pl UNIT 24, Santa Clarita, CA 91390Sold
- $630,0003 bd3 ba1.2k sqft22830 Banyan Pl UNIT 17, Santa Clarita, CA 91390Sold

- $661,300-- bd-- ba-- sqft28137 Seco Canyon Rd, Santa Clarita, CA 91390Off Market
- $557,2003 bd3 ba1.1k sqft22820 Banyan Pl #16, Santa Clarita, CA 91390Off Market
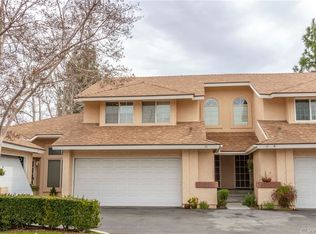
- $411,3002 bd2 ba850 sqft22832 Banyan Pl UNIT 19, Santa Clarita, CA 91390Off Market
- $578,3003 bd2 ba1k sqft22832 Banyan Pl UNIT 20, Santa Clarita, CA 91390Off Market
- $569,2003 bd3 ba1.1k sqft22832 Banyan Pl UNIT 21, Santa Clarita, CA 91390Off Market
- $3,3503 bd3 ba1.1k sqft22832 Banyan Pl UNIT 22, Santa Clarita, CA 91390For Rent
Nearby schools
GreatSchools rating
- 9/10Mountainview Elementary SchoolGrades: K-6Distance: 0.9 mi
- 8/10Rio Norte Junior High SchoolGrades: 7-8Distance: 1.4 mi
- 10/10Valencia High SchoolGrades: 9-12Distance: 2.2 mi
Get a cash offer in 3 minutes
Find out how much your home could sell for in as little as 3 minutes with a no-obligation cash offer.
Estimated market value
$600,600
Get a cash offer in 3 minutes
Find out how much your home could sell for in as little as 3 minutes with a no-obligation cash offer.
Estimated market value
$600,600
- California
- Los Angeles County
- Santa Clarita
- 91390
- 22832 Banyan Pl Unit 23
Nearby cities
Nearby neighborhoods
Nearby zip codes
Other Santa Clarita Topics
