Nestled into a tree lined street in the desirable Saddle Rock Ridge community, this gorgeous 2-story home has been wonderfully updated and is move-in ready. Natural light and space abound in the stunning home and are accented by neutral paint, soaring ceilings, and updated flooring. Ideal for entertaining, this home offers both formal and casual entertaining spaces. A formal dining room with a vaulted ceiling provides a warm welcome. Well-appointed kitchen is the heart of the home and boasts granite countertops, herringbone tile floor, stainless steel appliances, pantry and breakfast nook. Easily host guests from the open-concept kitchen that flows seamlessly into the family room and out on the expansive covered patio. Dine under the stars or soak up sunshine on the patio with retractable awning, that looks out to the beautiful landscaped backyard. A newly designed mudroom offers great storage and convenience when coming and going, as well as access to the 2-car garage. Upstairs are 4 sunny and spacious bedrooms including the master bedroom that boasts his and her walk-in closets and 5-piece ensuite bathroom. Unfinished basement offers excellent additional storage space or the possibility to finish and expand the livable square footage. Great location in the award-winning Cherry School District, and just a short distance to playgrounds, parks, trails, shopping and easy access to E-470.
Sold for $626,225
$626,225
22832 E Dorado Dr, Aurora, CO 80015
5beds
2,586sqft
SingleFamily
Built in 1999
5,445 Square Feet Lot
$587,000 Zestimate®
$242/sqft
$3,593 Estimated rent
Home value
$587,000
$558,000 - $616,000
$3,593/mo
Zestimate® history
Owner options
List your home for rent
$3,593/mo
Rent Zestimate®
Find your next renter with Zillow Rental Manager. Plus, with online applications, you can quickly screen prospective tenants – for free.
$3,593/mo
Rent Zestimate®
Refinance and save
$3,667/mo
Est. payment
Refinancing to a lower rate could help reduce your monthly payments and save thousands over the life of the loan.
$3,667/mo
Est. payment
Explore your selling options
Work with a Zillow partner agent
Leverage their expertise and Zillow's premium Showcase listings to get your home seen by more buyers.
Get startedList with your own agent
Get your home in front of millions of buyers by listing it on Zillow.
Learn how to do itSell it yourself
Take full control of how buyers see your home on Zillow by listing For Sale by Owner (FSBO).
List your homeWhat's special
Facts & features
Interior
Bedrooms & bathrooms
- Bedrooms: 5
- Bathrooms: 3
- Full bathrooms: 2
- 1/2 bathrooms: 1
Heating
- Forced air, Gas
Cooling
- Central
Appliances
- Included: Dishwasher, Dryer, Garbage disposal, Microwave, Refrigerator, Washer
- Laundry: Sink
Features
- Kitchen Island, Pantry, Walk-In Closet(s), Vaulted Ceiling(s), Granite Counters, Eat-in Kitchen, Smart Thermostat, Wired for Data, Open Floorplan, Master Suite, Five Piece Bath, Smoke Free
- Flooring: Tile, Carpet, Linoleum / Vinyl
- Windows: Double Pane Windows, Window Coverings
- Basement: Partially finished
- Has fireplace: Yes
- Fireplace features: Gas, Family Room, Gas Log
- Common walls with other units/homes: No Common Walls
Interior area
- Total interior livable area: 2,586 sqft
- Finished area below ground: 0.00
Property
Parking
- Total spaces: 2
- Parking features: Garage - Attached
Features
- Patio & porch: Covered, Front Porch
- Exterior features: Brick
- Fencing: Fenced Pasture
- Has view: Yes
- View description: Mountain
Lot
- Size: 5,445 Square Feet
- Features: Level, Landscaped, Sprinklers In Front, Sprinklers In Rear
Details
- Parcel number: 207313414011
- Zoning description: AMU
- Other equipment: Satellite Dish, Air Purifier
Construction
Type & style
- Home type: SingleFamily
Materials
- Wood
- Roof: Composition
Condition
- Year built: 1999
Utilities & green energy
- Sewer: Public Sewer
- Water: Public
Green energy
- Energy efficient items: Windows
Community & HOA
Community
- Security: Smoke Detector(s), Carbon Monoxide Detector(s)
HOA
- Has HOA: Yes
- Services included: Trash, Maintenance Grounds, Recycling
- HOA fee: $51 monthly
Location
- Region: Aurora
Financial & listing details
- Price per square foot: $242/sqft
- Tax assessed value: $604,600
- Annual tax amount: $4,215
- Road surface type: Paved
Price history
| Date | Event | Price |
|---|---|---|
| 10/19/2023 | Sold | $626,225+2%$242/sqft |
Source: Public Record Report a problem | ||
| 7/20/2023 | Sold | $614,000+36.4%$237/sqft |
Source: Public Record Report a problem | ||
| 8/18/2020 | Sold | $450,000+0%$174/sqft |
Source: Public Record Report a problem | ||
| 6/16/2020 | Pending sale | $449,900$174/sqft |
Source: Redfin Corporation #7046848 Report a problem | ||
| 6/11/2020 | Listed for sale | $449,900+6.4%$174/sqft |
Source: Redfin Corporation #7046848 Report a problem | ||
| 8/3/2018 | Sold | $422,900$164/sqft |
Source: Public Record Report a problem | ||
| 6/28/2018 | Pending sale | $422,900$164/sqft |
Source: DENVER HOME BROKERS #2862713 Report a problem | ||
| 6/22/2018 | Price change | $422,900-1%$164/sqft |
Source: DENVER HOME BROKERS #2862713 Report a problem | ||
| 6/18/2018 | Price change | $427,000-3%$165/sqft |
Source: DENVER HOME BROKERS #2862713 Report a problem | ||
| 6/13/2018 | Listed for sale | $440,000+129.2%$170/sqft |
Source: DENVER HOME BROKERS #2862713 Report a problem | ||
| 3/27/2000 | Sold | $191,939$74/sqft |
Source: Public Record Report a problem | ||
Public tax history
| Year | Property taxes | Tax assessment |
|---|---|---|
| 2025 | $4,215 +11.3% | $37,788 +2.9% |
| 2024 | $3,787 +10.9% | $36,730 -10% |
| 2023 | $3,416 +1.4% | $40,807 +37.6% |
| 2022 | $3,370 | $29,662 -0.7% |
| 2021 | -- | $29,866 +3.9% |
| 2020 | $3,267 +57.9% | $28,744 +2.4% |
| 2019 | $2,070 | $28,079 +16.8% |
| 2018 | $2,070 -28.1% | $24,034 |
| 2017 | $2,879 | $24,034 +11.6% |
| 2016 | -- | $21,532 |
| 2015 | -- | $21,532 +33.1% |
| 2014 | -- | $16,175 -5.1% |
| 2013 | $2,144 | $17,040 |
| 2012 | -- | $17,040 |
| 2011 | $2,084 +3% | $17,040 +2.1% |
| 2010 | $2,024 -17.9% | $16,690 |
| 2009 | $2,464 | $16,690 -17.9% |
| 2008 | -- | $20,330 |
| 2007 | -- | $20,330 +7.9% |
| 2006 | -- | $18,834 |
| 2005 | -- | $18,834 +5.3% |
| 2002 | $2,149 +48.9% | $17,880 +55.9% |
| 2001 | $1,444 | $11,470 |
Find assessor info on the county website
Neighborhood: 80015
Nearby homes
- $555,6003 bd4 ba2.2k sqft22852 E Dorado Dr, Aurora, CO 80015Off Market
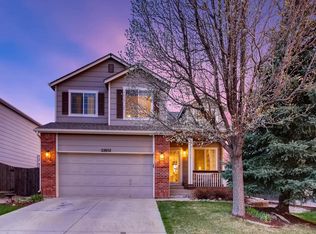
- $523,0004 bd3 ba2.1k sqft22822 E Dorado Dr, Aurora, CO 80015Sold

- $487,0003 bd2 ba1.8k sqft22862 E Dorado Dr, Aurora, CO 80015Off Market
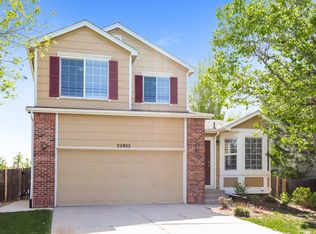
- $529,5004 bd4 ba2k sqft22802 E Dorado Dr, Aurora, CO 80015Off Market
- $571,6005 bd3 ba2k sqft5692 S Versailles St, Aurora, CO 80015Off Market
- $487,8004 bd3 ba2k sqft22882 E Dorado Dr, Aurora, CO 80015Off Market
- $516,4004 bd3 ba1.7k sqft22770 E Dorado Dr, Aurora, CO 80015Off Market
- $521,8004 bd3 ba1.7k sqft5695 S Wenatchee St, Aurora, CO 80015Off Market
Nearby schools
GreatSchools rating
- 5/10Antelope Ridge Elementary SchoolGrades: PK-5Distance: 0.4 mi
- 4/10Thunder Ridge Middle SchoolGrades: 6-8Distance: 0.9 mi
- 9/10Eaglecrest High SchoolGrades: 9-12Distance: 1 mi
Schools provided by the listing agent
- Elementary: Antelope Ridge
- Middle: Thunder Ridge
- High: Cherokee Trail
- District: Cherry Creek 5
Source: The MLS. This data may not be complete. We recommend contacting the local school district to confirm school assignments for this home.
Get a cash offer in 3 minutes
Find out how much your home could sell for in as little as 3 minutes with a no-obligation cash offer.
Estimated market value
$587,000
Get a cash offer in 3 minutes
Find out how much your home could sell for in as little as 3 minutes with a no-obligation cash offer.
Estimated market value
$587,000
- Colorado
- Arapahoe County
- Aurora
- 80015
- 22832 E Dorado Dr
Nearby cities
Nearby neighborhoods
Nearby zip codes
Other Aurora Topics
