Welcome home to this charming, 2-bedroom, upper corner unit at New Horizons South Bay. Featuring an open entry with a large living room, enhanced by a wood burning fireplace and two sliding glass doors that lead to two private balcony patios. The space is filled with natural light and inviting afternoon ocean breezes. The interior is freshly painted with smooth finished ceilings and recessed lighting throughout. Panning to the left of the entry way, you approach the newly remodeled kitchen which features custom, hardwood cabinets, a pass-through bar and built-ins that blend a classic, mid-century feel with modern functionality. The bedrooms are located on opposite ends of the hallway, affording maximum privacy. The remodeled one and one half Jack and Jill bathroom separates the two bedrooms for added privacy. The in-unit washer and electric dryer laundry closet is tucked away in the hallway between the two bedrooms. This end unit boasts ample storage that most units don’t have, including utility closets, a hallway attic and a dedicated, assigned detached garage. This senior community, offers an amazing array of amenities designed for an active and social lifestyle. Residents enjoy the beautifully landscaped grounds featuring a 9-hole golf course, clubhouse available for private events, fitness center, ceramics and woodwork studios, ping pong, and a billiards room. Outdoor enthusiasts can take advantage of the 2 swimming pools, jacuzzi, tennis and pickleball courts. Close to shopping, parks and all of the conveniences of living in the heart of Torrance.
Sold for $570,000
Listed by: Keller Williams Palos Verdes • Scott Teruya • Contact: 310-544-6100
Bought with: New Star Realty & Investment
Tax assessed value
$570,000
22833 Nadine Cir Unit B, Torrance, CA 90505
2beds
950sqft
Condominium
Built in 1963
-- sqft lot
$569,600 Zestimate®
$600/sqft
$3,363 Estimated rent
Home value
$569,600
$518,000 - $627,000
$3,363/mo
Zestimate® history
Owner options
List your home for rent
$3,363/mo
Rent Zestimate®
Find your next renter with Zillow Rental Manager. Plus, with online applications, you can quickly screen prospective tenants – for free.
$3,363/mo
Rent Zestimate®
Refinance and save
$4,104/mo
Est. payment
Refinancing to a lower rate could help reduce your monthly payments and save thousands over the life of the loan.
$4,104/mo
Est. payment
Explore your selling options
Work with a Zillow partner agent
Leverage their expertise and Zillow's premium Showcase listings to get your home seen by more buyers.
Get startedList with your own agent
Get your home in front of millions of buyers by listing it on Zillow.
Learn how to do itSell it yourself
Take full control of how buyers see your home on Zillow by listing For Sale by Owner (FSBO).
List your homeWhat's special
Wood burning fireplaceCorner unitTwo private balcony patiosNatural lightNewly remodeled kitchenPass-through barRecessed lighting
Zillow last checked:
Listing updated:
Listed by:
Scott Teruya DRE #02242700 626-372-1230,
Keller Williams Palos Verdes
Bought with:
Minja Joo, DRE #01906685
New Star Realty & Investment
Source: CRMLS,MLS#: SB24212892 Originating MLS: California Regional MLS
Originating MLS: California Regional MLSFacts & features
Interior
Bedrooms & bathrooms
- Bedrooms: 2
- Bathrooms: 2
- Full bathrooms: 1
- 1/2 bathrooms: 1
- Main level bathrooms: 2
- Main level bedrooms: 2
Rooms
- Room types: Attic, Bathroom, Bedroom, Kitchen, Living Room, Primary Bedroom
Primary bedroom
- Features: Main Level Primary
Bedroom
- Features: All Bedrooms Down
Bedroom
- Features: Bedroom on Main Level
Bathroom
- Features: Bathroom Exhaust Fan, Full Bath on Main Level, Hollywood Bath, Remodeled, Tile Counters, Tub Shower
Bathroom
- Features: Jack and Jill Bath
Kitchen
- Features: Built-in Trash/Recycling, Granite Counters, Pots & Pan Drawers, Remodeled, Updated Kitchen, Utility Sink
Heating
- Central, Fireplace(s)
Cooling
- None
Appliances
- Included: Dishwasher, Electric Oven, Electric Range, Electric Water Heater, Disposal, Refrigerator, Range Hood, Water Heater, Dryer, Washer
- Laundry: Washer Hookup, Electric Dryer Hookup, Laundry Closet
Features
- Breakfast Bar, Built-in Features, Balcony, Dry Bar, Granite Counters, Pull Down Attic Stairs, Recessed Lighting, Storage, All Bedrooms Down, Attic, Bedroom on Main Level, Jack and Jill Bath, Main Level Primary
- Flooring: Carpet
- Doors: Mirrored Closet Door(s), Sliding Doors
- Windows: Double Pane Windows, Screens
- Has fireplace: Yes
- Fireplace features: Living Room, Wood Burning
- Common walls with other units/homes: 1 Common Wall
Interior area
- Total interior livable area: 950 sqft
Property
Parking
- Total spaces: 1
- Parking features: Garage, Garage Door Opener
- Garage spaces: 1
Accessibility
- Accessibility features: Low Pile Carpet, Accessible Doors
Features
- Levels: Two
- Stories: 2
- Entry location: 1
- Patio & porch: Covered, Patio
- Exterior features: Awning(s), Lighting, Rain Gutters
- Pool features: Community, Heated, In Ground, Association
- Has spa: Yes
- Spa features: Association, In Ground
- Fencing: None
- Has view: Yes
- View description: Courtyard, Neighborhood
Lot
- Size: 11.13 Acres
- Features: 0-1 Unit/Acre, Gentle Sloping, Landscaped, Near Park, Near Public Transit
Details
- Parcel number: 7369003139
- Zoning: TORR-MD
- Special conditions: Trust
Construction
Type & style
- Home type: Condo
- Property subtype: Condominium
- Attached to another structure: Yes
Materials
- Drywall
- Roof: Common Roof
Condition
- Updated/Remodeled
- New construction: No
- Year built: 1963
Utilities & green energy
- Electric: 220 Volts
- Sewer: Public Sewer
- Water: Public
- Utilities for property: Cable Available, Electricity Available, Natural Gas Connected, Phone Available, Sewer Connected, Water Connected
Community & HOA
Community
- Features: Biking, Curbs, Golf, Gutter(s), Preserve/Public Land, Storm Drain(s), Street Lights, Suburban, Sidewalks, Water Sports, Park, Pool
- Senior community: Yes
HOA
- Has HOA: Yes
- Amenities included: Billiard Room, Clubhouse, Electricity, Fitness Center, Gas, Golf Course, Maintenance Grounds, Game Room, Hot Water, Meeting Room, Management, Meeting/Banquet/Party Room, Outdoor Cooking Area, Barbecue, Picnic Area, Pickleball, Pool, Pet Restrictions, Pets Allowed, Recreation Room, Spa/Hot Tub
- Services included: Sewer
- HOA fee: $494 monthly
- HOA name: New Horizons South Bay
- HOA phone: 310-325-3080
Location
- Region: Torrance
Financial & listing details
- Price per square foot: $600/sqft
- Tax assessed value: $570,000
- Annual tax amount: $6,621
- Date on market: 11/1/2024
- Cumulative days on market: 20 days
- Listing terms: Cash,Conventional,FHA
- Inclusions: Washer, Dryer, Stove, Microwave Oven, Refrigerator
- Road surface type: Paved
Price history
| Date | Event | Price |
|---|---|---|
| 12/24/2024 | Sold | $570,000-5%$600/sqft |
Source:  CRMLS #SB24212892 Report a problem CRMLS #SB24212892 Report a problem | ||
| 11/23/2024 | Pending sale | $600,000$632/sqft |
Source: CRMLS #SB24212892 Report a problem | ||
| 11/1/2024 | Listed for sale | $600,000+140%$632/sqft |
Source: CRMLS #SB24212892 Report a problem | ||
| 7/24/2002 | Sold | $250,000$263/sqft |
Source: Public Record Report a problem | ||
Public tax history
| Year | Property taxes | Tax assessment |
|---|---|---|
| 2025 | $6,621 +261% | $570,000 +294.2% |
| 2024 | $1,834 +1.7% | $144,602 +2% |
| 2023 | $1,804 +1.4% | $141,768 +2% |
| 2022 | $1,779 +2.3% | $138,989 +2% |
| 2021 | $1,740 +1.4% | $136,264 +1% |
| 2020 | $1,715 | $134,867 +2% |
| 2019 | $1,715 +6.2% | $132,224 +2% |
| 2018 | $1,614 | $129,633 +2% |
| 2017 | $1,614 +2.1% | $127,092 +2% |
| 2016 | $1,580 +3% | $124,601 +1.5% |
| 2015 | $1,534 +4.2% | $122,730 +2% |
| 2014 | $1,471 | $120,327 +2.5% |
| 2012 | -- | $117,436 +2% |
| 2011 | -- | $115,134 +0.8% |
| 2010 | -- | $114,274 -0.2% |
| 2009 | -- | $114,547 +2% |
| 2008 | -- | $112,302 +2% |
| 2007 | -- | $110,101 +2% |
| 2006 | -- | $107,943 |
| 2005 | -- | $107,943 +4% |
| 2004 | -- | $103,753 +1.9% |
| 2003 | -- | $101,853 +62.4% |
| 2002 | -- | $62,702 +4% |
| 2000 | -- | $60,269 |
Find assessor info on the county website
Neighborhood: New Horizons South Bay
Nearby homes
- $662,2002 bd2 ba1.1k sqft22601 Nadine Cir, Torrance, CA 90505Off Market
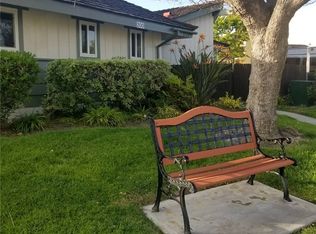
- $739,0002 bd2 ba1.1k sqft22603 Nadine Cir, Torrance, CA 90505Sold
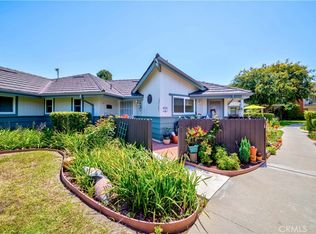
- $603,5001 bd2 ba967 sqft22605 Nadine Cir, Torrance, CA 90505Off Market
- $565,0001 bd2 ba950 sqft22607 Nadine Cir UNIT A, Torrance, CA 90505Off Market
- $583,6001 bd2 ba1.1k sqft22609 Nadine Cir UNIT A, Torrance, CA 90505Off Market
- $541,4002 bd2 ba1.1k sqft22611 Nadine Cir UNIT A, Torrance, CA 90505Off Market
- $513,4001 bd2 ba950 sqft22607 Nadine Cir UNIT B, Torrance, CA 90505Off Market
- $561,9002 bd2 ba1.1k sqft22609 Nadine Cir UNIT B, Torrance, CA 90505Off Market
- $564,3002 bd2 ba1.1k sqft22611 Nadine Cir UNIT B, Torrance, CA 90505Off Market
Nearby schools
GreatSchools rating
- 8/10Hickory Elementary SchoolGrades: K-5Distance: 0.5 mi
- 8/10Madrona Middle SchoolGrades: 6-8Distance: 0.9 mi
- 9/10Torrance High SchoolGrades: 9-12Distance: 1.4 mi
Get a cash offer in 3 minutes
Find out how much your home could sell for in as little as 3 minutes with a no-obligation cash offer.
Estimated market value
$569,600
Get a cash offer in 3 minutes
Find out how much your home could sell for in as little as 3 minutes with a no-obligation cash offer.
Estimated market value
$569,600
- California
- Los Angeles County
- Torrance
- 90505
- New Horizons South Bay
- 22833 Nadine Cir Unit B
Nearby cities
Nearby neighborhoods
Nearby zip codes
Other Torrance Topics
